约有60项符合查询结果,库内数据总量为1205602项。[ 耗时:0.0053秒 ]
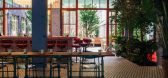
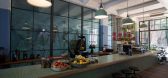
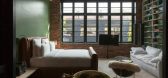
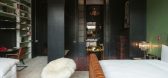
1 / Stamba酒店,格鲁吉亚 / Adjara Arch Group 首
8年前|shuyuesy|酒店|100%...旁边的Rooms酒店的均是由来自第比利斯的事务所Adjara Arch Group担纲设计,其理念是将本土特征注入到酒店空间的每一处细节。▼酒店外观
这块历史悠久的场地曾经是全市第一家白兰地酿酒厂的所在地,后来在原址上...


预览图片
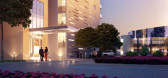
2 / grand arch
10年前|新鬼子|酒店|100%...
Firm DLR Group
Type Residential › Multi Unit Housing
STATUS Built
YEAR 2015
SIZE 1,000,000 +
BUDGET $100M +
Photos matthew.torlesse
keywords:architecture, ...




预览图片


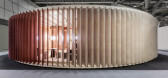
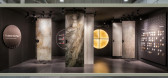
4 / Bespoke Romance Showroom | Paolo Cesaretti arch
6年前|paolo.cesaretti|商业|100%...ness, our practice has transformed the three key concepts assigned by Kale Group - worldwide leading brand of ceramic materials - into a minimal geometric shape. The symbol of infinity is the design inspiration for this temporary showroom.
Two merging circles representing perfection a...



预览图片
5 / 悉尼Alteryx办事处设计
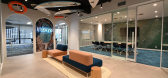
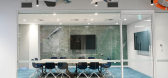
6年前|OfficeSnapshots|办公|100%Creo Design Group was tasked with the design of the new Alteryx offices, a computer software company located in Sydney, Australia.In collaboration with NPM, Creo was brought on by computer software company Alteryx to design their first ever work space in Sydney, the objective was to create a fresh, ...



预览图片
6 / Blue Table 巧克力工坊和零售空间 | Arch&Type | 2024 | 美国
2年前|archdaily|商业|100%... Blue Table Chocolates (Ben Johnson),Building Owner: Larkin Development Group at Millrace Commons,Metal Fabrication: Buffalo Niagara Weldworks,总承包商: Pike Construction Services,Lighting: Tala,项目成市: Buffalo,项目国家: United States,转载自:Archdaily,设计...



预览图片
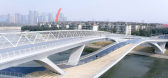
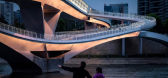
7 / (Wuchazi Bridge)SCSJ 设计
6年前|archdaily|建筑|100%...ural Design and Research Institute Co.,Construction:Chengdu Construction Group Co., Ltd,顾问:Buschmeyer+Cai (Wei Cai, Philipp Buschmeyer)、Tom Wunschmann, Achim Kaufer,Client:Chengdu Hi-tech Investment Group Co., Ltd.,设计师描述 | Designer description: Wuchazi bridge is located a...




预览图片
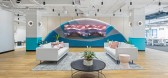
8 / 悉尼JustCo共同办公的办公室设计
3年前|OfficeSnapshots|办公|100%...,坐落:Sydney, Australia, ,行业: Coworking, ,Inscape Projects Group was tasked with creating an open and inviting space for the JustCo coworking offices in Sydney, Australia.,Inscape Projects brought a flexible and vibrant design to the JustCo office, a dynamic environment for collabo...


预览图片
9 / 幼儿园Sluderno (2018) (Roland Baldi建筑师)设计
6年前|archdaily|建筑|100%...petition won in 2011. The task was to design a new kindergarten with three group rooms and the associated functional areas. Already in the first phases of the architectural design, particular attention was paid to create a building with clear lines and recognizable elements that harmonize with the e...



预览图片
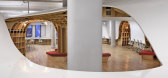
10 / The Barbarian Group
12年前|wuyuenan|办公|100%
,The Barbarian Group
THE BARBARIAN GROUP
New York, NY
USA
TYPE OFFICES
AREA 20,000 SF
COMPLETION DECEMBER 2013
,Our client, The Barbarian Group, creates consumer experiences for the digital world, and has blazed a trail exploring how technology can invigorate and empower peopl...



预览图片
11 / (景德镇御窑博物馆)Studio Zhu-Pei设计
5年前|Archilovers|文育|100%...levision Press Publication and Tourism, Jingdezhen Ceramic Culture Tourism Group
Main Contractor: China Construction First Group Corporation Limited, Huajiang Construction CO., LTD of China Construction First Group
Photography: Studio Zhu-Pei, schranimage, Tian Fangfang
,项目...




预览图片
12 / Wildcoast House | Pandolfini Architects | 2025 | 澳大利亚
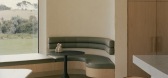
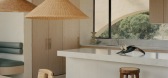
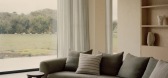
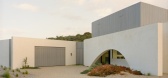
5月前|Pandolfini.Arch|住宅|100%...,项目年份:2025,项目摄影:Tasha Tylee ,项目建造:Turn Group,Category: Houses,Landscape Architect: Robyn Barlow,Engineer: Meyer Consulting,项目国家: Australia,转载自:Archdaily,设计师:Pandolfini Architects,图片©Pandolfini Architects,语言:英...
预览图片
13 / “睡眠盒子”
15年前|LOVE饭饭8|建筑|100%面积:3.75平方米
Area: 3.75 m2
Arch Group建筑事务所与我们共享了他们设计的创新性“睡眠盒子”。“睡眠盒子”是为了给人们提供一个可以舒适睡眠的地方。3.75平方米的可移动单元可以放置在任何需要的地方:如机场,火车站...


预览图片


15 / P2城市高层综合体 城市图书馆 LAAC
7年前|haijian03|建筑|100%... Ingenieurbüro Huber岩土工程 GUB Grund & Boden Geotechnik业主 PEMA Group
P2-城市综合体|图书馆P2项目将城市图书馆、有餐厅的公共空间,以及居住功能结合并囊括进一个多朝向性的建筑综合体中。作为城市关系的空间组织体,它应对的是公...


预览图片
16 / 产生2020年在JamFactory,阿德莱德。
5年前|Yellowtrace|产品|98%... and Jordan Leeflang’s Cab Chair, arguably one of the best and brightest groups of Associates yet.
During their 2-year tenure, the Glass Studio Associates completed intensive workshops in-house with prominent names like Nick Mount, Yusuke Takemura, Anu Penttinen and Clare Belfrage.
In 2021, ...




预览图片
17 / Casey Capital 办公室 | Studio 103 | 2024 | 澳大利亚
1年前|OfficeSnapshots|办公|98%... meters, aimed to unify two companies—Casey Capital and Mondous Property Group—within a single tenancy. The brief called for shared communal spaces, including an arrival area, meeting rooms, a lounge, and a kitchen, while ensuring each business maintained its own distinct work zone.,The design...

预览图片
18 / 利物浦通风调查和服务办公室设计
3年前|OfficeSnapshots|办公|95%...m, Liverpool, England, ,行业: Construction / Engineering, ,Penketh Group partnered with Ventilation Surveys and Services to transform their existing office space in Liverpool, England.,Ventilation Surveys and Services approached us when looking for a partner to transform their existing off...


预览图片
19 / 中国物流公司顺丰创新中心(2020)(HANJIA Design Group)设计
5年前|archdaily|建筑|94%...片 | Finished Photos,转载自:Archdaily,设计师:HANJIA Design Group,分类:办公设施,语言:简体中文,阅读原文



预览图片
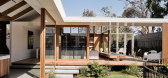
20 / Hug House | FIGR | 2025 | 澳大利亚
1年前|archdaily|住宅|93%...ford,Collaborative Build: Corey Baker (Industrial Designer), JP Building Group PTY LTD,Engineer: Fusion Engineering Group,Landscape Consultant: James Wallace,Lead Carpenter / Craftsman: Oliver Smith,Styling: ARCH STYLING- Cat Brown,项目国家: Australia,转载自:Archdaily,设...


预览图片
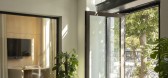
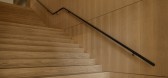
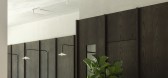
21 / The Office Group 共同办公 | Norm Architects | 2022 | 德国
3年前|Norm.Architects|办公|92%,客户:The Office Group, ,面积:53,820 sqft,年份:2022,坐落:Berlin, Germany, ,行业: Coworking, ,Norm Architects designed an inspired and welcoming space for The Office Group (TOG) Coworking Linden Palais in Berlin, Germany.,Marble kitchens, large loft-like lounge area...



预览图片
22 / SOMESOME酒吧餐厅 | 2021 | 星球建筑
5年前|archdaily|餐饮|90%...ed, and segmented into “cocoons”, each centered on just one or a small group of tables.
,It is a place for both sharing and immersing. Warp. If a straight line and a flat surface following the orthogonal coordinate system reflect the ideology of rationality, then a warped surface embraces s...




预览图片
23 / 度假胜地Ciclo da Terra (2018) (RSAA/Büro Ziyu Zhuang)设计
6年前|archdaily|酒店|89%...]Engenharia, Gestão De Compras E 施工:Sichuan Huaxi No. 6 Constrution Group Co., Ltd.,Gestor De Engenharia, Gestão De Compras E 施工:Liping Wang,Técnico Responsável De Engenharia, Gestão De Compras E 施工:Yong Wang,Colaboradores De Projeto Arquitetônico:Sichuan Architectural ...





预览图片
24 / 总部Binst建筑师(2019)(Binst建筑师)设计
6年前|archdaily|办公|89%...be, Aqualex, Avantgarden, Bulo, Cantillana, Casimir Ateliers, Daikin (air group), Electro Zwijsen, Fachjan, Fastell, G4S, Ghielens, +23HP, IP Building, Jansen Building Company, Lootens Line, Luchtgroep Swegon, Modular Lighting Systems, Mona Visa, Moors, Mouton, Nextel, PMS, Robberechts, Strato, Stu...



预览图片
25 / 极简loft风 俄罗斯数字营销机构R-broker莫斯科办公設計欣赏
6年前|时尚办公网|设计情报|88%...美广告布拉格办公室创意設計欣赏
2、绚丽彩虹 Publicis Groupe阳狮集团旧金山总部設計欣赏
3、色筑空间 唯美简约的AmoMedia基辅办公室設計欣赏
4、极简+色彩 儿童娱乐巨头DHX Media温哥华动画工作室設計欣赏
5、活力飞扬 MediaBr...



预览图片



