1 / 幼儿园Sluderno (2018) (Roland Baldi建筑师)设计
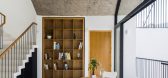
6年前|archdaily|建筑|100%...e timber construction with a gable roof, plastered facade, and significant windows of different sizes, with their staggered layout and dimensions, recall the design of a child. Inside, all the rooms are accessed through the spacious foyer, which is also a welcome, recreation centre and play area. Th...



预览图片
2 / (VOM住宅)Sanuki + Nishizawa architects设计
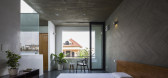
5年前|Archilovers|住宅|100%...ht is cast into these arch spaces from various places through the void and windows, and people can enjoy light changes due to time and weather. A comfortable column-free space with a width of 7m by using arch-shaped big beams is also created. Additionally, each arch’s concrete surface with the con...



预览图片
3 / VOM住宅(2019)(Sanuki Daisuke architects)设计
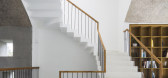
5年前|archdaily|住宅|100%...ht is cast into these arch spaces from various places through the void and windows, and people can enjoy light changes due to time and weather. A comfortable column-free space with a width of 7m by using arch-shaped big beams is also created. Additionally, each arch’s concrete surface with the con...



预览图片
4 / 加减智库丨SUPIN速品家女装复合零售空间
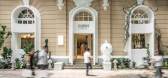
7年前|Hi设计|设计情报|100%...服装展卖等各个功能区域。
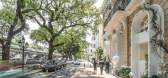
The design highlights arch door and window of original facade in the western-style building, implanting a brand new set of “arches” in the outer facade and the hollow lobby on the first floor by means of addition. They are not only the extension of archite...



预览图片
5 / 捷克巴洛克餐厅 | 三朵玫瑰 | 2018 | ADR
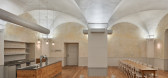
5年前|archdaily|餐饮|100%...erimeter walls.,Dividing the restaurant and the kitchen is a traditional windowpane allowing for a small peek into the kitchen. There are also refurbished items like the original tile stove, stone moldings, and a number of tiny little windows and doors found in unexpected positions. The corridor...




预览图片
6 / Silvio Villa C | FADD | 2023 | 印度
1年前|FADD|住宅|100%
With a green door and window concept, aqua lime flooring, Villa C is a breath of fresh green botanical air. It is crisp as well as cozy; stylish as well as confortable; and earthy as well luxurious. Neutral browns; fresh greens, black highlights and prints are predominant in the common areas. ...


预览图片
7 / 乌克兰 ZWEIG 酒吧 | 2020 | balbek bureau
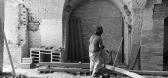
5年前|balbekbureau|康乐|100%...tion that separates the entrance zone featuring a soft seating area by the window from the main hall.The focal point of the main hall is the bar with its liquor bottle shelving unit. It is shaped like a wide arch trimmed with sand-colored brickwork. The brick ‘frame’, colorful bottles on the she...


预览图片
8 / 马来西亚Bewboc之家(2020)(Fabian Tan Architect)设计
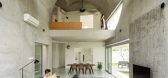
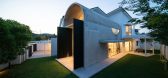
5年前|archdaily|建筑|100%...re carefully carved out on the upper level. For example, the inverted arch window at the side of the vault is drawn as a continuous “S” shape when it meets the front arched opening. Walking through the upper levels, this continuity echoes throughout the spaces as lines of openings and arches mee...




预览图片
9 / Belleview | Lawless & Meyerson | 2026 | 澳大利亚
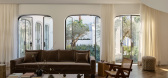
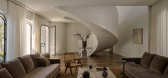
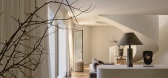
3月前|The.Local.Proje|住宅|100%...ed the existing house – the terrazzo and limestone, the arched doors and windows – and this became the foundation for the design,” says interior designer Jo Lawless, founder and creative director of Lawless & Meyerson. While MHNDU elevated the home’s structural language, Lawless & Meyerson c...
预览图片
10 / B Townhouse | Nicolas Schuybroek | 2025 | 美国
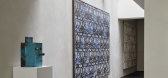
11月前|Schuybroek|住宅|100%... boasted three generous levels of 300 square meters each, an arched facade window resembling that of Pierre Chareau’s Glass House, and a tiled ground floor swimming pool.Its transformation – for another art collector – began by imagining an updated opening ‘moment’ worthy of its social mys...
预览图片
11 / 意大利旧宅改造 | 2020 | ATOMAA
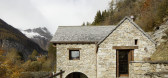
5年前|archdaily|住宅|100%...th natural light that enters from the main table above. In addition, small windows frame the view towards the landscape, painting dynamic scenes as the seasons change.
,The service volume, with the kitchen wall and two flights of stairs, is a real functional block for the use of the spaces for ...


预览图片
12 / 现代办公室 | Spaces & Design | 2023 | 印度
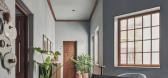
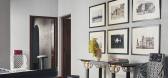
1年前|OfficeSnapshots|办公|100%...ata’s old-world charm through the typical Burma teak slats fitted in the window and doors allowing the air and sunlight into the space. The intermingling spaces with numerous openings, coupled with a facade echoing the city’s character, create a design that resonates with the quaint lanes and la...




预览图片
13 / 捷克共和国礼仪大厅(Ceremonial Hall)Skarka Studios设计
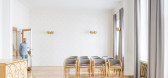
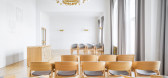
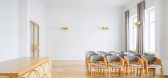
5年前|Archilovers|文育|100%...were added to the original door, new brass grilles were inserted under the window sills, and the altar is also new. The motif of interconnected circles, characteristic of the events that will take place here, is intertwined with all the new elements.
Team
Alice Svobodová and Martin...

预览图片
14 / Blueridge Mountain Home | RAAD Studio and Gruver Cooley
3月前|The.Local.Proje|建筑|99%...drops down into a double-height great room, where expansive six metre-high windows overlook an outdoor pool patio and the wooded view beyond. Bold timber posts echo the tree trunks outside, softening the boundaries between interior and exterior spaces.
For James Ramsay of RAAD Studio, the...


预览图片
15 / Mount Austin | Soil Studios | 2025 | 中国香港
9月前|NewNorm|住宅|99%...e for harmony, lightness and meaning. From the sweeping skyline beyond the windows to the finely resolved details within, Mount Austin stands as a considered home where heritage and contemporary living meet with enduring clarity.
Photography by Studio Periphery
,转自:New Norm
[*...


预览图片
16 / 广场交易:最佳家庭庭院理念,第一部分
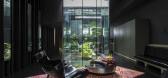
6年前|TheModernHouse|设计情报|98%...ly an alleyway in King’s Cross and originally featured only one external window. For leading architect David Adjaye, this challenge was met by the creation of courtyard-cum-light wells throughout the plan, which draw the eye through the space and offer a striking contrast to the exposed concrete a...




预览图片
17 / Oko House | Makhno Studio
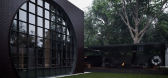
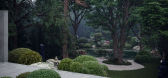
5年前|Sergey.Makhno|概念|98%...sidence Oko House is named after the key element of the facade – a round window in steel partitions for almost the entire space of the house.Through this “eye”, owners and guests of the house have a view of the natural green landscape.Backyard (lower level), that is separated from a living pa...




预览图片
18 / Yarraville Peak | Weaver+Co | 2025 | 澳大利亚
9月前|The.Local.Proje|软装|97%...ing section, which contains a bedroom, bathroom and media room, has arched windows that nod to the building’s history. Despite this, the interior is decidedly contemporary, with the bedroom and media room clad head-to-toe in a bold royal blue. The latter also features a blue tinted window and a sc...


预览图片
19 / 七舍合院 | 建筑营设计工作室
6年前|建筑营设计|住宅|97%... were relatively well preserved, while most of the roofs, walls, doors and windows were badly damaged or disappeared. In the three courtyards, there were many temporary architectural blocks inserted many years ago. After demolishing those blocks, the yards were filled with waste of construction mate...


预览图片
20 / Two Parallel Buildings Above Sydney Harbour | Chenchow Little
6年前|ChenchowLittle|建筑|95%...e sense that one is treading a defined path.
Two of the three windows in the space are dedicated to the view; the third is positioned at the highest point, washing the ceiling with light. The result is a subtle rounding-out of the experience. One is not simply pulled outward into the vi...


预览图片
21 / ANIMALS 办公室 | Ashley Botten Design | 2024 | 加拿大
1年前|OfficeSnapshots|办公|95%...takes advantage of the natural light that pours in through multiple arched windows. The building may be new, but its unique design by Hariri Pontarini Architects has made it an instant icon on a street well known for its graffiti-covered alleyways, fashion shops, eateries, and bars.,In contrast to...


预览图片
22 / 马斯特里赫特Bonnefanten博物馆办公室设计
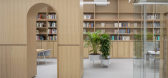
5年前|OfficeSnapshots|办公|92%...t plays with its architectural scale by having an arched opening and round window. The floor, ceiling, walls, desks and chairs of the office space were kept light as a neutral base to allow for these wooden elements and to stand out.
The furniture pieces carry the idea of the architecture and art...



预览图片
23 / Bonnefanten博物馆马斯特里赫特工作室(2019)(Hollandse Nieuwe)设计
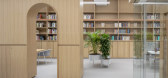
6年前|archdaily|办公|90%...t plays with its architectural scale by having an arched opening and round window. The floor, ceiling, walls, desks, and chairs of the office space were kept light as a neutral base to allow for these wooden elements and to stand out.,The furniture pieces carry the idea of the architecture and art...


预览图片
24 / Angel Dream | Clint Nicholas Design
3月前|The.Local.Proje|住宅|89%...iveness into the room,” Nicholas notes. Nearby, a retained stained-glass window subtly references the home’s original character. The primary bedroom provides a gentle counterpoint; cashmere rugs, mohair, linen and layered textures create a calm mood. It opens onto a vine-covered balcony for two ...


预览图片
25 / PR Residence | Inglis Architects | 2025 | 澳大利亚
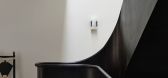
11月前|The.Local.Proje|住宅|89%...roud encasing the Arabescato marble-topped kitchen benches to steel-framed windows that direct views to the treetops and the city. These robust elements are tempered by timber flooring and cabinetry, creating warmth and visual continuity with the exterior brickwork. Furnishings add texture, bridging...



预览图片



