约有80项符合查询结果,库内数据总量为1205569项。[ 耗时:0.0065秒 ]
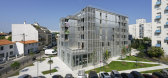
1 / Ilot顾问办公楼改造 (2019) (Patrick Arotcharen Architecte)设计
5年前|archdaily|建筑|100%Mixed Use Architecture, Residential Architecture, Commercial Architecture, Bordeaux, France,设计师:Patrick Arotcharen Architecte, 面积: 6164 m²,年份:2019,摄影:Vincent Monthiers,建造商: Aluform System, UNIKALO, Your glass,Lead 设计师:Patrick Arotcharen,Struc...



预览图片
2 / 英国伦敦-West London House
12年前|白人大毛|住宅|100%设计: SHH
摄影: Alastair Lever and Gareth Gardner
Architecture and interior design firm SHH have completed the West London House in London, England.
DescriptionSHH has completed a new-build, detached, seven-bed, five-storey house in west London (with retained front façade), which fea...


预览图片
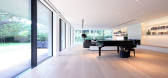
3 / 日内瓦别墅(Geneva Villa)JM ARCHITECTURE设计
5年前|Archilovers|住宅|100%...念图:待补充……
,转载自:Archilovers,设计师:JM ARCHITECTURE,坐落:Geneva / Switzerland / 2020,语言:English,阅读原文




预览图片
4 / 工作室帮派在旧金山完成了一个新的扭曲塔
6年前|ArchitecturalDi|建筑|100%...market continues to grow, particularly with new projects by such legendary architecture firms as Bjarke Ingels Group, MVRDV, and Arquitectonica. The latest new build to be completed, however, is Studio Gang’s Mira, a striking residential tower.
Rising 400 feet above the rapidly developing neigh...


预览图片
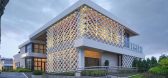
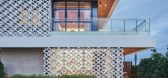
5 / 温州瓯江包厢餐厅(Wenzhou Ou-river Cystal Boxes Restaurant)AntiStatics Architecture 设计
6年前|archdaily|餐饮|100%Restaurant, Wenzhou, China,Architects: AntiStatics Architecture, Area: 1100 m²,Year: 2020,Photographs: Dachou Photogrphy,Manufacturers: Lafarge Holcim,Lead Architects:Martin Miller, Mo Zheng, Luke Theodorius E. D. Santoso,Design Team:Christopher Beckett, Annie Liu, Yasser Hafizs, S...



预览图片
6 / 荷兰市政厅改造(2019)(Reset Architecture)设计
5年前|archdaily|建筑|100%Town & City Hall, Renovation, The Netherlands,设计师:Reset Architecture, 面积: 4500 m²,年份:2019,摄影:Stijn Poelstra,建造商: KEIM, Kingspan Insulated Panels, Bolon, DURLUM, Isovlas, Monier, Unilin, Viabizzuno, iGuzzini, Jansen Glazing, Kloeckner Metals ODS, Mosa flo...


预览图片
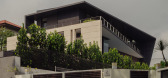
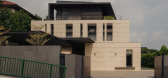
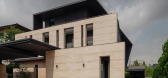
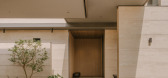
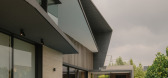
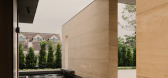
7 / Surray House | k2LD | 2025 | 新加坡
10月前|k2LD|建筑|100%...ns toward the garden and pool. Together, the two planes establish a subtle architectural dialogue — framing views, drawing light, and tying the composition together through rhythm and symmetry.
The façade is softened by lush vegetation, which frames the stone surfaces, blurring the lin...
预览图片
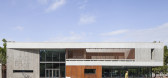
8 / 法国狄德罗大学餐厅(2018)(Chapuis Royer Architectes)设计
5年前|archdaily|建筑|100%... which have since been listed as 20th-century heritage buildings for their architectural qualities, chiefly among which the use of concrete. Facing these buildings, remarkable from the point of view of their design, the Diderot restaurant honors this ensemble, enriching the architectural language of...


预览图片
9 / 悉尼伊丽莎公寓 Eliza Apartments Sydney / Tony Owen Partners
14年前|charliexu|住宅|100%...he Eliza is located alongside some of the best examples of historic Sydney architecture. The design in a combines fluid digital profiles with classic and elegant materials to create a building which is at once progressive and stately.


预览图片
10 / Jakaranda_04豪宅别墅(2020)(Sophia Sebti Architecte 212 Conception)设计
5年前|archdaily|住宅|100%...the exterior communicate with the interior and vice versa. This geared the architecture DNA towards the use of a specific material palette: white exterior walls, exposed concrete ceilings, oak wood, white perforated façade panel, black perforated metal interior staircase, zellige tiles and also pla...


预览图片
11 / 深圳王子广场(2020)(OMA)设计
6年前|archdaily|建筑|100%Mixed Use Architecture, Offices, Commercial Architecture, Shenzhen, China,设计师:OMA, 面积: 106500 m²,年份:2020,摄影:Seth Powers,Partner In Charge: David Gianotten,Project Architect:Bauke Albada,Competition Team:Andreas Viglakis, Chee Yuen Choi, Lingxiu Chong, Luke L...





预览图片
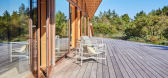
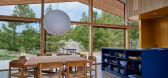
12 / 丹麦 | Triangle Holiday House | 住宅 | 2021 | Puras Architecture
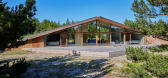
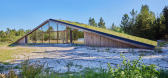
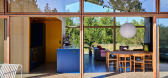
4年前|archdaily|住宅|100%房子,Snedsted,丹麦,设计师:Puras Architecture, 面积: 126 m²,年份:2021,摄影:Mads Bjerre Madsen,首席建筑师:Søren Sarup,模板承包商:Brunsgaard A/S,结构工程:Caspersen Rådgivende Ingeniørfirma,岩土研究:DMR,混凝土结构:VBton,...

预览图片
13 / 里斯本康德雷东多的公寓(219)(Luisa Bebiano Arquitectura)设计
5年前|archdaily|住宅|100%...20th century, it is embedded in an area with the typical late 19th century architectural and urban traits.,The facade of Conde Redondo Street, with its multiple windows, was originally designed with large double-leafed wooden spans and balconies with cast iron guards, and is adorned with stone tri...


预览图片
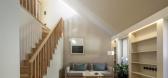
14 / 葡萄牙特拉弗萨之家(2019)(BICA Arquitectos)设计
5年前|archdaily|建筑|100%... for this building, give chromatic rhythm to the street and highlights the architectural elements in limestone such as stonework, pilasters, and cornice.,Regarding the compartmentalization inside the building, we corrected the organization of functional spaces, favoring the living and dining rooms...

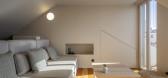
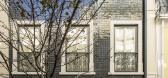
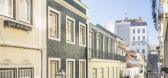
预览图片
15 / 印尼被动式实验室房子(2020)(RAD+Research Artistic Design + architecture)设计
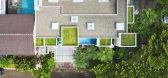
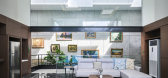
5年前|archdaily|建筑|100%... Serpong Utara, Indonesia,设计师:RAD+ar (Research Artistic Design + architecture), 面积: 550 m²,年份:2020,摄影:William Sutanto,建造商: Technal, Toto, mulia glass, venuz mozaic,Lead 设计师:Antonius Richard,设计团队:RAD+ar (Research Artistic Design + ar...


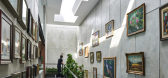

预览图片
16 / 圣安德鲁斯大学女生宿舍(2020)(零能源设计实验室)设计
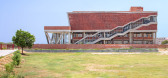
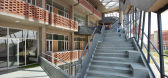
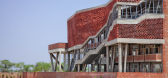
5年前|archdaily|建筑|100%...nnect with nature while still being inside the building.,Materiality and Architectural Details. The building’s materialization in concrete and brickwork binds the different floors together. The columns are round in shape to enhance visual appearance as well as physicality. Moreover, instead of ...



预览图片
17 / 克利夫顿的房子(2019)(Idle Architecture Studio)设计
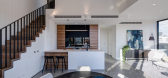
6年前|archdaily|住宅|100%Apartments, Residential, Melbourne, Australia,设计师:Idle Architecture Studio, 面积: 5600 m²,年份:2019,摄影:Jaime Diaz-Berrio,建造商: Vectorworks, Austral Bricks, Eco Outdoor, Lysaght, Phoenix Tapware, Asko, Bicycle Network, Briggs Veneers, mailsafe,Contractor:Asp...




预览图片
18 / 长礁屋 | CHROFI | 2021 | 澳大利亚
2年前|archdaily|住宅|98%
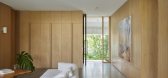
Long Reef House is an architectural exercise in reinvention. A complete re-crafting of the interior and a subtle shift in planning have resulted in a profound transformation of the experience of the home. All this is in spite of the fact that there is no more home than what we began with, and al...




预览图片
19 / Tooronga联排别墅(2019)(Pitch Architecture + Design)设计
6年前|archdaily|住宅|98%Houses, Hawthorn, Australia,设计师:Pitch Architecture + Design, 面积: 532 m²,年份:2019,摄影:Nathan K Davis,建造商: Lysaght, Polytec, Viridian, Weathertex, Caesarstone Stone, Feltex Classic Carpets, Graphisoft, JH Floor, Knotwood,Lead Architect:Bo Chu
设计...


预览图片
20 / House Oskar | Jan Zaloudek Architekt | 2025 | 捷克
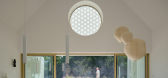
1年前|archdaily|住宅|98%...r. Inspired by the idea of a chapel, lacking in the village, the resulting architecture is a harmonious blend of contrasts: new and old, interior and exterior, perfection and imperfection. The design respects the traditional elongated form of houses with gabled roofs, drawing on the vocabulary of lo...



预览图片
21 / 印度尼西亚 Banjar 之家 | 2020 | Wiyoga Nurdiansyah
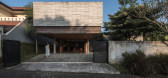
5年前|archdaily|建筑|97%...ached bathrooms. Vertical circulation using ramps, as a more user-friendly architecture. On the ground floor, indoor and outdoor dividers are designed flexibly that can be folded as a space extension towards the terrace and garden to accommodate the need for additional space at certain times.,The ...


预览图片
22 / 葡萄牙阿法夫之家(House in Afife)Guilherme Machado Vaz Arquitecto设计

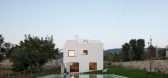
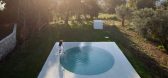
5年前|Archilovers|建筑|97%...or with different materialities that takes its inspiration from vernacular architecture. The portals of the South elevation (facing the chapel) invoke the gilded carving, and also recall, in an abstract way, the medieval religious paintings created in triptych. The window frames are made of wood, ju...


预览图片
23 / 波尔多红酒高中餐厅区域(2016)(vGHcompany)设计
5年前|archdaily|餐饮|97%...classrooms and administration offices, the project takes advantage of this architectural diversity to create a transition between the neighboring residential buildings and the imposing silhouette of the existing establishment.,The topography of the site allowed us to define a rectangular project v...




预览图片
24 / 印度尼西亚微风挡房(2020)(Tamara Wibowo Architects)设计
5年前|archdaily|住宅|96%... trees. The present of the trees that were physically intertwined with the architecture of the house gave a dynamic character and a lively energy to the house.,项目完工照片 | Finished Photos,转载自:Archdaily,设计师:Tamara Wibowo Architects,分类:Houses,语言:英语,...


预览图片
25 / 中国香格里拉首钢公园(2022)(Lissoni & Partners)设计
5年前|Archilovers|建筑|95%...2 rooms.
This integrated project by Lissoni Casal Ribeiro regards the architecture of the façades together with the design of the interiors and that of the internal and external green spaces.
Main Building
The existing structural framework of the Main Building is maintained but empt...


预览图片



