约有60项符合查询结果,库内数据总量为1205582项。[ 耗时:0.0057秒 ]
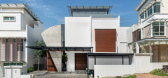
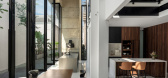
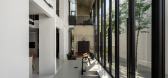
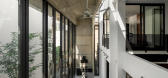
1 / Interface House | Core Design Workshop | 2025 | 马来西亚
6月前|archdaily|住宅|100%...inar Sintetik Sdn Bhd,Engineering & Consulting > Structural: RS Design,Architecture Offices: Walless Architects,项目成市: Kuala Lumpur,项目国家: Malaysia,转载自:Archdaily,设计师:Core Design Workshop,图片©Core Design Workshop,语言:英语,编辑:序赞...
预览图片
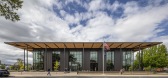
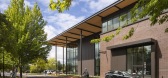
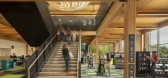
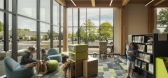
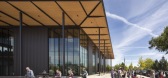
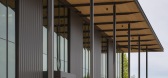
2 / Redmond 图书馆 | Miller Hull Partnership | 2025 | 美国
6月前|archdaily|文育|100%...:KPFF Consulting Engineers, Inc,MEP:Interface Engineering,Landscape Architecture:Walker Macy,Lighting 设计师:Blanca Lighting Design,Engineering & Consulting:Mayer Reed, Plus and Greater Than, Stantec, Studio Pacifica,Category: Library, Educational Architecture,Architecture Offices...
预览图片
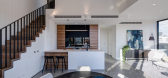
3 / 克利夫顿的房子(2019)(Idle Architecture Studio)设计
6年前|archdaily|住宅|100%Apartments, Residential, Melbourne, Australia,设计师:Idle Architecture Studio, 面积: 5600 m²,年份:2019,摄影:Jaime Diaz-Berrio,建造商: Vectorworks, Austral Bricks, Eco Outdoor, Lysaght, Phoenix Tapware, Asko, Bicycle Network, Briggs Veneers, mailsafe,Contractor:Asp...




预览图片
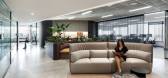
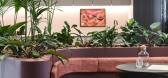
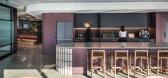
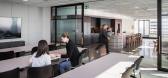
4 / Knight Frank 办公室 | Plus Architecture | 2023 | 澳大利亚
1年前|OfficeSnapshots|办公|100%...坐落:Perth, Australia, ,行业: Real Estate Services, ,When Plus Architecture were given the brief to design a new workplace for Knight Frank, their shift to hybrid working informed the design direction. The aim was to create a grounded, yet activated space in which staff and clients are e...


预览图片
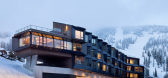
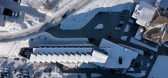
5 / Humbird酒店 | Skylab | 2024 | 美国
1年前|序赞精选|酒店|100%...therine Park, and Janell Widmer (Interior Designer)
Humbird Project Team
Architecture: Skylab
Interiors: Skylab
Landscape Architects: THK Associates
Contractor: Jackson Contractor Group
Acoustical Engineer: Listen Acoustics
ADA: Marx Okubo
Civil Engineer: James Sewell Associates; T.O. Engine...


预览图片
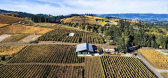
6 / Furioso葡萄酒庄 | Waechter Architecture | 2022 | 美国
3年前|Waechter|建筑|100%...,使整个建筑变得空灵、半透明。
▽轴测图©Waechter Architecture
▽沿街视角©Lara Swimmer
▽外观细部©Lara Swimmer
,全新品酒室位于酒庄主体建筑的另一侧,呈现出轻盈的姿态,宛如飘浮在葡萄园的上方。建筑的外立面...



预览图片
7 / 复旦京师书店(复旦京师书店)SHUISHI设计
5年前|Archilovers|建筑|100%
Architectural/Indoor/Landscape Design: SHUISHI - Micron Architecture Office
Lead Architects: XIE Yuan, XU Jinwei
Team Members: PANG Songyun, ZHANG Yun, HUANG Tingting, DENG Jin
Construction design: SHUISHI Engineering
Team Members: LI Bin, XU Yu, LI Yuqin, ZHENG Yao, YIN Jin
Photo cre...


预览图片
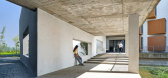
8 / 中国安徽艺术学院•音乐楼 / 同济大学建筑设计研究院
5年前|archdaily|建筑|100%...计师:TJAD, 面积: 18842 m²,年份:2019,摄影:Yuan Ma,Architecture 设计团队: Qiang Chen, Wensheng Wang, Jun Zhou, Wen Ye, Ran Chen, Kun Gong, Mingxu Zhou,Interior 设计团队: Qiang Chen, Jianru Chen, Qingtao Bai, Ranran Lu,Engineer 设计团队:Xi Li, Gang Jin,...


预览图片
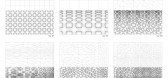
9 / Biodigital Processes in Architecture – New Library in Florence
14年前|mirchen1|建筑|100%... by Italian architect Tommaso Casucci for the new library of the school of architecture, located at the limit of the old town of Florence. It is part of a renovation plan of a large area used until recent times as convent and later penitentiary. Pre-existing spaces are converted in archive, the new ...




预览图片

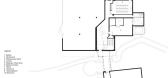
10 / 菲尔德斯顿文化伦理学院图书馆 Architecture Research Office
7年前|haijian03|建筑|100%...多室内设计资料!
公众号:文森特室内资料库
建筑师 Architecture Research Office地址 Bronx, NY, 美国类别 中小学校负责人 Kim Yao AIA; Adam Yarinsky FAIA LEED AP建筑面积 23000.0 m2项目年份 2018摄影师 James Ewing厂家 Interface, Maharam, Benjamin Moore, EF...
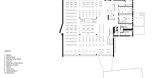

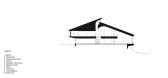
预览图片
11 / 邻里·松阳三庙文化传播中心(2020)(Jiakun Architects)设计
6年前|archdaily|文育|100%Public Space, Cultural Architecture, Renovation, Lishui, China,设计师:Jiakun Architects, 面积: 2378 m²,年份:2020,摄影:Arch-Exist, Bo Wu, Yujun Cao, Haidong Peng,负责建筑师:Jiakun Liu,设计团队:Kan Chen, Ying Yang, Can Zhang, Su Liu, Qiang He, Huizhong Yi, W...



预览图片
12 / 南投工厂建筑的改造(2020)(CM设计)设计
6年前|archdaily|建筑|100%...,建造商: Dongguan Fangfei New Materials Co.,Ltd., Guangzhou Yuanhai Architectural Materials Co.,Ltd., Shenzhen Lizhiyuan Architectural Technology Co.,Ltd.,设计团队: Danping Chen , Jun Liao, Heng Yang, Zhen Wang ,Musen Li, Shihua Long, Yingchuan Zhong, Mingming Yao,Model:Shihua Long,...



预览图片
13 / 北京海淀E_ZIKOO智慧谷•阿尔法学园
6年前|AR发布|建筑|100%...yan Shi, Xiaodong Liu, Peng Liu
Location: Haidian District, Beijing City
Architectural Design: Shanghai JUND Architects Co., Ltd.
Cooperation Company: Beijing Victory Star Architectural & Civil Engineering Design Co.,Ltd.
Mechanical and Electrical Adviser: Beijing Tsinghua Tongheng Urban Plannin...


预览图片
14 / Tekirdag Pelsan Tekstil办公室设计
3年前|OfficeSnapshots|办公|100%...AYA KUL, Önder KUL, Kaan GÜLKIRAN, Enver KUDA,Contractor: Oguz Bayazit Architecture Works Facade,摄影:Gurkan Akay20 Images | expand for additional detail,转载自:Office Snapshots,语言:English,编辑:序赞网,阅读原文




预览图片
15 / Slack 多伦多新办公楼 Dubbeldam Architecture + Design
7年前|haijian03|办公|100%...计资料!
公众号:文森特室内资料库
建筑师 Dubbeldam Architecture + Design
地址 多伦多, 安大略省, 加拿大
类别 办公室室内
总建筑师 Heather Dubbeldam
项目团队 Scott Sampson, Andrew Snow
建筑面积 2136.8平方米(23000平方英尺)
项目年...




预览图片
16 / N M Bodecker 基金会 | Skylab Architecture | 2017 | 美国
4年前|archdaily|文育|100%...的对话是博德克基金会成立的核心。
,项目设计:Skylab Architecture,项目面积:7769 ft²,项目年份:2017,项目摄影:Jeremy Bitterman ,室内设计:Skylab Architecture,承包商:Skylab Construction,土木工程:Harper Houf Peterson Righellis Inc.,...


预览图片
17 / Kalyon Karapınar 1.350 MWp SPP - 中央控制大楼 | Bilgin Architects | 2023 | 土耳其
2年前|archdaily|建筑|100%...gue with the Sky - The facades of the building are designed not only as an architectural element but also as a part of the earth and even the sky. Thanks to the high reflectance levels of the facades, the building becomes integrated with the geography it inhabits. The silhouette on the horizon conti...



预览图片
18 / WPP 米兰创意园 | 967arch | 2021 | 意大利
4年前|archdaily|办公|99%
967arch 和 BDG architecture + design 在米兰推出了最新的 WPP 校园,这是一个现代化的创新中心,将 35 个 WPP 机构和 2,000 人聚集在一个地点。 校园为共同创造提供了独特的空间,旨在促进更大的协作并鼓励团队之间的创造力,以造福...


预览图片
19 / 帕斯科维尔 STEAM 学校 | Kosloff Architecture | 2023 | 澳大利亚
2年前|archdaily|建筑|99%... da Escola Pascoe Vale está ligado ao edifício administrativo da Kosloff Architecture, concluído anteriormente, e à nova entrada da escola. Ele completa a extensão do edifício neoclássico existente projetado pelo arquiteto chefe do Departamento de Obras Públicas (1922-1929), E. Evan Smith. E...


预览图片
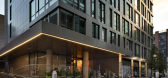
20 / 美国纽约水岸公园公寓楼(2019)(伍兹贝格)设计
5年前|Woods.Bagot|建筑|98%...*]厂家:Interface, Kohler, Toto, Archteype Frameless Glass, Elements of Architecture, Benjamin Moore, Blanco, Bosch, Bosch 800 Series, Collection:Fifth Avenue, Duravit, Elements of Architecture, Flying Pig Grooming, P&L Marble, Soundply, Stone Source, Tai Ping, Tiles, Wolf Gordon,主创建筑...




预览图片
21 / Slack Toronto 办公室 | Dubbeldam | 2017 | 加拿大
2年前|archdaily|办公|97%...提供一个有趣而舒适的成功空间。
,项目设计:Dubbeldam Architecture + Design,项目面积: 23000 ft²,项目年份:2017,项目摄影:Shai Gil,供应商: Alcon Lighting®, Actiu, Interface, Blu Dot, Felt Studio, Herman Miller, Lumenwerx, Normann Copenhagen, Sancal...


预览图片
22 / 巴西卡诺阿斯UFCSPA校园空中足球场
11年前|long2003|建筑|95%...te and spendings but also
shortens the time of the construction.
Good architecture as itself presupposes a proper solution of environmental variables, as well as their complementary systems. The buildings are oriented
to receive lower thermal load, proper ventilation and lighting of indoor sp...
预览图片
23 / 泰国曼谷的怎瑟餐厅
14年前|hujia3000|餐饮|94%...
Location: Pathumwan, Bangkok, Thailand
Project Designer: Department of Architecture Co., Ltd.
Owner: ZEN Department Store Co., Ltd.
Principals: Amata Luphaiboon, Twitee Vajrabhaya Teparkum
Design Team: Prow Puttorngul, Chanon Petchsangngam, Sasicholwaree
Sawatdisawanee, Wipavee Kueasi...


预览图片
24 / 芝加哥约翰·巴克公司办公室设计
6年前|OfficeSnapshots|办公|90%...conceived as gallery space, creating a dialogue between art, artifact, and architecture. Our client’s curated art pieces are framed within refined, yet dynamic architectural expression and detail inspired by The John Buck Company’s iconic buildings and progression toward the future.
While the...



预览图片
25 / 1334工作室 (2019) (debartolo architects)设计
6年前|archdaily|办公|87%... downtown Phoenix with the intent to transform the raw building into their architectural studio. With a varied history as a mechanic shop, body shop, and storage facility, the largely brick structure was most admired for its simple form – a 50’ x 100’ rectangle. With a clear height of 12’, t...


预览图片



