1 / 上海元素加展厅设计
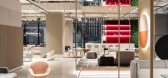

6年前|OfficeSnapshots|办公|100%...physical boundaries between the showroom and office are blurred. Different buffer zones are placed in between major functional spaces for natural transition and connection. The café is located at the best location of the showroom for staff and visitors to enjoy the open view to the iconic Fosun F...



预览图片
2 / 虹金融中心(2020)工作室(方面)设计
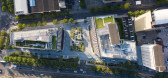
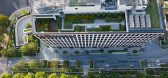
5年前|archdaily|建筑|100%... with green textures.,Dynamic Streetscape
The planter beds embellish a buffer zone between the traffic and the pedestrian street. In the evening, the lighting belts create a visual connection with the road.,Sky Garden
The arrangement acknowledges different user needs, providing semi-public...



预览图片
3 / 来自色相空间 | Studio Voi | 2023 | 越南
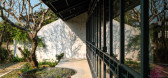
2年前|archdaily|建筑|100%...h is also a common living space for cultural and artistic activities and a buffer for accommodation space and traffic roads.
The structure forming the Dehue space comprises two semi-circles touching each other, with the two centers being the front and back gardens, forming 4 yards at the la...




预览图片
4 / 开放式住宅:建筑师Jonny和Milly Plant在汉普斯特德花园郊区翻新的工艺美术馆
6年前|TheModernHouse|软装|100%... that runs around the garden is as wide as it is tall, which makes a great buffer to the street.”
Jonny: “The other big draw was Hampstead Heath – its literally a two-minute walk down the road.
“It’s somewhere Ive always come in London. We both come from country backgrounds, so havin...


预览图片
5 / 精成空间設計丨BigPapá童装集合店
6年前|Hi设计|设计情报|100%...he noisy and crowded traffic from the busy streets, there is contrast, buffering, and dialogue between the world and the personal spiritual world.
这是一个有着丰富品味的场景空间空间。整体氛围轻松愉悦,置入芦苇一簇,以内敛安静的姿态摇曳在空间...


预览图片
6 / Neustar Offices – San Diego
10年前|wfwd12|办公|100%...术作品。

Angled wood panel walls and recessed seating nooks provide a buffer between work areas and more active zones. The design employs color blocking to denote quiet concentrative spaces in calming blue with lively collaborative areas in vivid yellow. In the two libraries, steel structures h...


预览图片
7 / TOMO东木设计:精品酒店X方程式
5年前|地产设计趋势|设计情报|100%...y display and leisure area, Chinese roof elements on the ceiling, create a buffer time along the elevator to the guest room. The designer boldly proposes the form of retreat in the guest room, sacrificing the space of room. Through the combination of landscapes and panels at the entrance, a small in...


预览图片
8 / Karthina Lane | Frank Developments
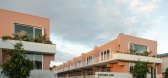
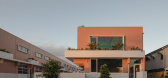
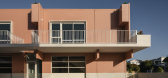
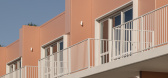
8月前|The.Local.Proje|建筑|100%...e landscaping is a crucial component. It also provides a lush, three-metre buffer of greenery between the lane and the adjoining street, gifting the neighbourhood a tranquil and leafy view.The elevated materiality continues inside, flipping the script on standard warehouse aesthetics – or lack the...
预览图片
9 / 美国芝加哥Belden Stratford酒店的L2O餐厅翻新设计

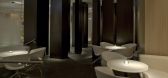
14年前|wangxiaohu|餐饮|100%...arrangements of private dining.
The hustle of the contemporary kitchen is buffered from the serenity of the dining room, but easily accessed. Custom tables and serving gueridons were designed to harmonize the world-class service. The “back-of-house” spaces are designed with equally high quality...



预览图片
10 / 新德里人类制药公司办公室设计
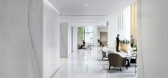
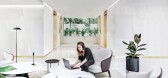
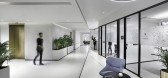
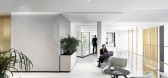
3年前|OfficeSnapshots|办公|100%...t atrium at the front entrance instil a sense of tranquillity and act as a buffer between the outside and inside.,Juxtaposed to the white canvas is a hand-beaten brass reception table that forms the foreground of an open courtyard laden with trees and shrubs.,A well-designed space has the capaci...


预览图片
11 / 10 m4d房子(2018)(guga Urban Architecture)设计
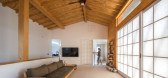
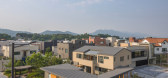
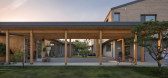
6年前|archdaily|住宅|100%...that functions as the front façade of the building. The portico creates a buffer zone between the studios and the streets, securing the privacy of the clients when they are working in their studios. The studios face each other with the elevated Madang in between, and they can be accessed from the t...



预览图片
12 / 波特兰Brainium工作室办公室设计
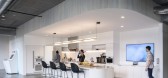
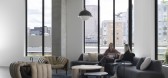
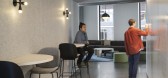
3年前|OfficeSnapshots|办公|100%...nded to support vines and plants captures the workstation pods, creating a buffer between the desks and the primary circulation path, ensuring a visitor can see out to the Willamette River upon entering from the elevator. Access to natural light and plants throughout the space help to create a bioph...



预览图片
13 / 瓦尔道拉蒸馏器房地产办公室设计
5年前|OfficeSnapshots|办公|100%...ugh dana plaster and tufts of fresh green plants that also act as acoustic buffers.
In dealing with a decades-old site with its own structural order of post-tensioned columns and material palette, the main design challenges were to deftly navigate existing conditions and add new elements. For ins...




预览图片
14 / Zendesk 办公室 | Ménard Dworkind Architecture & Design | 2022 | 加拿大
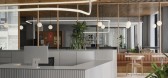
4年前|OfficeSnapshots|办公|100%...eeting spaces. Moving past the garden, a series of meeting rooms creates a buffer between the louder spaces at the entrance, and the workstations beyond. This helps with encouraging chance encounters and a vibrant atmosphere while still enabling staff to work in a quiet, focussed space.,In additio...


预览图片
15 / 瓦尔道拉蒸馏器房地产和Paushak办公室设计
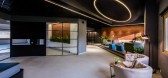
5年前|OfficeSnapshots|办公|100%...ugh dana plaster and tufts of fresh green plants that also act as acoustic buffers.
In dealing with a decades-old site with its own structural order of post-tensioned columns and material palette, the main design challenges were to deftly navigate existing conditions and add new elements. For ins...



预览图片
16 / 纽约 Shearman & Sterling 总部 | Perkins&Will | 2022 | 美国
3年前|perkinswill|办公|100%... also interspersed break-out zones with curated artwork and furnishings to buffer meeting rooms with cutting-edge audio-visual systems. The intended effect provides moments of respite and inspiration between zones of focused activity, creating a user experience that is rejuvenating and keenly focuse...


预览图片
17 / NICE 办公室 | Setter Architects | 2023 | 以色列
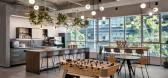
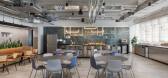
1年前|OfficeSnapshots|办公|100%... of meeting rooms of various sizes, which serve the employees, and form a buffer zone between the noisy entrance and cafeteria to the work areas.,All work desks are sit-stand, in favor of movement and physical health. The work desks are very open in order to encourage communication and collaborati...




预览图片
18 / 香港尚汇 – THE GLOUCESTER
14年前|DkkSJ90|住宅|100%... and garden walls – exude a sense of warmth and tranquility, acting as a buffer to the outside world.
One of the property’s most striking features is the 25m heated infinity pool on the 43rd floor. Reflecting AB Concept’s daring design ethos, the floor-to-ceiling windows, combined with the ...


预览图片
19 / 我的现代住宅:建筑师鲁伯特·斯科特和室内设计师利奥·伍德在白教堂改造的杜松子酒酒厂
6年前|TheModernHouse|住宅|82%...f outdoor space is about being outside but, actually, often it’s about a buffer zone between you and the city.
“It’s something you look at or through as much as something you actually occupy, especially in this country. All the outdoor spaces we have here are essential to our experience of ...




预览图片
20 / Greenwich Street Penthouse Loft Designed for Work-Live
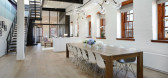
11年前|pua8|住宅|71%...ers and deep soaking tubs create spa-like bathrooms.
The closet acts as a buffer space between the master bedroom and bath whose walls are entirely clad in slabs of Calacatta marble. The tub is the centerpiece of the bath with a waterfall tub filler emerging from the enclosing stone walls. Immedi...


预览图片
21 / Private Residence | Kelly Hoppen | 2026 | 英国
4月前|Kelly-Hoppen|概念|54%...onmental Regulation Layer™ integrates humidity control, passive moisture buffering and thermal stabilisation through dedicated ventilation and natural wood surfaces, helping maintain a healthier indoor humidity balance in one of the home’s highest-moisture environments while creating a calmer an...


预览图片



