约有100项符合查询结果,库内数据总量为1205585项。[ 耗时:0.0053秒 ]
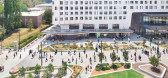
1 / 阿奴Kambri公共领域(2019)(ASPECT Studios)设计
6年前|archdaily|建筑|100%Campus, Acton, Australia,设计师:ASPECT Studios, Iahznimmo architects,年份:2019,摄影:Florian Groehn, Martin Ollmann,建造商: Adbri, Austral Bricks, Classic Architecture Group, Ezi Security Systems, Graphisoft, Leda Security, Street Furniture Australia, Street and Garden,Bui...


预览图片
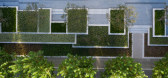
2 / 中国尚博金融中心景观设计(2020)(ASPECT Studios)设计
5年前|archdaily|建筑|100%...ei Sun, (Shanhai) Jinghai Jiang, Yulong Ye,建筑设计:East China Urban Architectural Design & Research Institute,照明设计:Gradient Lighting Design Co., Ltd.,室内设计:HPP Architects,标识设计:Environmental Art Design,施工方:Shanghai Shangfang Greening Construction Co., Ltd.[...




预览图片
3 / The Round Whitehorse Centre | BKK Architects | 2023 | 澳大利亚
24天前|archdaily|建筑|100%,项目设计:BKK Architects, Kerstin Thompson Architects,项目面积: 8600m²,项目年份:2023,项目摄影: Leo Showell, Shannon McGrath ,首席建筑师:Kerstin Thompson Architects, BKK Architects,Category: Performing Arts Center, Auditorium, Cultural Center,Landscape A...


预览图片
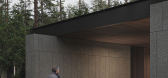
4 / Edge | Bezmirno Architects | 2025 | 乌克兰
1年前|behance|建筑|100%...a: 880 m²Year: 2025A home on the edge between architecture and nature.Edge is a project of a private two-storey house that embodies the principles of contemporary architecture: minimalism, naturalness, and functionality. Its spatial concept balances openness and privacy,...



预览图片
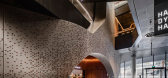
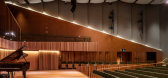
5 / 伊恩波特南岸音乐中心 | John Wardle Architects | 2021 | 澳大利亚
4年前|The.Local.Proje|文育|100%...土建筑侧面的大眼。 正是这种与公众的互动是 John Wardle Architects 设计的核心。
,透过窗户,可以观察到墨尔本音乐学院的内部运作,可以直接了解音乐表演和排练。 拱形入口是街道层面的另一种开放姿态,使原本壮观的混凝...




预览图片
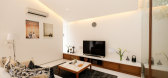
6 / DG的房子(2018)(卡拉架构)设计
6年前|archdaily|建筑|100%...ouses, House Interiors, Kecamatan Kelapa Dua, Indonesia,设计师:KARA architecture, 面积: 125 m²,年份:2018,摄影:Fine Projects,建造商: AutoDesk, Jotun, Toto, YKK AP, Dekson, Hans Grohe, Roxy Glass, Trimble,Lead 设计师:Kevin Sutanto,设计团队:Christopher A...



预览图片
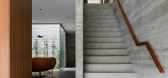
7 / Church Point House | CHROFI 设计
6年前|CHROFI|住宅|100%Houses, Sydney, Australia
,Architects: CHROFI
,Year: 2019
,Photographs: Katherine Lu
,Interiors:Triibe
,Builder:Graybuilt
,Text description provided by the architects. The design responds to a steep one-directional Western facing site overlooking Sydney’s Pittwater.
,A...




预览图片
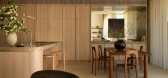
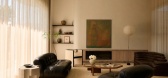
8 / Five Dock House | Stanton Architects | 2026 | 澳大利亚
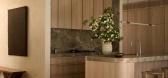
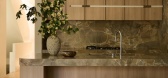
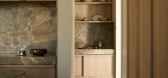
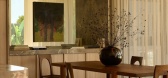
3月前|estliving|住宅|100%...materials with the comforts of everyday living, Five Dock House by Stanton Architects is a contemporary family home in Sydney’s Inner West.
The natural stone, concrete and timber residence with partial water views combines tactile finishes enriched by natural light and spatial precision. From the...
预览图片
9 / House in a Garden | Cheshire | 2026 | 新西兰
1月前|Cheshire.Archit|建筑|100%...ch room its own relationship to the outside.
,转自:Cheshire Architects,图片©Cheshire Architects,编辑:序赞网,阅读原文


预览图片
10 / ZONE 共享办公 | ADBA Architects | 2023 | 斯洛伐克
1年前|OfficeSnapshots|办公|100%...ava’s business district, represent a modern approach to workspaces where architecture plays a crucial role in enhancing productivity, creativity, and well-being. These innovative co-working offices are not just places to work; they are living organisms that actively communicate with their users an...


预览图片
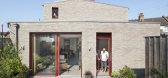
11 / 角屋(2019)(Carbogno Ceneda Architects)设计
5年前|archdaily|住宅|100%Houses, Sustainability, United Kingdom
,设计师:Carbogno Ceneda Architects
, 面积: 120 m²
,年份:2019
,摄影:Agnese Sanvito
,建造商: AutoDesk, INTERNORM, Athena Electical, Delta Lighting, Green Building Store, Porcelain Tiles, Porotherm, The Bespoke Brick Company
...


预览图片
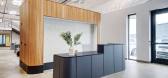
12 / 奥斯汀收集食物的办公室设计
3年前|OfficeSnapshots|办公|100%...ape the future of plant-based innovation.,设计师:S. Tipton Studio,Architect: Framework Architects,Contractor: Cooley Capital Companies,Furniture Dealer: SKG,摄影:Twist Tours9 Images | expand for additional detail,转载自:Office Snapshots,语言:English,编辑:序赞...





预览图片
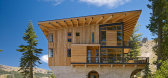
13 / 美国加州CROW'S NEST RESIDENCE By Mt. Lincoln Construction
11年前|yangtomato|住宅|100%... Northeast, viewed thru its corner bedroom windows.
Architect: BCV Architects
Location: Sugar Bowl, CA
Size: 5,600 SF
Photography: Bruce Damonte Photography
Awards: Tahoe Quarterly's 2014 Mountain Retreat Award
CATT 2013 Residential Project of the Year
...


预览图片
14 / 波特兰马赫兰建筑师事务所设计
6年前|OfficeSnapshots|办公|100%Mahlum Architects completed the design of their offices with the prestigious LBC Certification in Portland, Oregon.As a certification program, Living Building Challenge (LBC) is hailed as the most rigorous sustainable building program in the world. It defines the most advanced measure of sustainabil...


预览图片
15 / 美国爱荷华市公共工程厂房(2019)(Neumann Monson Architects)设计
5年前|archdaily|建筑|100%Workshop, Iowa City, United States,设计师:Neumann Monson Architects, 面积: 99294 ft²,年份:2019,摄影:Integrated Studio,建造商: Assa Abloy, Centria, Hormann, CPI Daylighitng, New Millennium Building Systems,设计团队:Neumann Monson Architects,Contractor:Merit...
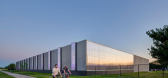

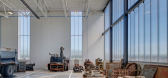


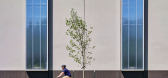
预览图片
16 / 圣基尔达侧院的房子(2013)(Andrew Child Architect)设计
6年前|archdaily|住宅|100%Houses, Renovation, Melbourne, Australia,设计师:Andrew Child Architect, 面积: 190 m²,年份:2013,摄影:Rhiannon Slatter,建造商: Masson for Light, Miele, Aneeta Windows, Astra Walker, Dining Light, Graphisoft, Morpholio,设计团队:Andrew Child,业主:Jane Chap...

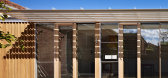


预览图片
17 / 日本千叶县Hair Do发廊/坂松井建筑事务所
12年前|xinshaojie|商业|100%...帖最后由 xinshaojie 于 2013-12-31 23:40 编辑
建筑: Ryo Matsui Architects Inc
地址: Chiba, Chiba Prefecture, Japan日本千叶县
结构: Ryo Kuwako
建设: Nichinan Iron Corporation
面积: 106 sqm
摄影: Daici Ano
Hair Do / Ryo Matsui Architects Inc
From the architect. This...


预览图片
18 / 个性种植池,感觉刚刚好
6年前|贝克街的札记|建筑|100%...不错
IrisAcqua Corten Garden(By DD \\ M Di Dato&Meninno Associated Architects)↓
纽约鲁克林区卡罗尔街MTA广场(By future green studio)↓
http://p1.pstatp.com/large/pgc-image/5344695e937a46df96c30fe10f54f8a1
PINE HOUSE EDIBLE GARDENS(By Leslie Ben...


预览图片
19 / 建筑风格:Alistair Barr
6年前|TheModernHouse|设计情报|100%
After showing us around his sustainable mews house in Belsize Park, architect Alistair Barr of Barr Gazetas architects shares his house style.
How would you describe the interiors of your house?
Bright, sustainable, upside-down.
As an old stable with single aspect light, it was previous...


预览图片
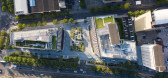
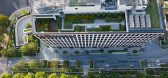
20 / 虹金融中心(2020)工作室(方面)设计
5年前|archdaily|建筑|100%...:(Eastern China region) Chuanfei Sun, (Shanhai) Jinghai Jiang, Yulong Ye,Architecture Design:East China Urban Architectural Design & Research Institute,Lighting Design:Gradient Lighting Design Co., Ltd.,Interior Design:HPP Architects,Signage Design:Environmental Art Design,Contractor:Shang...



预览图片
21 / (Hellinikon Apartment)KKMK Architects 设计
6年前|Archilovers|住宅|100%
KKMK - Karagianni Karamali Architects have renovated an apartment for a couple of musicians at Hellinikon, Athens. The apartment is located next to the former airport of Athens, which is about to be turned into a new residential and cultural complex.
With a total floor area of 173 square metr...


预览图片
22 / Chevron 总部 | Gensler | 2022 | 澳大利亚
1年前|Gensler|办公|100%...il of Australia, Chevron emerges as a distinguished example of sustainable architecture, proudly leading the way in eco-conscious design.,With a steadfast commitment to honouring local talent and preserving cultural heritage, Gensler’s design team worked closely with Whadjuk Noongar ‘cultural ...


预览图片
23 / 伊斯坦布尔梦游戏办公室设计
5年前|OfficeSnapshots|办公|100%...
Habif Architects reflected the colorful spirit of mobile gaming company, Dream Games, in the design of their simple and functional office in Istanbul, Turkey.
Dream Games Office is the product of a design process which the Drea...





预览图片
24 / 印度尼西亚 | B House | 现代 | 别墅 | 2019 | Gohte Architects
5年前|archdaily|建筑|100%印度尼西亚 Karawaci 分区房屋
,设计师:Gohte Architects
, 面积: 634 m²
,年份:2019
,摄影:Mario Wibowo
,供应商: AutoDesk, Alurre, Fascatti Marble, M2 Marble, Trimble Navigation
,设计团队:Andrew Marzuki Gohte
,城市:Karawaci Sub-District
[...




预览图片
25 / Seaforth家里(2019)(Georgina威尔逊架构师)设计
5年前|archdaily|建筑|100%Houses, Seaforth, Australia,设计师:Georgina Wilson Architect, 面积: 280 m²,年份:2019,摄影:Murray Fredericks,建造商: Gosford Quarries, James Hardie, Jardan, Jetmaster, Astro Versailles, Duomo, Icon, Nuevue, The Wood Room,Lead 设计师:Kat Prowse,Structural En...


预览图片



