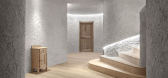
1 / 意大利 | Bad Schörgau | 温泉 | 洗浴 | 2017 | PEDEVILLA ARCHITECTS
4年前|behance|康乐|100%...影:Gustav Willeit
,转载自:behance
,作者:PEDEVILLA ARCHITECTS
,图片@PEDEVILLA ARCHITECTS
,语言:英语
,编辑:序赞网
,阅读原文




预览图片
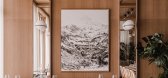
2 / Bad Gastein餐厅 | weStudio | 2023 | 奥地利
1年前|Archilovers|餐饮|100%...
Program / Use / Building Function: Hotel
Credits and Participants
Lead Architect: Piotr Wisniewski + Barbara Elwardt
Design Team: Piotr Wisniewski, Barbara Elwardt, Maciej Krajewski
Photographer
Photo Credits: Pion Studio
Photographer’s Website: https://www.pionstudio.com/
Photographer’...


预览图片
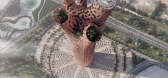
3 / 达喀尔的生命之塔 | 概念 | BAD | 2021 | 塞内加尔
4年前|序赞精选|建筑|100%...s Safieddine, Al Azzi Michel, Nemer Nabbouh
,项目合作:Visionary Architect
,设计年份:2021
,地块面积:80,000 m²
,项目状态:In Progress
,项目类型:Commercial › Office




预览图片
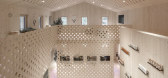
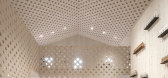
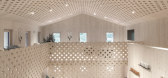
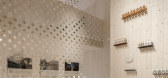
4 / 意大利 | Trehs Haus Sarntal | 美容店 | 2017 | PEDEVILLA ARCHITECTS
4年前|behance|商业|100%...摄影:Gustav Willeit
,转载自:behance
,作者:PEDEVILLA ARCHITECTS
,图片@PEDEVILLA ARCHITECTS
,语言:英语
,编辑:序赞网
,阅读原文
预览图片
5 / 意大利 | ciAsa | 住宅 | 2019 | PEDEVILLA ARCHITECTS
4年前|behance|建筑|100%...eit
,结构: Holzius
,转载自:behance
,作者:PEDEVILLA ARCHITECTS
,图片@PEDEVILLA ARCHITECTS
,语言:英语
,编辑:序赞网
,阅读原文


预览图片
6 / 意大利 | Kochakademie Schörgau | 烹饪学院 | 2017 | PEDEVILLA ARCHITECTS
4年前|behance|文育|100%...摄影:Gustav Willeit
,转载自:behance
,作者:PEDEVILLA ARCHITECTS
,图片@PEDEVILLA ARCHITECTS
,语言:英语
,编辑:序赞网
,阅读原文


预览图片
7 / 瑞特斯保留高级套房酒店 | BEHF Architects | 2023 | 奥地利
1年前|Archilovers|酒店|100%...赏壮丽的景色。
,转载自:Archilovers,设计师:BEHF Architects,图片©BEHF Architects,坐落:Bad Tatzmannsdorf / Austria / 2023,语言:English,编辑:序赞网,阅读原文


预览图片
8 / 2019年Salone del Mobile亮点:最佳新家具和展台。(附视频)
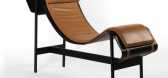
6年前|Yellowtrace|产品|88%... Padova. Middle: Anna Lamp, 1962 re-edition of original design by Egyptian architect Paolo Tilche from De Padova. Right: Etiquette Bed by GamFratesi for De Padova.Left: To celebrate the 10th anniversary of the Houdini chair designed by Stefan Diez, Farah Ebrahimi of e15 curated a palette of specia...


预览图片
9 / 诺沃克50天街道办事处设计
5年前|OfficeSnapshots|办公|88%
CPG Architects has recently completed the design for 50 Day Street offices, the invitation-only maker space located in Norwalk, Connecticut.
Observing that the gritty industrial Norwalk neighborhood was on the upswing, our client, an investor in new technology, invited us to revive his circa-19...




预览图片
10 / (阁楼公寓)Bushman Dreyfus Architects设计
5年前|Archilovers|住宅|85%...sville, Virginia, USA
Year built: 2019
Floor Area: 1350 sq ft (125 sqm)
Architect: Bushman Dreyfus Architects
Design team: Jeff Bushman, Aga Saulle
Structural engineer: Dunbar Milby Williams Pittman & Vaughan
General contractor: Longview Management & Construction Co.
Photography: Virginia Ham...




预览图片
11 / 希腊圣托里尼豪华套房酒店 Solstice Luxury Suites, Santorini
9年前|charliexu|酒店|78%...re getting for your euro – Grande Suite, Honeymoon Suite and Studio.The architects Dimitra Rafa and Matina Galati have cleaved close to the island’s traditional Cycladic architecture – essentially, spacious caves carved into the rock for protection from the weather, especially the summer’s g...




预览图片
12 / 2017巴黎设计周中让人眼前一亮的设计
8年前|freefishj|住宅|76%...司MOEBE由3家哥本哈根设计公司(Moebe x Paper Collective x Norm Architects)合作制作的产品,悬浮叶子由干净的树叶和透明框架组成。
2 | 磁性线架由日本Heian Shindo公司生产,磁性线架是一个超级简单灵活的货架系统,带有杆和一些...


预览图片
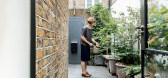
13 / 开放式住宅:设计师埃莉诺和彼得·普里查德搬去伦敦东部,改造一家维多利亚时代的面粉店。
6年前|TheModernHouse|建筑|76%... to a former Victorian flour store in east London, working with burgeoning architects Al-Jawad Pike and their dreams for a flat in the Barbican.
Peter: “Before moving to east London we were living in a 1930s apartment block in Hammersmith. I own my own lighting design company and chased the ren...


预览图片
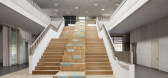
14 / Jungfernsee Elementary School / SEHW Architektur 设计
6年前|archdaily|建筑|74%Elementary & Middle School, Potsdam, Germany,Architects: SEHW Architektur, Area: 8461 m²,Year: 2020,Photographs: Philipp Obkircher,Lead Architects:Xaver Egger,Design Team:Andrea Varel,Tatiana Trindade,Clients:Kommunaler Immobilien Service (KIS),Structural Engineering:Wetzel &...




预览图片
15 / An Abundance of Textures Defining The Inspiring Bletchley Loft in Australia
11年前|ygyn241|住宅|74%...n two-story family residence located in Perth, Australia. According to the architects, the construction implied “a striking elevation that casts a unique angular perspective, no matter which way you look at it. The modern exterior showcases the harmonious relationship that can be achieved using a ...




预览图片
16 / HTWZ St. Moritz Altitude Training and Competition Centre / Krähenbühl Architekten Studio + Walter Bieler AG
6年前|archdaily|建筑|72%Sports Architecture, Other Structures, Sankt Moritz, Switzerland,Architects: Krähenbühl Architekten Studio, Walter Bieler AG,Year: 2018,Photographs: Laura Egger,Lead Architects:Georg Krähenbühl,Lead Engineer:Walter Bieler,Design Team:Reto Cavegn, Stephan Berni,Clients:Municipalit...


预览图片
17 / 捷克LO之家(2018)(Ateliér Lina Bellovičová)设计
5年前|archdaily|建筑|70%...ysPlayNice,建造商: BORA, Siemens, Solarlux, Betton, Qualibau,Lead Architect: Lina Koníček Bellovičová,Client:Ondřej Koníček,City:Velehrad,Country:Czech Republic,设计师描述 | Designer description: Ondřej loves nature and forests. Before having children he led a life of...


预览图片
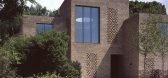
18 / 同类最佳:卡莫迪·格罗克的海格特之家
6年前|TheModernHouse|建筑|67%...ieving, house envy-inducing, top-of-their-game showstoppers of residential architecture. From contemporary RIBA Award winners to Modernist classics, we’ll be looking at some of the world’s finest homes. To kick things off, we’re casting a spotlight on Highgate House by Carmody Groarke.
Occ...


预览图片
19 / 空心正方形(White Square)Minggu Design 设计
6年前|Archilovers|商业|66%...ect the understanding of comfortable space and responsible attitude of the architect. This building is a “box area” with “boxes” inside,which arranges the basic functions to satisfy the needs of negotiation, exhibition and work, meanwhile, reserve empty space appropriately. By control the ...





预览图片
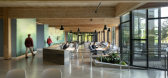
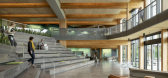
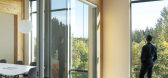
20 / 希尔斯堡第一科技联邦信用合作社办事处设计
6年前|OfficeSnapshots|办公|65%...to define their own spaces as needed.9 张图片 | Pictures设计:Hacker Architects 客户:First Tech Federal Credit Union, 面积:156,000 sqft年份:2018坐落:Hillsboro, Oregon, United States, 行业:Financial / Investments, 设计师:HackerContractor: Swinerton摄影:Jeremy Bitt...



预览图片
21 / 开放式住宅:艺术家吉恩和迈克尔·邓威尔在格洛斯特郡的山坡上建造了他们的当代住宅。
6年前|TheModernHouse|住宅|65%... and building process commenced, with Jean and Michael tasking Loyn and Co architects to make-real their vision. The resulting house, which has won or been nominated for every home award you can think of, reduces the site’s visual impact to a stealthy slither of contemporary architecture embedded ...


预览图片
22 / 开放式住宅:Suprblk建筑师Michael Putman和Sara L'espérance在贝斯纳尔格林的公寓内设计了灵活的建筑和永恒的设计。
6年前|TheModernHouse|住宅|64%...e for sale to meet the current owners. Here, we speak to multidisciplinary architecture and design studio Suprblk founders Michael Putman and Sara LEspérance about designing flexible architecture that stands the test of time at their apartment in a former biscuit factory in Bethnal Green, currently...


预览图片
23 / 这位戏剧演员在巴黎的家里充满了戏剧。
6年前|ArchitecturalDi|软装|61%...Liautard (right) and Hugo Toro, founders of Toro & Liautard.
Interior architects Hugo Toro and Maxime Liautard—who founded Paris-based design company Toro & Liautard—are accustomed to designing interiors inspired by the history of their surroundings with a contemporary twist. Avoiding minim...


预览图片
24 / 开放式住宅:史蒂夫和特蕾西·福克斯在德威治一个废弃的院子里从头开始建造一个家庭住宅。
6年前|TheModernHouse|建筑|59%An early sketch of the house. Photo: Jonathan Tuckey Design
An architectural model of the house in its surrounding area. Photo: Jonathan Tuckey Design
An early sketch of the kitchen area
The completed kitchen
Breaking ground, May 2013
The grand revea...


预览图片
25 / 吊顶才没“OUT”,2019解锁更多吊顶新設計
6年前|序赞环球|产品应用|59%...http://p9.pstatp.com/large/pgc-image/693fda683ac54ab18dbb76ac1319584fIQOSA Architect工作室
http://p3.pstatp.com/large/pgc-image/0b070fb859f14cb5a7b04e379f6a7a10
http://p1.pstatp.com/large/pgc-image/338b04794ceb46b6a7f418eb7e1471a8TOL'KO interiors工作室
灯具软装设计
如果觉得平...


预览图片



