约有60项符合查询结果,库内数据总量为1205578项。[ 耗时:0.0157秒 ]
1 / 坚毅谷德斯威克办事处设计
6年前|OfficeSnapshots|办公|100%Gray Puksand designed an office to better support the innovation and collaboration of Deswik, a mining software solution company, located in Fortitude Valley, Australia.Deswik is a global consulting and technology company focused on delivering innovative technical solutions for the mining industry. ...


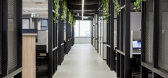


预览图片
2 / KIDO sushi bar | DA bureau
5年前|DaBureau|康乐|100%...e rest of the interior is muted in fact to a minimalistic background - the gray tones of the walls and floors allow the designs to play a major role, and the black accents of furniture add to table appointments elegance.The second hall is made different in mood: the wooden structures resemble a bamb...


预览图片
3 / (又称除酵节)Wobi办公室设计
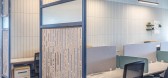
5年前|OfficeSnapshots|办公|100%...ishes throughout the office are neutral colors: warm wood, soft warm-toned grays, and black. Additionally, the eating area creates symmetry through the use of pendant lights and a line of greenery.
The workspaces in this office are more separated than open, but use modular partitions that allow f...



预览图片
4 / 小型瑞典公寓
5年前|ClaudeMark|住宅|100%... functional home with a separate bedroom. A pleasant light pastel shade of gray was chosen for the base, while creamy beige textiles and decor, as well as black chairs, added coziness and style. The kitchen here is quite small, moreover, it is located inside the room, but the bar counter and a cozy ...


预览图片
5 / Resee Studio / Fujian Yanlin Building Decoration
6年前|archdaily|餐饮|100%... SvN,Omar Gandhi Architect Team:Stephanie Hosein, Lauren McCrimmon, John Gray Thomson, Jeff Shaw, Karl Gruenewald, Chad Jamieson, Kristi MacDonald,Sv N Team: Drew Sinclair, Bryan Beca, Anthony Greenberg,Physical Model:John Gray Thomson,Renderings:Visual Plus Inc.,Structural Engineer:Blackw...



预览图片
6 / DA-STUDIO丨NINE COFFEE咖啡九分满
7年前|Hi设计|设计情报|100%...thm of the visual sense as far as possible, the furniture is made of black-gray wood texture, and the walls are matched with a uniform gray-white tone, which makes the space and furniture merge like a mocha.
被有效划分的坐席区域让空间更具功能性。从入口来看,宽大的入...


预览图片
7 / Netanya SkiDeal办公室设计
5年前|OfficeSnapshots|办公|100%...all divided by low partition walls made of three-layer pinewood lined with gray acoustic upholstering. Additionally, there is some flexible space for executive rooms and other requirements that the company may have.
The secret to creating the core transition was the abundant use of three-ply pine...


预览图片
8 / 亨特餐厅(亨特餐厅)DA局设计
5年前|DaBureau|建筑|100%...muted color range - a different tonality of terracotta clay with shades of gray and leather accents.
An additional emphasis was focused on the windows. Window slopes are made in terracotta plaster and illuminated with decorative lamps. This helps to attract the attention of people passing by.
...


预览图片
9 / 纽约设计师达拉斯的公寓装饰设计
6年前|ArchitecturalDi|软装|100%...s well suited for all of these. The wall color is Benjamin Moore Wedgewood Gray; a midcentury vanity table sits near an antique parcel-gilt balloon-back side chair.
The timing proved fortuitous, as Pickering and Heath both entered the Dallas design scene with at least one project on the books: ...


预览图片
10 / 美国德克萨斯奥斯汀Block 21酒店公寓(Andersson Wise Architect)
12年前|xinshaojie|酒店|100%...Thornton Tomasetti
面积: 18000.0平方英尺
摄影: Andrew Pogue, Art Gray, Tom McConnell, Jonathan Jackson
From the architect. Austin’s W Hotel and Residences complex is a new centerpiece for the city, occupying a prime location in the skyline framing Austin City Hall and Lady Bird Lake...


预览图片
11 / 乌克兰The Village餐厅 BEEF & WINE RESTAURANT
11年前|yangtomato|餐饮|100%...tive pastime. Here the mood is created by walls and ceiling lined with old gray board. The wood texture contrasts nicely with metal panels. In the evening when the lamps are switched on the atmosphere becomes more chamber and cozy.
The first room and bar area are united by the rack in the ladder pa...




预览图片
12 / 芝加哥Levin and Perconti办公室 | SmithGroup | 2020 | 美国
4年前|OfficeSnapshots|办公|100%... marble desk and textured feature wall add striking accents to the neutral gray color palette and delicate lighting. Behind the feature wall, the café carries warmer tones, with custom millwork, bronze hardware and a grooved mirror that sparkle and interest to the elegant Calacatta marble bar.,...




预览图片
13 / 绿城西子·青山湖玫瑰园 | GFD广飞室内设计
6年前|GFD广飞室内设计|住宅|100%...了形状。
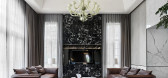
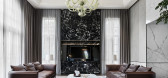
Through a sliding door, it arrives at the dining room. The gray marble flooring is steady and stylish, and the bar counter for making mixed drinks on the side reflects the owner's taste. The dining table has a round shape, which fits into Chinese people's eating habits. Besides, the r...



预览图片
14 / 西班牙La Hermosa餐厅(2019)ZOOCO Estudio设计
5年前|ZOOCO.ESTUDIO|餐饮|100%...s a courtyard.
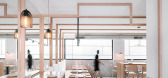
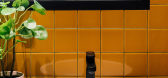
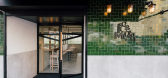
,Treatment of the walls in two colors is proposed. The gray ceramic floor continues through the vertical walls forming a high baseboard throughout the space, whereas the rest of the vertical walls and the ceiling are white, looking for a neutral, bright and functional essence.
...


预览图片
15 / 景瑞天赋姚江叠墅样板房-DA GROUP源钰设计
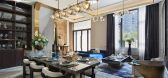
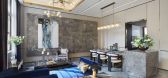
7年前|源钰设计|住宅|100%..., the royal blue sofa echoes black marbles, and the TV wall is shaped with gray cracked marbles, gorgeous as well as charming. The interior is furnished with exquisite pure copper lines and luxurious stones, as well as situational light sources, generating a noble temperament in a low-key way.
...



预览图片
16 / 克Tikva Intuit办公室设计
5年前|Gensler|办公|100%...alette – shades of brown are evident in the pale wooden floors, hints of gray are found in concrete walls, floors and carpeting and shades of INTUIT blue abound. Green and yellow – and touches of other colors – offset one another, some in matte finishes, others in shiny reflective surfaces tha...



预览图片
17 / 世纪城FTI咨询办公室设计
6年前|OfficeSnapshots|办公|100%...Consulting / Business Services, 设计师:Wirt Design Group摄影:Art Gray转载自:Office Snapshots语言:English阅读原文


预览图片
18 / “出水明月”二十一响进口酒类体验中心
7年前|设计师-梦来|康乐|100%...ore of the algorithm, and endowed it with different elevations through the gray level of the image to produce the effect of the water surface. When the background wall of the bar was terminated, I designed a red moon, which rose to the surface, to depict a post-modern scene of the inverted "bright m...


预览图片
19 / Mattel 办公室 | BIT CREATIVE | 2024 | 波兰
1年前|OfficeSnapshots|办公|100%...y work spaces were calmed down through the use of a limited color palette (gray and white) and the use of only delicate accents in the main red color from the company’s brandbook.,The office features meeting rooms of widely varying sizes, collaboration rooms, a large functional kitchen, as well ...


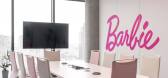
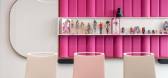

预览图片
20 / 华盛顿特区安图诺维奇联合办公室设计
6年前|OfficeSnapshots|办公|100%...ence areas, and a lively open architecture studio. The design employs dark gray accents, solid maple feature walls, full-glass conference rooms, butcherblock desk tops, raised wood floor platforms, luxury chevron wall tile, custom monkey bars, in-suite bathrooms, salvaged Uline arena seating, and fl...


预览图片
21 / 现代住宅 | Beka Pkhakadze | 2022 | 格鲁吉亚
2年前|behance|住宅|100%...tinct atmosphere to the space. To provide protection from the sun's glare, gray blinds have been installed.When it came to selecting furniture for this project, the objective was to ensure that the chosen pieces would harmonize with the overarching architectural concept. To this end, brand furniture...



预览图片
22 / 建筑师的房子(2015)(Alexey Ilin architects)设计
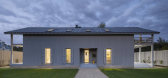
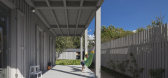
6年前|archdaily|住宅|100%... are made from the same wood as the facades, and painted in the same light gray color.,The shutters snugly close all openings. In such an enclosed form the house would have looked like a perfect parallelepiped, if not for the terraces at both its ends and the deep square niche of the main entrance...


预览图片
23 / RED | 星 空
5年前|EDH.张子奇|住宅|100%...tion to increase the red and gold temperament. At the same time, different gray levels are added to the space to weaken these "noisy" elements. On the one hand, it fits the overall style of the space, and on the other On the one hand, with the softness of the soft decoration, it complements the hard...


预览图片
24 / 慕尼黑Personio办公室 | INpuls | 2022 | 德国
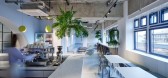
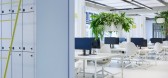
3年前|OfficeSnapshots|办公|100%...tment. All blue areas locate open and communicative zones, while the light gray zones are more quiet working environments.,The overall concept is rounded off by playful elements in the entrance areas. Among other things, neon yellow action equipment such as table tennis, swings or high bars were i...


预览图片
25 / 以色列 | Playstudios HQ | 办公 | 2019 | RUST architects 设计
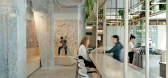
6年前|RUST.architects|餐饮|100%...ade of concrete. The exposed systems of the ceiling are painted a delicate gray and the window openings were enlarged in order to strengthen the connection between the interior and exterior.
,Wide use of bright birch wood and quartz surfaces in delicate natural tones combined with light painte...


预览图片



