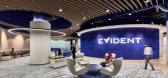
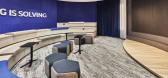
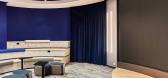
1 / Evident Scientific 办公室 | Conexus Studio | 2022 | 新加坡
1年前|OfficeSnapshots|办公|100%...ice layout to its distinctive look and feel, the design’s foundation was based on understanding Evident’s company culture — from brand identity to workflows, technology needs and ergonomic requirements. A series of rigorous conversations were held with stakeholders from all departments in orde...



预览图片
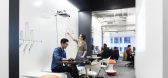
2 / 芝加哥高级集团办事处设计
6年前|OfficeSnapshots|办公|100%...mployment agency, located in Chicago, Illinois.Advanced Group is a Chicago-based staffing agency that provides talent across a multitude of professional disciplines to companies throughout the U.S. and Europe. They came to BOX in search of a design partner to help redirect a complicated, in-progress...


预览图片
3 / 唐卡斯特DFS办公室设计
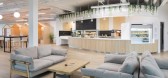
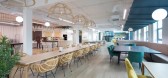
3年前|OfficeSnapshots|办公|100%...sitively impacted on how they eat, meet and work together.,The Doncaster-based group was founded in 1969 as Northern Upholstery. The company bought Direct Furnishing Supplies, its supplier, in 1983 and was rebranded as DFS. It has 212 stores, including several in Ireland, Spain and the Netherlands...




预览图片
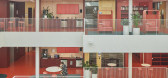
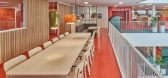
4 / (Malardalen大学校园Eskilstuna) AIX Arkitekter AB设计
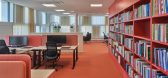
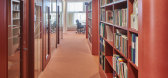
6年前|Archilovers|文育|100%...s such as warmth, variety and small scale. In terms of color, AIX has been based on the industrial façade of the industrial city, from the darkest iron oxide red, to the lightest pale pink in the new parts. Water and blue tones have been a theme for the rebuilt bathhouse.
Together with the Uni...


预览图片
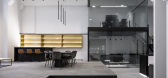
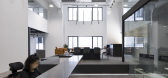
5 / 上海总部国际办事处设计
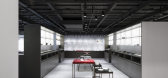
6年前|OfficeSnapshots|办公|100%Quarta & Armando has completed the design of the Home Base International offices, a tableware manufacturing company, located in Shanghai, China.In the new space designed for tableware company Home Base, dining showroom and office coexist in a meld of contrasting brightness and darkness.Home Base is ...



预览图片
6 / Kasian 办公室 | Kasian | 2022 | 加拿大
1年前|OfficeSnapshots|办公|100%...mplemented to test the findings with hybrid work scheduling in an Activity Based Work environment roughly half the size of the existing space. The success of this pilot informed the design of our new studio located in The District at Beltline. Our Resilient Workplace Approach, focused on supporting ...




预览图片
7 / 首尔塞邦办事处设计
6年前|OfficeSnapshots|办公|100%...ional. To ensure efficient function, YLAB has delivered a work environment based on data where the functional space is separated as well as designated space based on analysis of the area. The design of desks, partitions, individual lockers, etc. were also chosen through thorough data analysis.Recent...


预览图片
8 / 伊斯坦布尔SAP办事处设计
6年前|OfficeSnapshots|办公|100%...oss-sectional working flexibility, were considered in light of an activity-based working approach. This included giving priority to ergonomics and giving preference to new generation products. The furniture was selected that offered the opportunity to work not only while sitting but also while stand...


预览图片
9 / Arun Plus 办公室 | Interior Architecture 103 | 2023 | 泰国
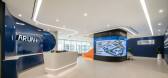
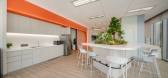
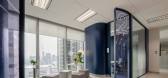
1年前|OfficeSnapshots|办公|100%... atmosphere harmoniously with support of the A/C designed to self-regulate based on weather conditions with minimizing energy consumption concern. This aligns the commitment to environmental responsibility and overall improvement from a significant aspect considered in design process as well as gene...



预览图片
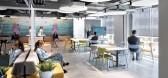
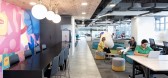
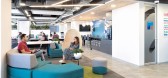
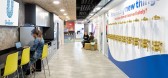
10 / 圣地亚哥联合利华办公室设计
5年前|OfficeSnapshots|办公|100%...ynamic and flexible spaces to carry out the work modality towards Activity Based Working.
Due to the shape of the plant, the general design was configured with the services and the meeting room at the core, kitchen and informal meeting areas were placed in the center and the open plan was located...


预览图片
11 / 私人银行客户端 | One Space Limited | 2023 | 中国香港
1年前|OfficeSnapshots|办公|100%... alternative workpoints with different setups encourage flexible, activity-based work behaviours. The workstation typology breaks down silos by angling clusters of workstations, expanding vantage points throughout the open floors.,For a more informal vibe, One Space has created a 5,800 sq ft vibra...


预览图片
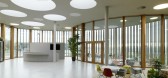
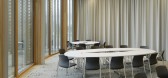
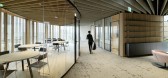
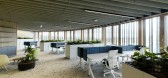
12 / MAM办公室 | INNOCAD | 2021 | 奥地利
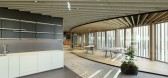
4年前|OfficeSnapshots|办公|100%..., and connection to nature – no matter where one is in the headquarters. Based on science-informed biophilic design strategies concluded in the study ’14 Patterns of Biophilic Design’ published by Terrapin Bright Green, the architectural design forms with natural materials and patterns, dynami...

预览图片
13 / 纽约市国际井建研究所办公室设计
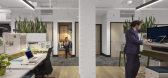
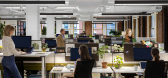
6年前|OfficeSnapshots|办公|100%...d strategies to emphasize that architecture be equitable, global, evidence-based, technically robust, customer focused and resilient. They maximized the generous air and light of their corner location; carefully chose recycled or low-impact materials; engineered high-filtration air systems; provid...



预览图片
14 / M Moser 办公室 | M Moser Associates | 2023 | 加拿大
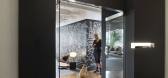
1年前|OfficeSnapshots|办公|100%...ous office was a pilot site where various settings were tested and refined based on feedback. This process enhanced the design of the new space to ensure it supports creativity, collaboration and connectivity.,Diversity of space,Areas are supported by flexible, ergonomic workstations, sound ligh...


预览图片
15 / 剑桥郡的平房零碳农舍。
6年前|Yellowtrace|建筑|100%...n astounding farmhouse created predominantly from hemp. Designed by London-based Practice Architecture, Flat House is a trailblazing, low-embodied carbon home that champions the use of sustainable and naturally grown materials. It is located at Margent Farm in Cambridgeshire, an organic farm that wo...


预览图片
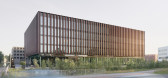
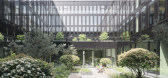
16 / 德国 | Sparkasse Bremen | 办公总部 | 2020 | Delugan Meissl Associated Architects
4年前|archdaily|建筑|100%...olume defines the location through the inviting gesture of its transparent base, which opens to its surroundings on three sides in the form of full-height glazing.,The building makes a major contribution to the improvement of the adjacent open spaces as well as becoming an urban meeting place in i...



预览图片
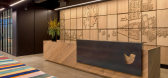
17 / 多伦多Twitter办公室设计
6年前|OfficeSnapshots|办公|100%... creating connections amongst employees and collaborators.For this Toronto-based office, it was important that we connected Canadian-based makers, artists and furniture designers / manufacturers to bring a local feel and character to project. This aligns with the philosophy of Twitter in all its glo...


预览图片
18 / 杭州阮文化事务所设计
6年前|OfficeSnapshots|办公|100%... the long skinny area.inDeco arranged the spatial pattern of the corridors based on user experiences and product display, and created various display settings according to functional needs and the circulation route. The corridors provide a smooth sight line, which enables people to immerse themselve...


预览图片
19 / 南京比顿生产基地办公室设计
6年前|OfficeSnapshots|办公|100%...enable us to have some of the best time of our lives? Byton’s Production Base Office in Nanjing gives an answer.The event in Nanjing was held in its office building of the production base. inDeco approached the interior design of the new office, which well fits into Byton’s attributes and spirit...


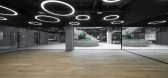
预览图片
20 / 多伦多比兹利保险公司设计
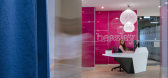
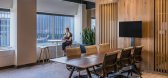
6年前|OfficeSnapshots|办公|100%SDI Interior Design were tasked to create an activity-based space for the Beazley Insurance offices located in Toronto, Canada.In a rejection of traditional assigned seating, the Toronto office for Beazley Insurance features activity-based workspaces. Each employee has a locker and can select where ...




预览图片
21 / 美国 | Venture X | 联合办公 | 2021 | Studio+
4年前|OfficeSnapshots|办公|100%...lighting to every office and capture views of the coastal skyline.,Miami-based award-winning biophilic design studio, Plant the Future, designed biophilic environments to promote well-being and a connection with nature. The design includes moss art walls, vertical living gardens, floor plantings, ...



预览图片
22 / 芝加哥生命蛋白质办公室设计
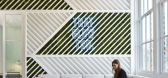
6年前|OfficeSnapshots|办公|100%...a wellness company located in Chicago, Illinois.Vital Proteins, a collagen-based wellness company, selected SCB to design their new 26,000-square-foot headquarters in Chicago's vibrant Fulton Market District.SCB worked closely with VP's leadership through an extensive programming effort to identify ...




预览图片
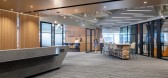
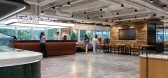
23 / 渣打银行香港办事处设计
3年前|Gensler|办公|100%...erall health and well-being. The best workplaces were becoming more choice-based and amenity-rich, helping to deliver the greatest value directly connect to people’s needs and connect to innovate, socialize, and collaborate.,Gensler defined the project’s design principle as “a place where yo...




预览图片
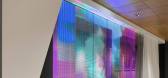
24 / 多伦多BDP四边形办公室设计
3年前|OfficeSnapshots|办公|100%...ith natural light, which elevates wellness and productivity. The studio is based on core democratic principles: no one owns a window, a view, natural light, or a specific space.,Each anchored by different principals, the seven neigbourhoods were initially planned to act as a ‘home’ for people ...


预览图片
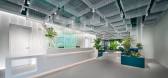
25 / Axbio 办公室 | m5 architects | 2023 | 中国深圳
1年前|OfficeSnapshots|办公|100%... creating a comfortable working environment for their employees.,Beijing-based m5 architects approached this task by creating zones of different characters within the space through the use of colours and surface materials.,The more public and representational spaces, like reception, lobby, and m...


预览图片



