约有60项符合查询结果,库内数据总量为1205589项。[ 耗时:0.0058秒 ]
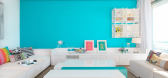
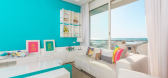
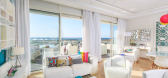
1 / Home in Skhirat by Kanza Ben Cherif
7年前|presario1500|住宅|100%...ords:Contemporary Interior Design Dining Room Glass Walls Kanza Ben Cherif Lighting Living Room Morocco Rug Skhirat Terrace Wall Decor
关键词:现代室内设计,餐厅,玻璃墙,坎扎·本·谢里夫,客厅,摩洛哥地毯
Skhirat的家是Kanza Ben Cherif于201...


预览图片
2 / Home in Casablanca by Kanza Ben Cherif
11年前|weixq|酒店|100%...Design Decorative Accessory Fireplace Glass Walls Kanza Ben Cherif Kitchen Lighting Living Room Morocco Parquet Remodeling Rug Wall Decor Wood Floors
关键词:浴室卧室前后卡萨布兰卡当代室内设计装饰附件壁炉玻璃墙坎扎本谢里夫厨房照明起居室摩洛哥...


预览图片
3 / Light Up 咖啡 | Spicy Architects | 2024 | 日本
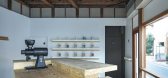
1年前|archdaily|餐饮|100%...提供了一个更安静的空间,顾客可以专注于他们的咖啡。LIGHT UP COFFEE强调从生产到提取的每个阶段的工艺。受到这种奉献精神的启发,二楼的设计体现了咖啡制作的艺术性和精确性。在空间的中心,有一张大桌子,上面涂有光滑...



预览图片
4 / 以色列贾法顶层公寓 (Jaffa Roofhouse)Gitai Architects设计
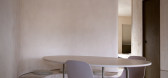
5年前|Archilovers|住宅|100%... where the outdoor merges with the indoor to create a unique flow based on light and nature. Every space in the Roofhouse is connected and separated at the same time by the poetic passage doors letting the light go through to form incredible shapes while ensuring intimacy in each room.
,Materiali...




预览图片
5 / Raya Strauss 投资办公室 | Natali Ben Ami | 2023 | 以色列
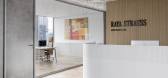
1年前|OfficeSnapshots|办公|100%...n a bubble, an island of silence, a womb. White, bright, bathed in natural light most of the day due to its southwest orientation.,The silence prevails due to the human minority and also those who are present, immersed in their world of doing.,One day, several months after the space was already ...



预览图片
6 / TLV Ben Gurion – Weisel Apartment by Dori Interior Design
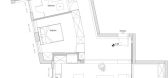

11年前|hk_l|住宅|100%...ference between inside and outside, in order to allow the entry of air and light too, but simultaneously allow privacy.
Originally the Mashrabiyya was hidden by old shutters, some of the apartments in the building even blocked it by interior walls. We found it as an important and beautiful element ...



预览图片
7 / Nobu Hotel Shoreditch Ben Adams Architects
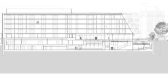
8年前|灌水专用账号|酒店|100%...l is articulated into terraces, seating and planting, and provides natural light to the triple height restaurant and bar space that sits below the hotel.
© Nicholas Worley
C.尼古拉斯·沃利
目标市场是富裕的专业人士,他们喜欢奢华的旅...




预览图片
8 / Sunset House | Decus | 2026 | 澳大利亚
1月前|Decus|住宅|100%...home, Sunset House first drew its owners in with its sheer scale, abundant light and northern outlook across Castlecrag, where bush, water and city gather into a single, layered view. The house was originally built with strong proportions and a boxy plan, so the clients gave Decus their full trust t...


预览图片
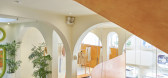
9 / 越南莱伯旗舰店,渗入彩色模块 | 2021 | Red5studio
5年前|archdaily|商业|100%...:243 m²
,项目年份:2021
,合作方:Ben Decor, Jati Tile, Light Art
,施工方:Ben Decor
,Country:越南
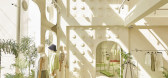
,一些“我们”经常聚集的空间--例如网球场、更衣室、游泳池等等,都是建筑设计灵感的起源地。
,由于该建筑场地的周边有...


预览图片
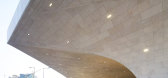
10 / (卡塔尔集成铁路)UNStudio设计
6年前|Archilovers|建筑|100%...ng inspiration from the arch, expressions of traditional architecture, the lightness of the dhow sail, and the tensile profiles of nomadic tents, the ‘Vaulted Spaces’ design proposes a contemporary approach to the interpretation and structural implementation of these references.
Oyster
...


预览图片
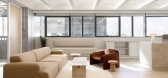
11 / 煤斗Hasharon罗氏公司办公室设计
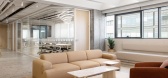
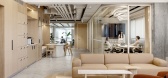
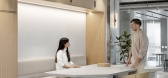

3年前|OfficeSnapshots|办公|100%...od Hasharon, Israel, ,行业: Healthcare, ,RUST architects created a light and neutral work environment for the Roche offices in Hod Hasharon, Israel.,The offices have a large number of types of workstations and gathering spaces. Roche willing to produce different platforms for interactions ...
预览图片
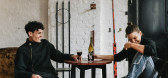
12 / 现代菜单:Jermaine Gallacher、Coco Bayley和Lant Street Wine的Ben Wilcock,提供饮酒、招待和娱乐。
6年前|TheModernHouse|餐饮|100%...m talking to. Im not
going to have a glass of red wine by a set of traffic lights.
“I see people
in London sometimes having a pint while sort of teetering on the edge of
crossing or on the curb and ask myself whats the fun of having a potentially
delicious drink in that environment? So yeah, I...


预览图片
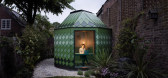
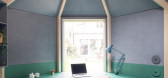
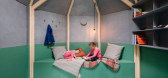
13 / 在花园里的一个房间(2019)(工作室本·艾伦)设计
5年前|archdaily|建筑|100%...all structure rises to form a hexagonal roof which then frames a square skylight. The main timber columns that support the walls converge to form a truss-like structure that supports the roof. In so doing they give a heightened sense of verticality and therefore both a greater sense of space and an ...



预览图片
14 / Casa Chiara | Casa Chiara
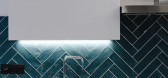
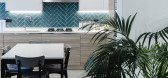
6年前|Linea.Light.Gro|住宅|100%...azie a un sapiente progetto firmato MesRetail, e-commerce specializzato in lighting design attivo su tutto il territorio nazionale e non solo, con alcuni dei prodotti di Linea Light Group, azienda di Treviso pioniera nella tecnologia led.
Casa Chiara è una residenza privata nella citt...




预览图片
15 / Blue Table 巧克力工坊和零售空间 | Arch&Type | 2024 | 美国
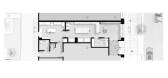
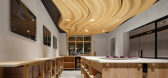
2年前|archdaily|商业|100%... Buffalo Niagara Weldworks,总承包商: Pike Construction Services,Lighting: Tala,项目成市: Buffalo,项目国家: United States,转载自:Archdaily,设计师:Arch\u0026Type,图片©Arch\u0026Type,语言:英语,编辑:序赞网,阅读原文



预览图片
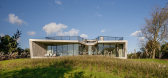
16 / W.I.N.D.的智能家居住宅
11年前|long2003|住宅|100%... glazed front and back facades.This coated glazing further enables natural light to flood the interior spaces, whilst increasing privacy during daytime. The walls and ceilings of the house are clad with natural clay stucco and the main walls consist of clay brickswhich aid in providing a healthy ind...
预览图片
17 / 四朵花瓣的“未来之家”W.I.N.D. House By UNStudio
11年前|yangtomato|住宅|100%...r Design: UNStudio, Tim-Alkmaar, Alkmaar
Landscape Design: UNStudio
Lighting Design: Elektrokern Solutions, Alkmaar
Special Acoustics: Hans Koomans Studio Design, Amsterdam
Cost Management: Basalt bouwadvies bv., Nieuwegein, Studio Bouwhaven bv., Barendrecht
Site Management: S...




预览图片
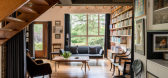
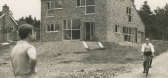
18 / 开放之家:兄弟姐妹卡罗琳·希利尔和本·萨格登照亮了萨格登之家的生活。
6年前|TheModernHouse|建筑|100%...ly adaptable. In the summer it’s a lovely space because there is so much light in the house, but in the winter there are these heavy curtains that you can draw around the living room which make it really cosy with a warm fire on a dark evening.”
“However, I think my favourite aspect of the ...




预览图片
19 / The Red Dot | TAEP|AAP | 2020 | 科威特
2年前|序赞精选|建筑|97%...ederica Fortugno, Raquel Martins.
Consultants:
Structure: R5 Engineers
Light Design:Light Design Portugal
Site Supervision:ASBUILT; Bruno Rosa, Carlos Magalhães, Luís Baptista, Rúben Rodrigues, Vando Beldade.
Photography Credits: Fernando Guerra | FG+SG
Website FG+SG: https://ultimasreport...


预览图片
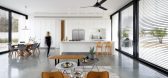
20 / (房子的橄榄树林)Henkin Shavit Design Studio设计
6年前|Archilovers|住宅|96%...he mass and space relationships are strengthened, the space functions as a light cage that is used as lighting body to the scale of the street / adjacent road.
,项目完工照片:
,平面与结构图:待补充……
,效果与概念图:待补充……
,转载自...




预览图片
21 / 美国洛杉矶市区精品酒店(Downtown L.A. Proper Hotel)Kelly Wearstler设计
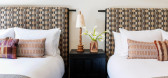
5年前|Kelly-Wearstler|酒店|96%...等, 家具是由Jay Edward,Composition,AFM,Mirror Image和Spike Lighting设计的。
位于加利福尼亚文艺复兴时期复兴风格的建筑内,该建筑从1920年代的私人俱乐部发展而来...
到1960年代的YWCA,这家酒店距洛杉矶市区最繁华的街区仅...



预览图片
22 / 纽约市瀑布资产管理办公室设计
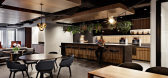
6年前|OfficeSnapshots|办公|96%...gned conference rooms, greenery juxtaposed with stone finishes, and varied lighting to create a curated space that offers both a contemporary and mature working environment.At the core of Waterfall’s new headquarters is the common café, incorporating a combination of banquette seating, private bo...




预览图片
23 / 两个棚的房子(2019)(DREAMER, Roger Nelson)设计
6年前|archdaily|住宅|95%...urra,Joinery:Mawson Joinery,Brasswork:Elias Katsouranis, Made Retail,Lighting :Inlite,City: Lorne,Country:Australia
设计师描述 | Designer description: Two Sheds is located on 25 acres of bush in the hills immediately to the west of the Lorne township, Victoria, Australia. It is...


预览图片
24 / 2019年雷克萨斯设计奖宣布六位设计师利用创新的力量打造美好的明天。(附视频)
6年前|Yellowtrace|产品|94%...n be easily morphed and customized for each client; some may choose to highlight their scars and shape, while others may choose to highlight upper and lower curves to give a sense of fullness without the need for external prosthetics. The soft, uniform material avoids elements of a traditional bra, ...





预览图片
25 / Omers Offices – New York City
10年前|wfwd12|办公|92%...rence rooms and a café encouraging interaction and collaboration. Angled lighting set against a complimenting carpet layout highlights the deconstruction of linearity throughout the entire office, while an interconnecting stair, accented with a modern chandelier and marble steps allows employees t...


预览图片



