Sunset House | Decus | 2026 | 澳大利亚
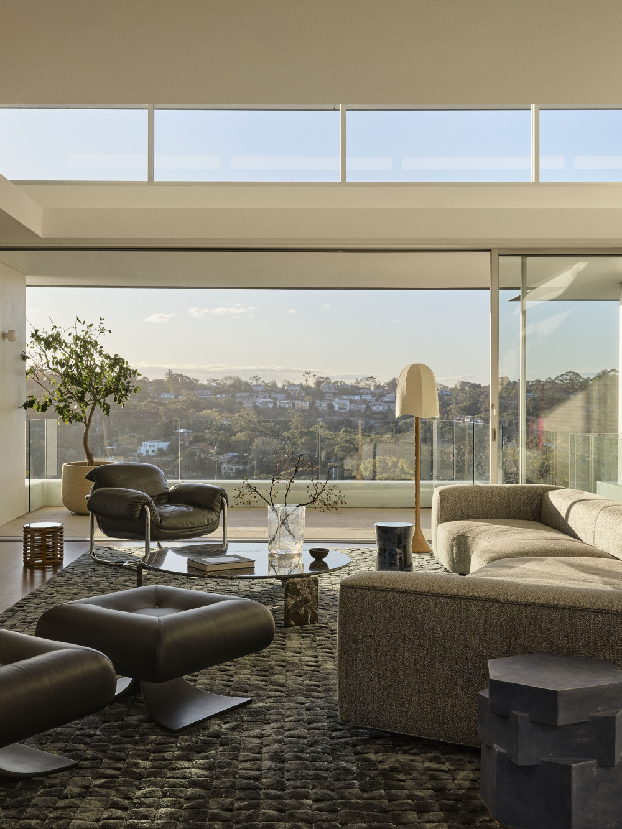
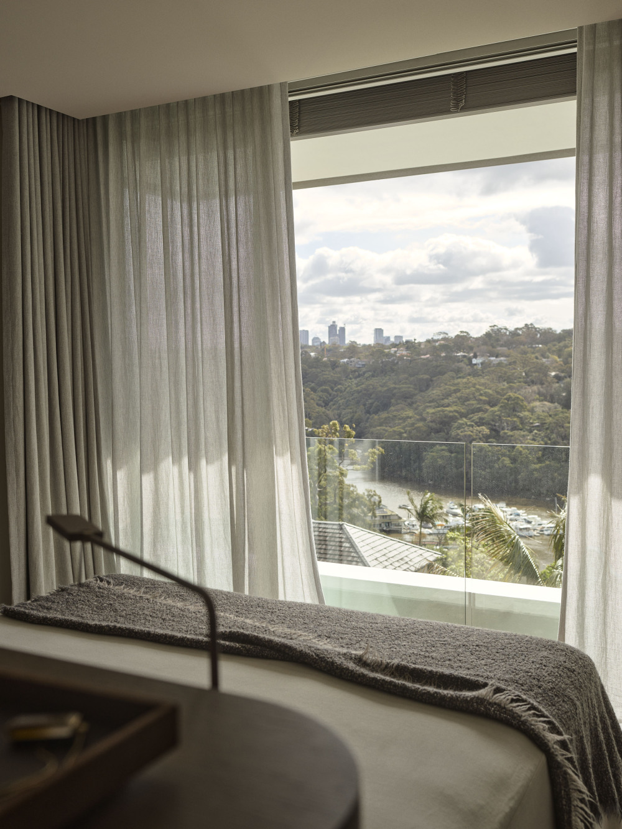
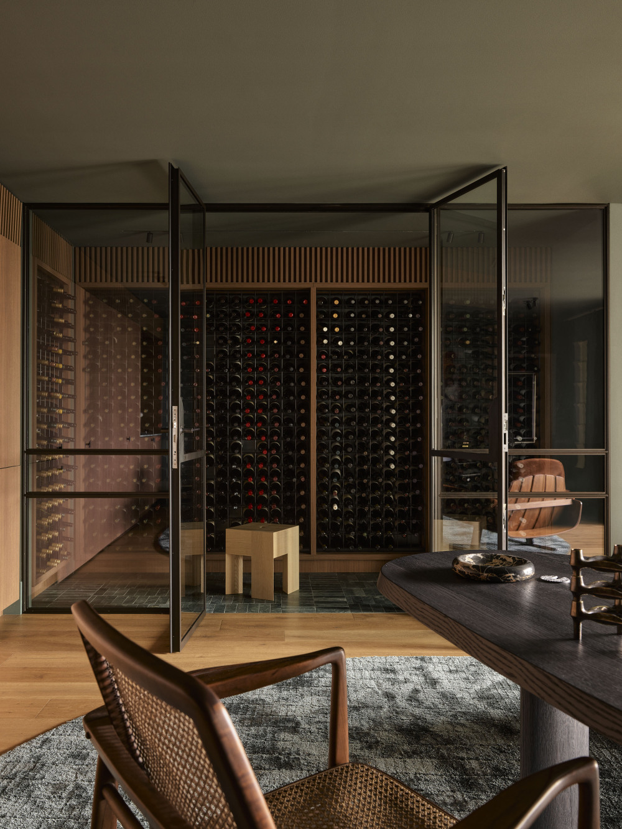
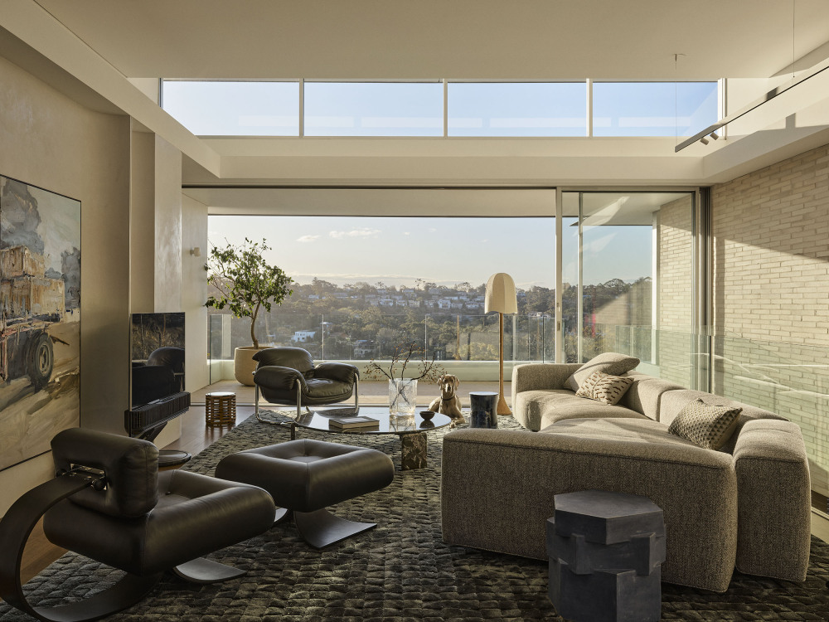
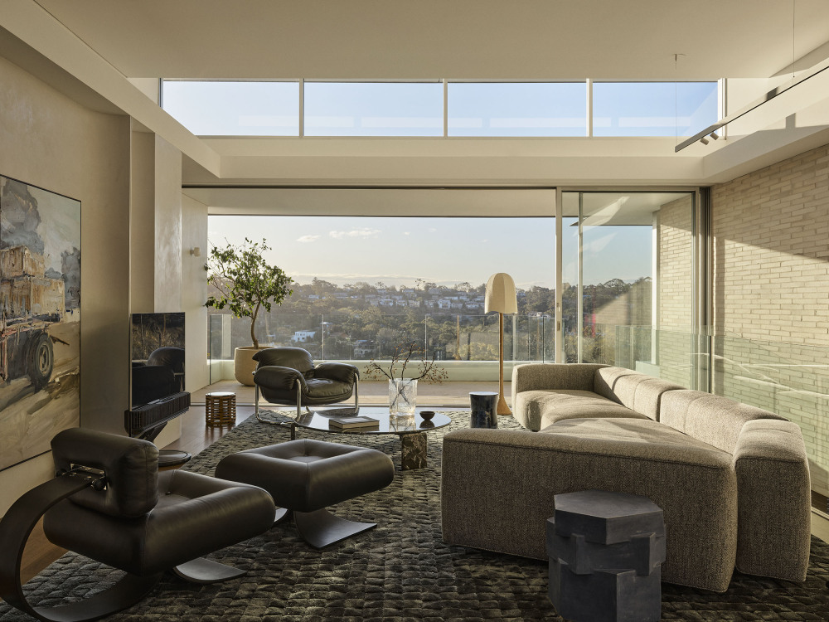
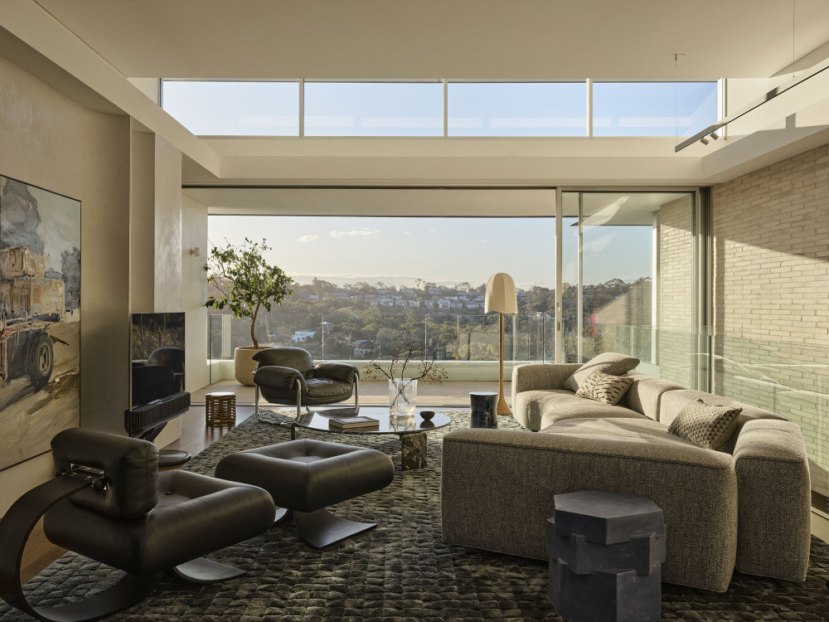
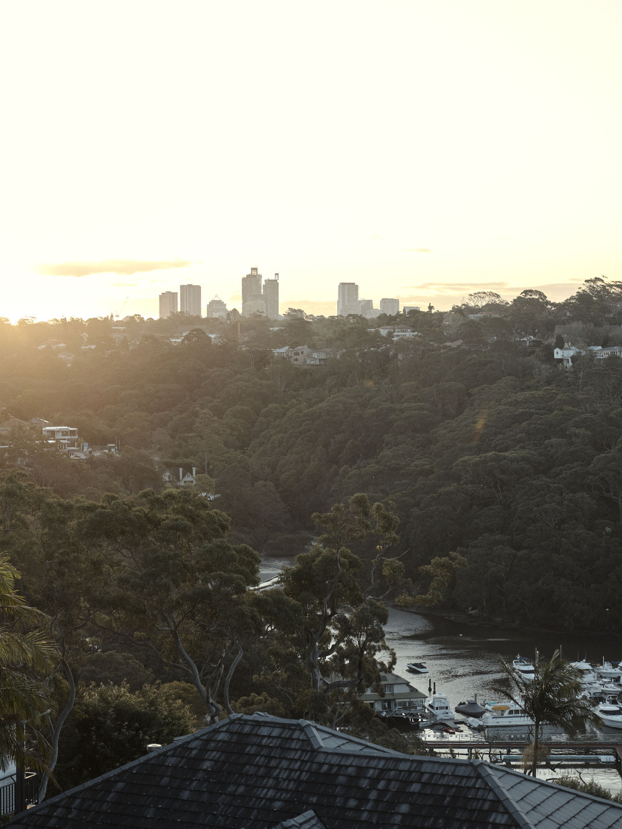
A three-storey home, Sunset House first drew its owners in with its sheer scale, abundant light and northern outlook across Castlecrag, where bush, water and city gather into a single, layered view. The house was originally built with strong proportions and a boxy plan, so the clients gave Decus their full trust to reimagine it from the inside out. “The homeowners are lawyers, with one secretly harbouring the instinct of an architect,” says Alexandra Donohoe Church, creative director and founder of Decus.
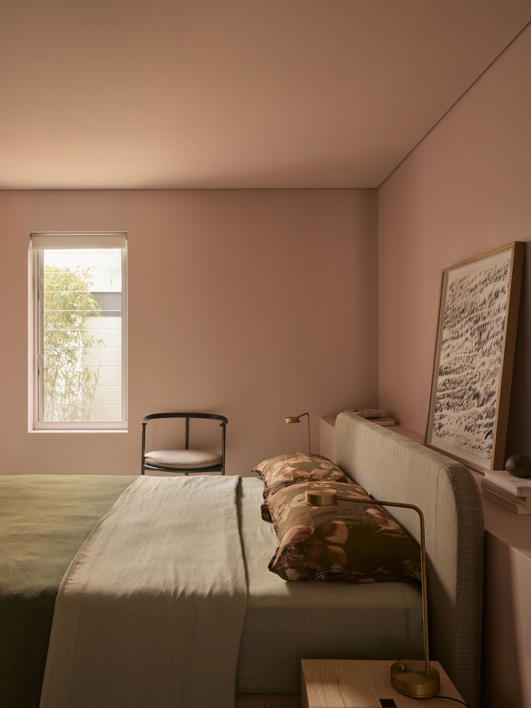
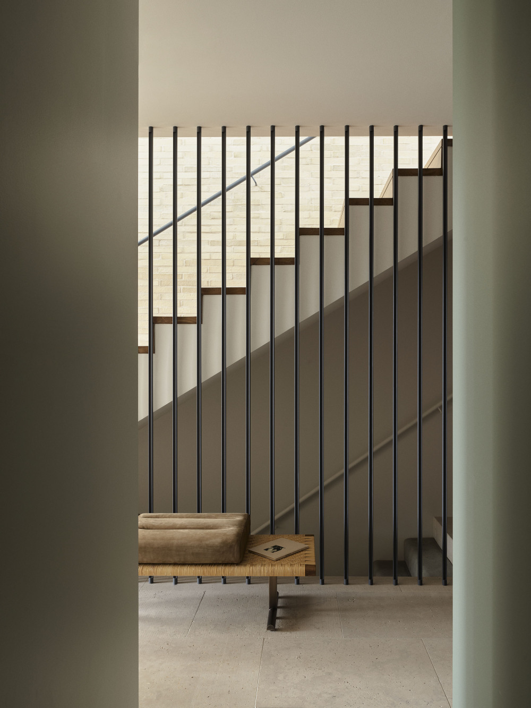
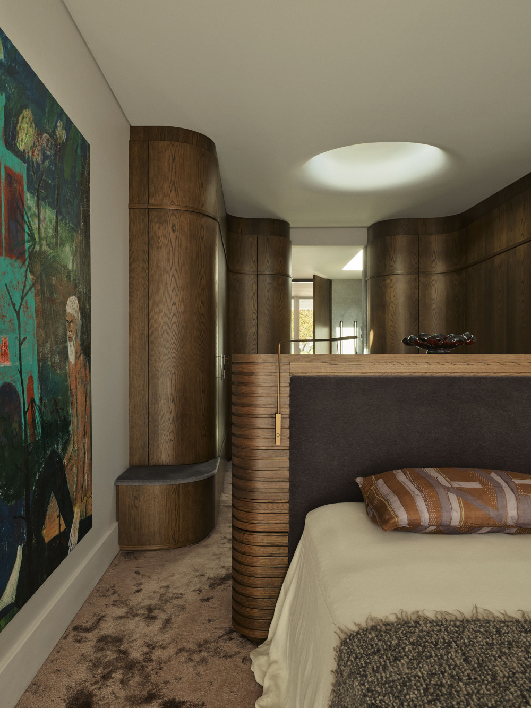
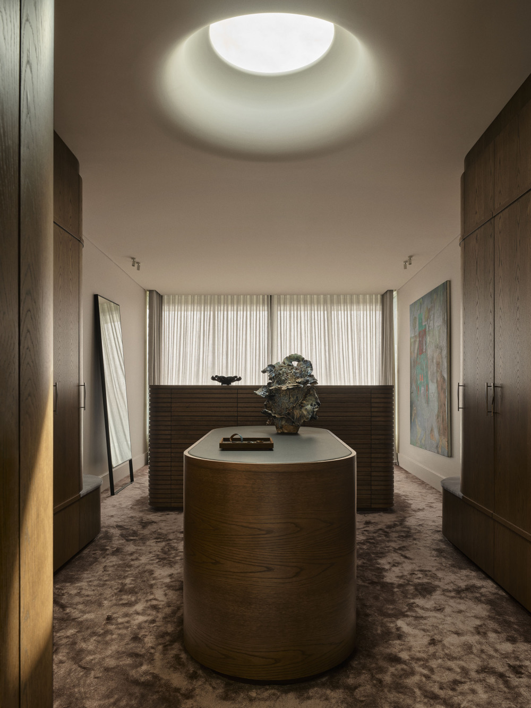
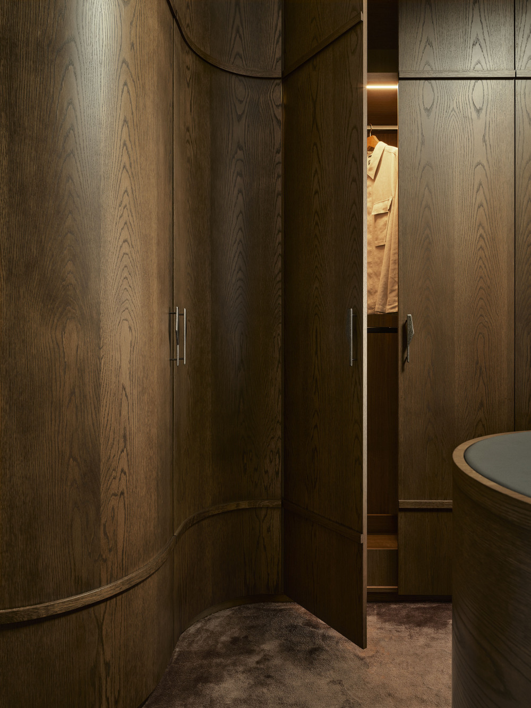
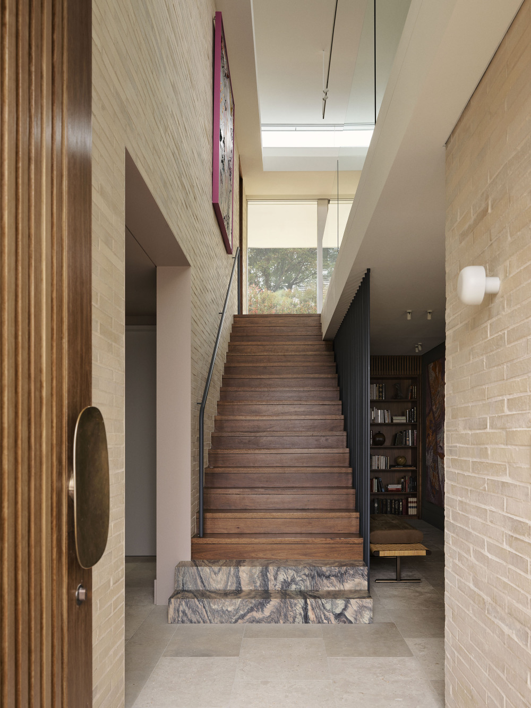
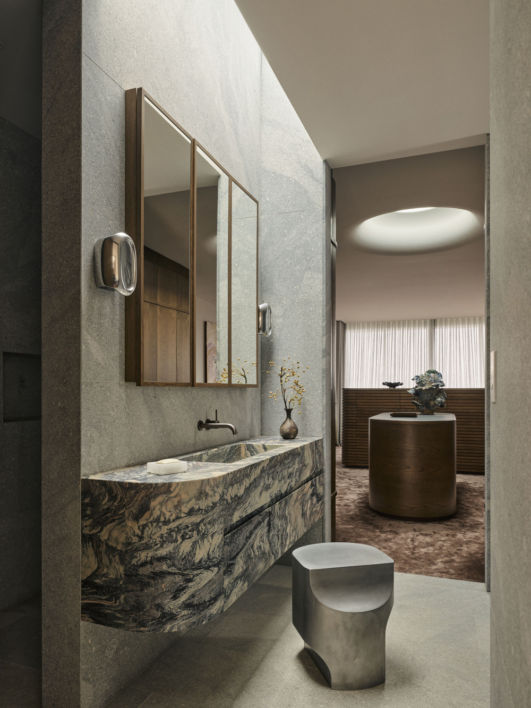
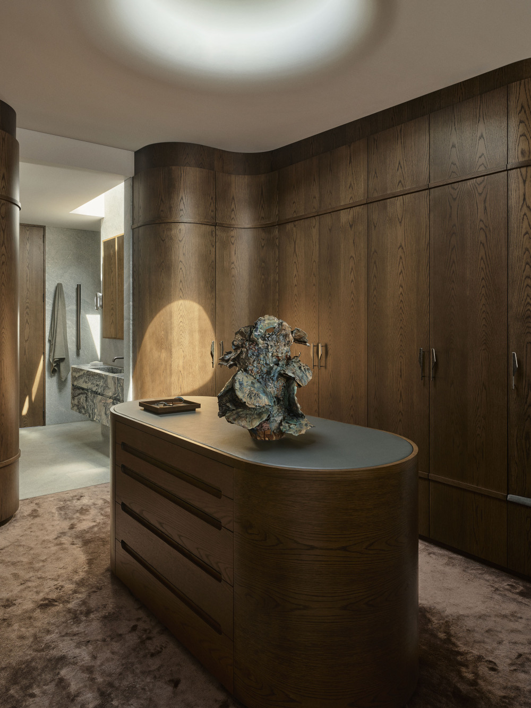
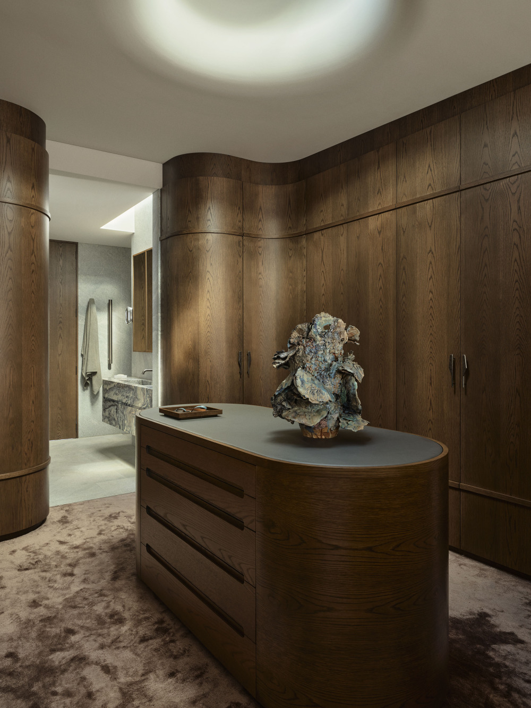
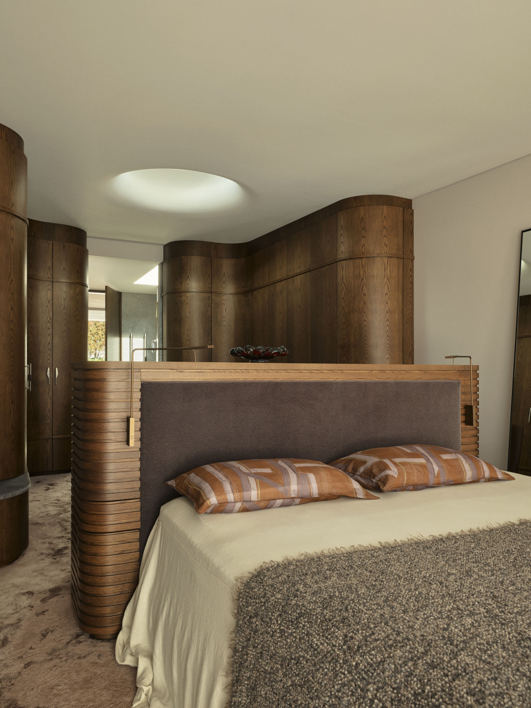
A significant part of the studio’s work was structural, beginning with a suspended footbridge that led to the primary suite, cutting through the living room and disrupting the double-height void of the entry foyer below. Decus resolved the bridge and reconfigured the northern section entirely, establishing a new procession of rooms at the top of the main staircase while expanding the primary bedroom, wardrobe and ensuite.
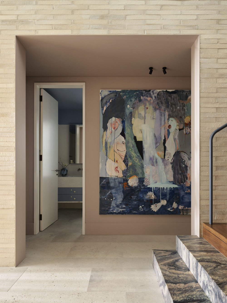
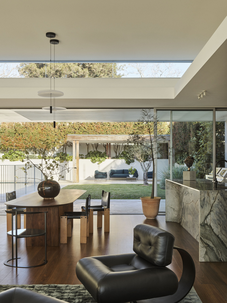
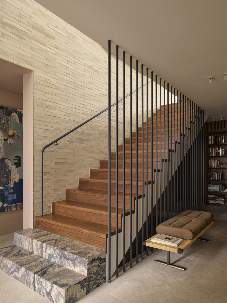
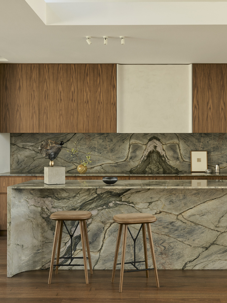
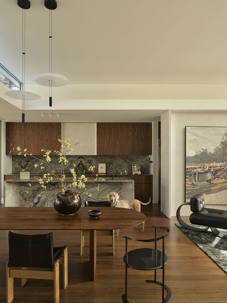
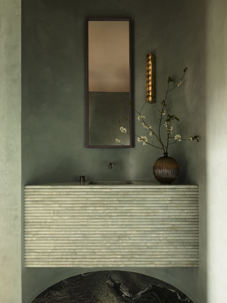
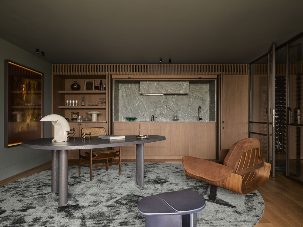
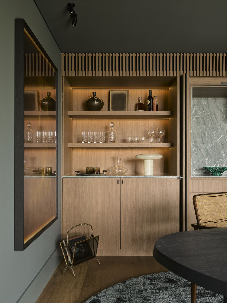
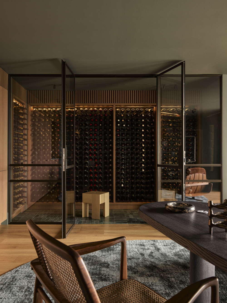
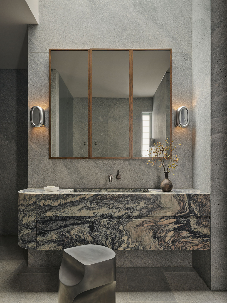
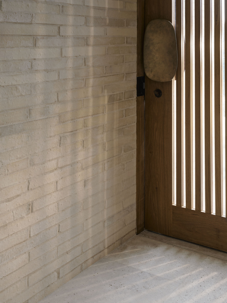
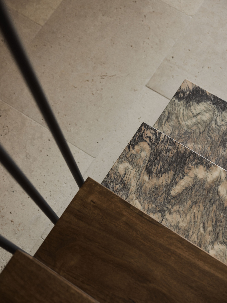
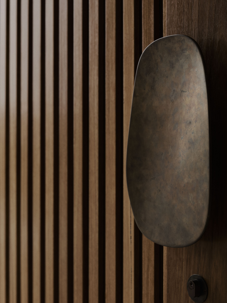
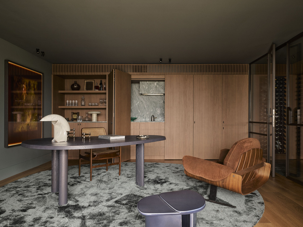
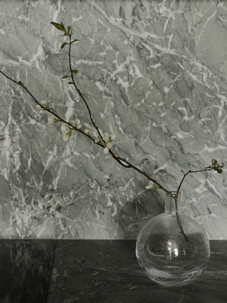
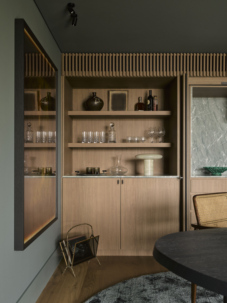
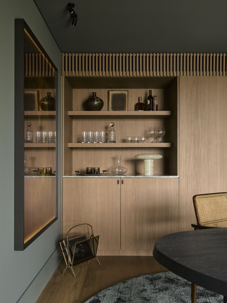
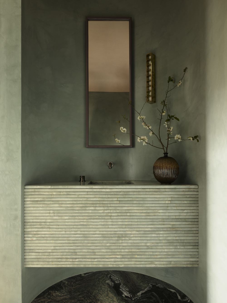
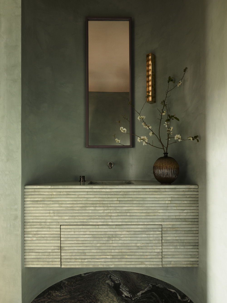
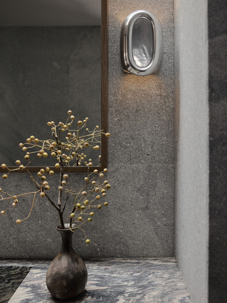
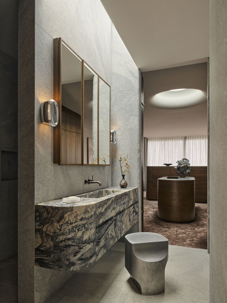
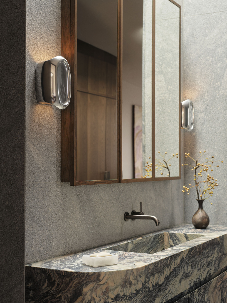
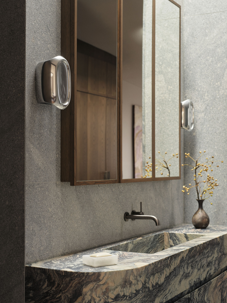
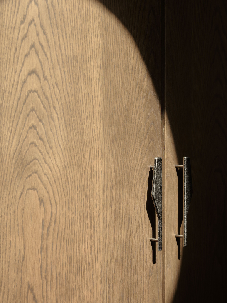
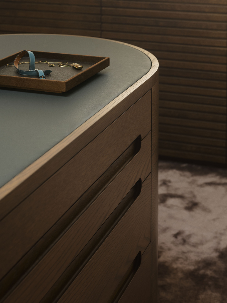
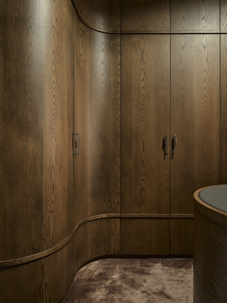
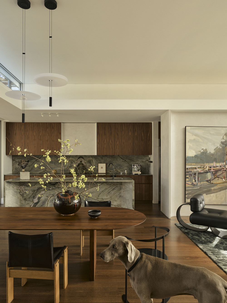
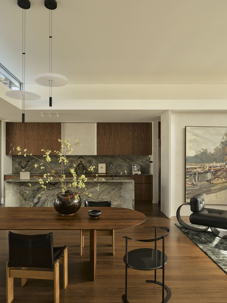
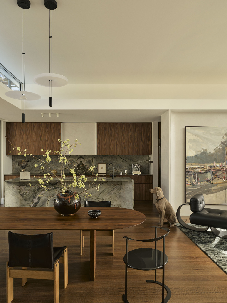
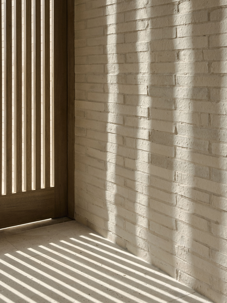
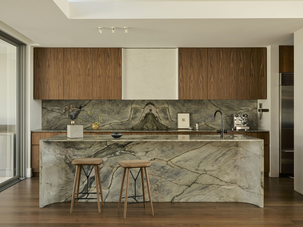
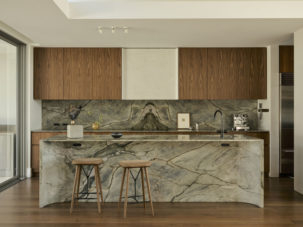
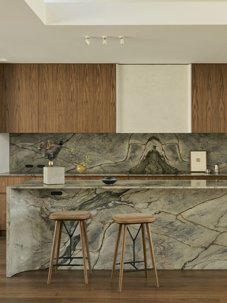
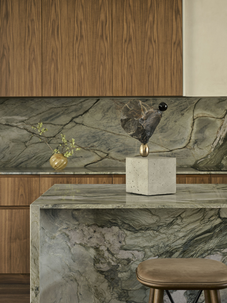
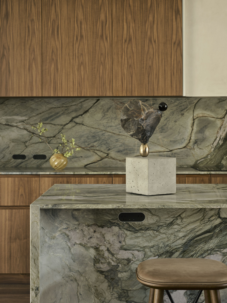
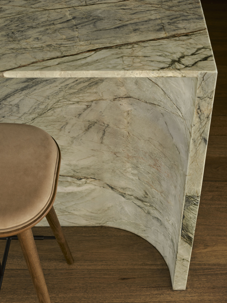
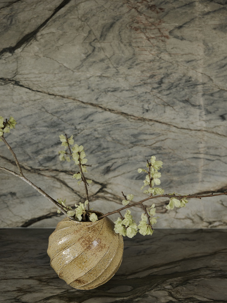
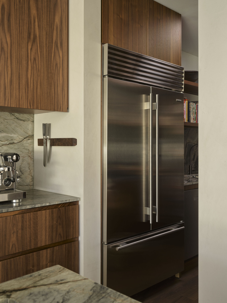
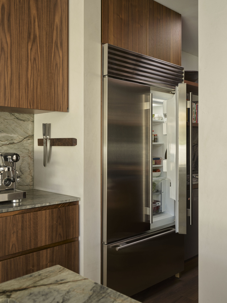
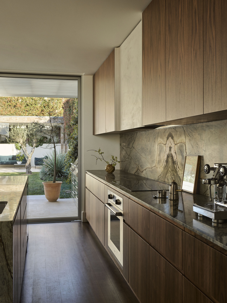
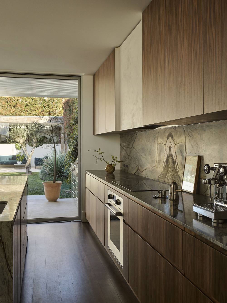
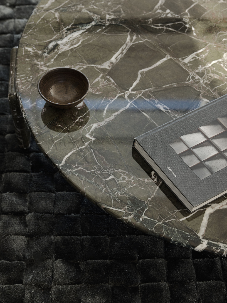
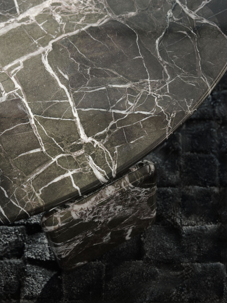
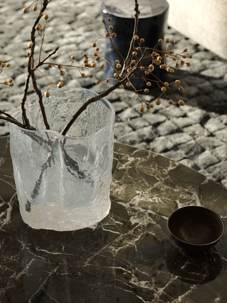
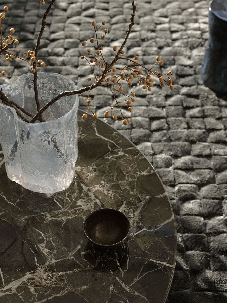
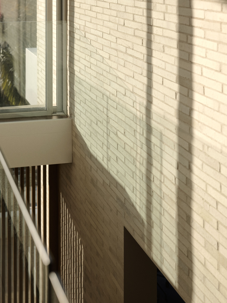
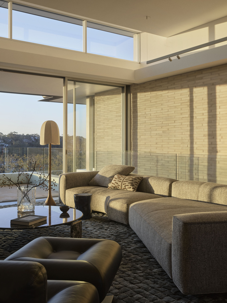
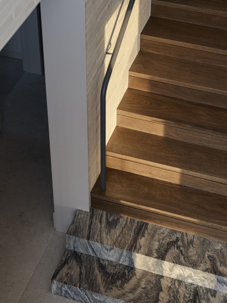
Upon arrival, a double-height entry passage sets the tone, with Krause bricks rising along the main axis. Upstairs, the late sun moves through the interiors, settling across a palette of walnut veneer, green marble and textured render that replaces the kitchen’s original standardised finishes.
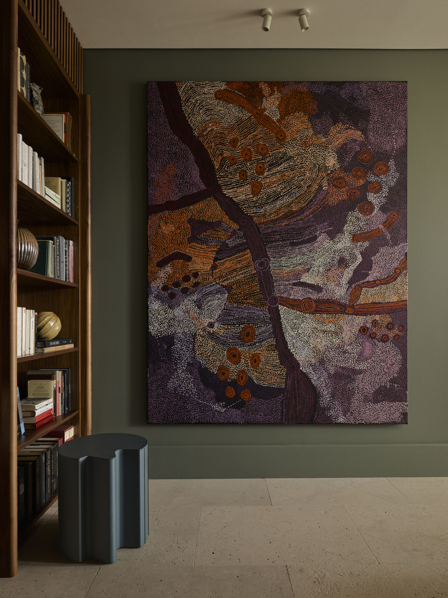
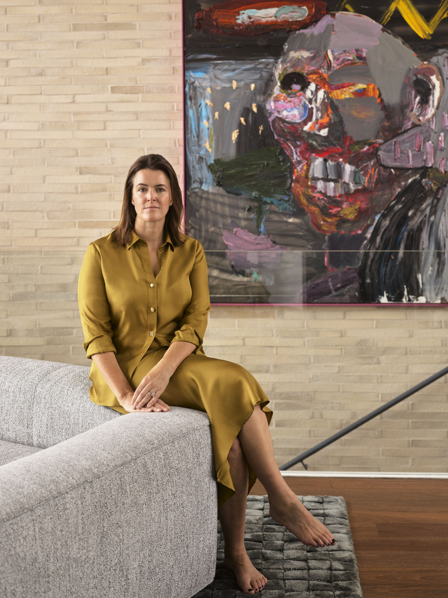
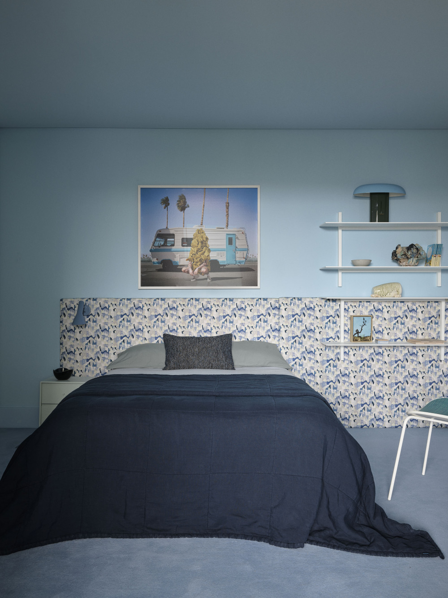
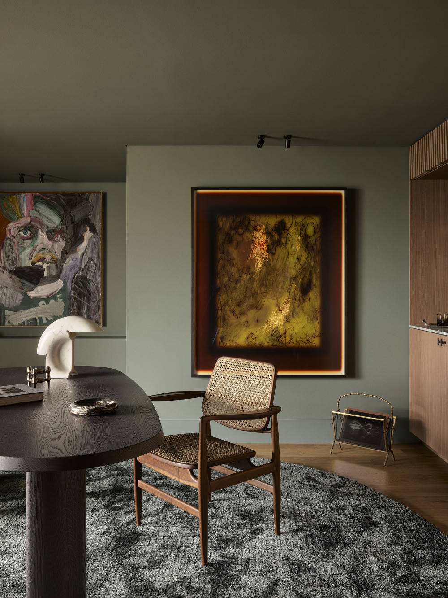
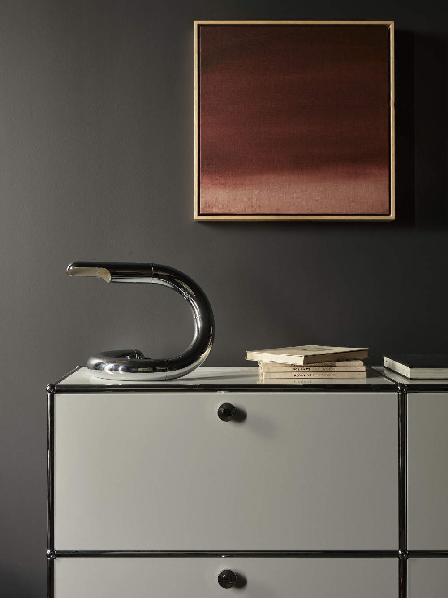
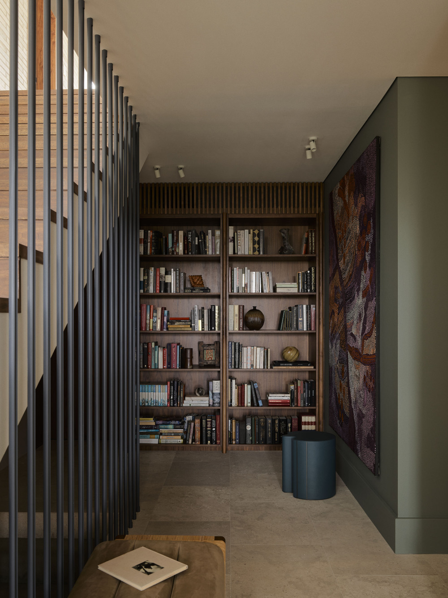
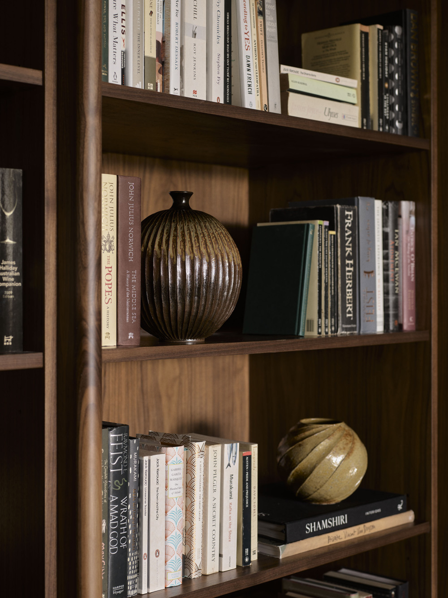
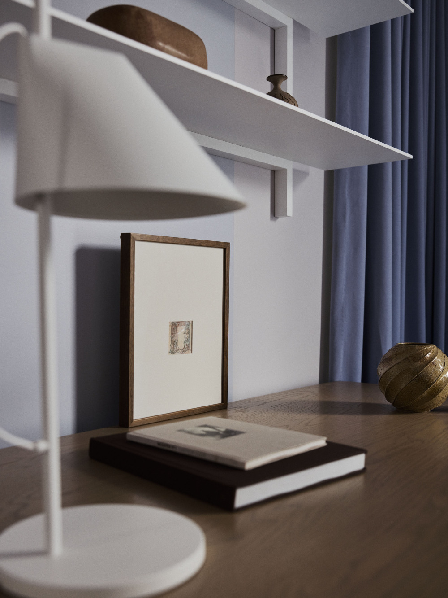
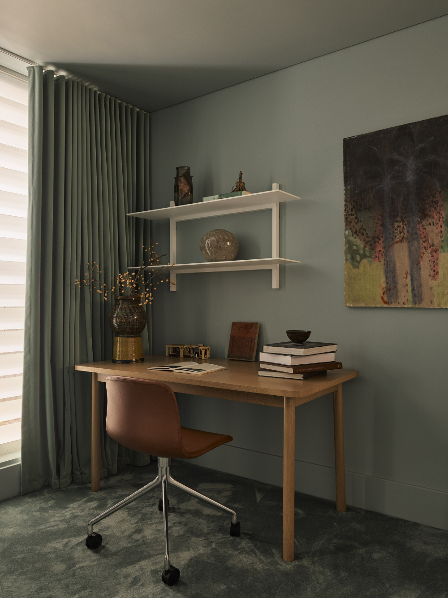
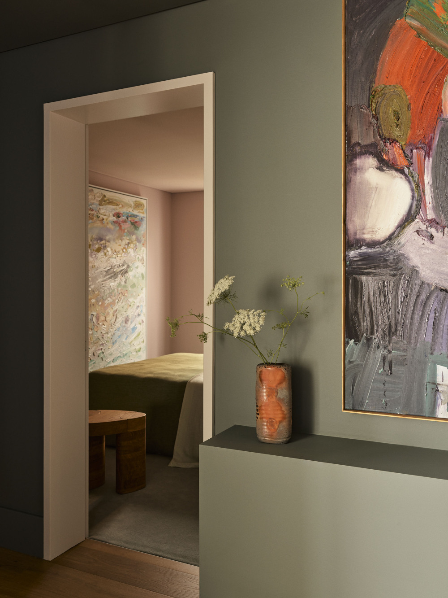
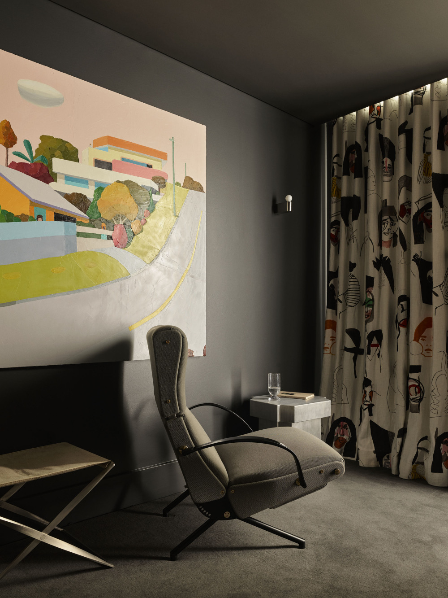
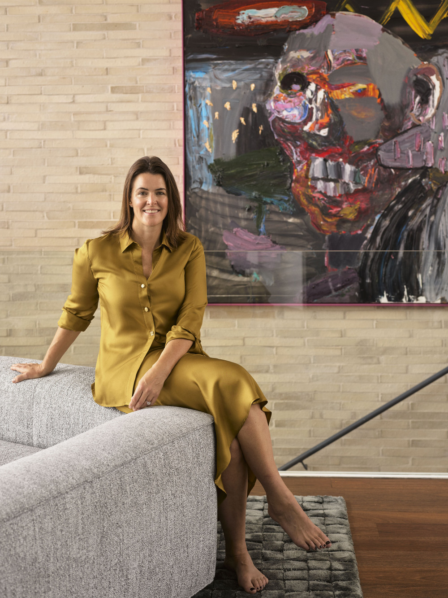
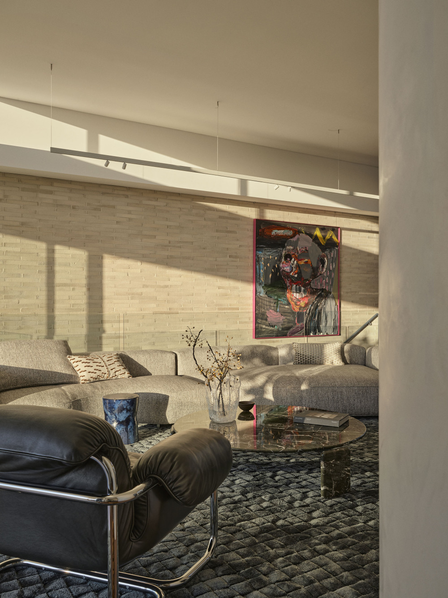
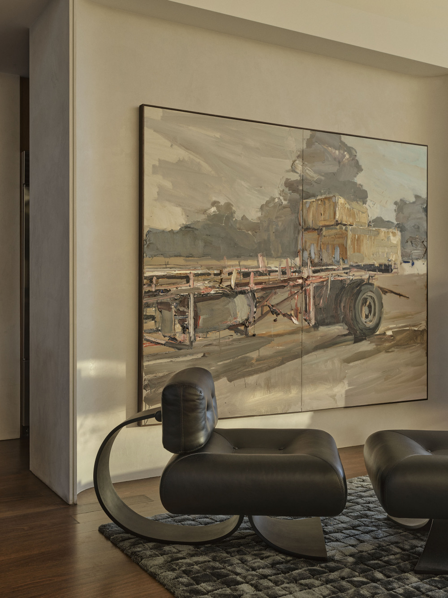
Given the owners’ vast art collection, which spans works by Colin Pennock, Justine Varga, Guy Maestri and Ben Quilty, Decus approached the project as a domestic gallery. The clients have worked with gallerist Jan Murphy for years, “long collecting coveted pieces through her gallery”. Her involvement extended to site-specific suggestions that responded directly to the architecture.
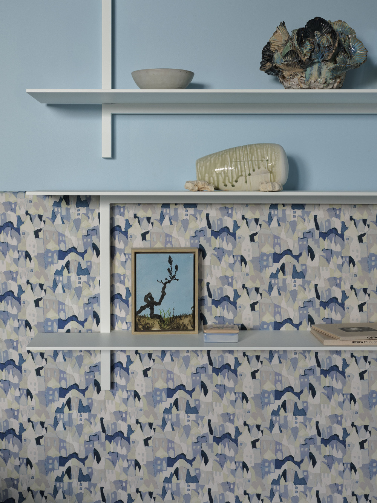
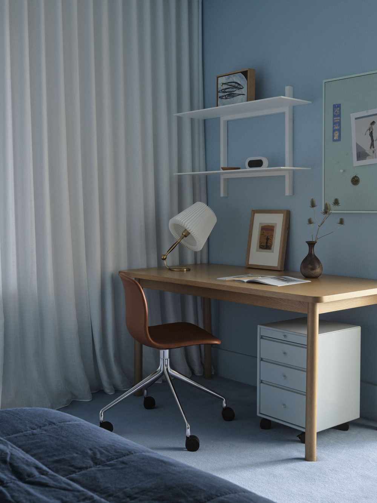
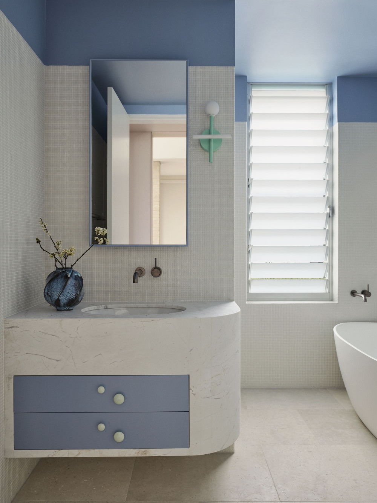
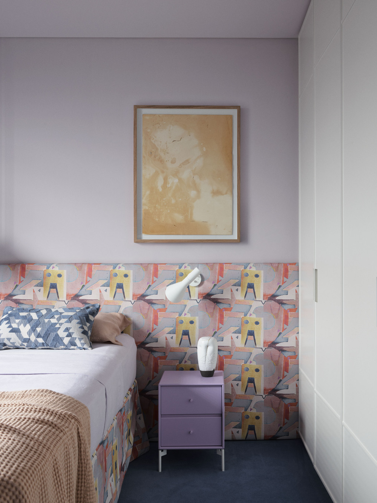

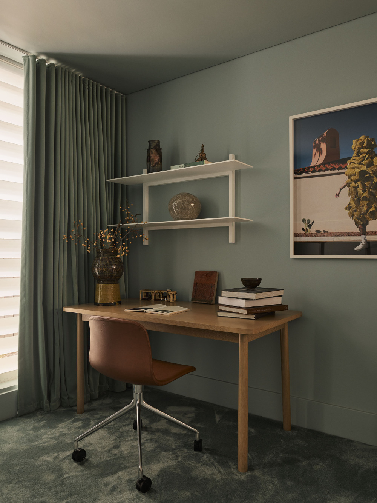
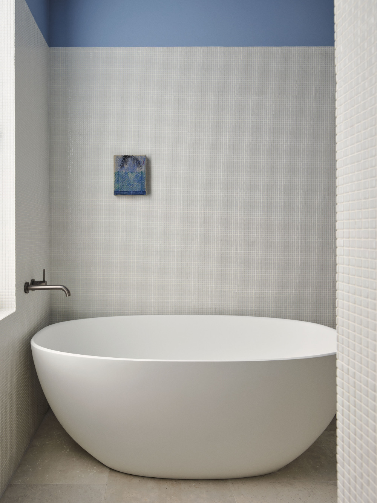
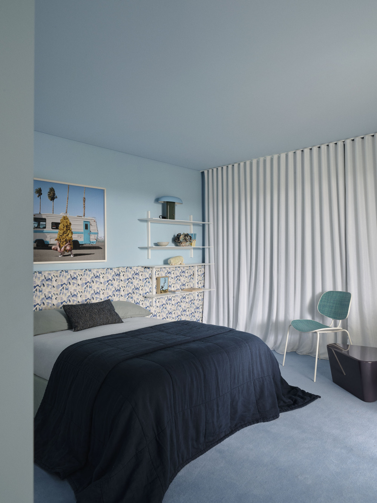
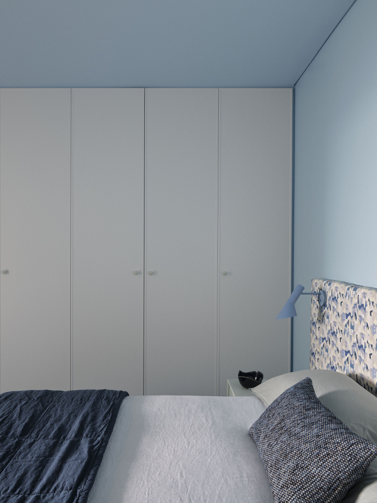
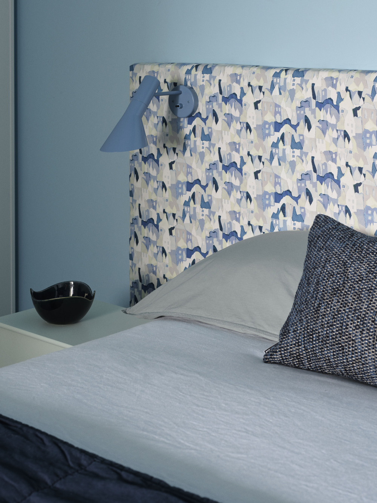
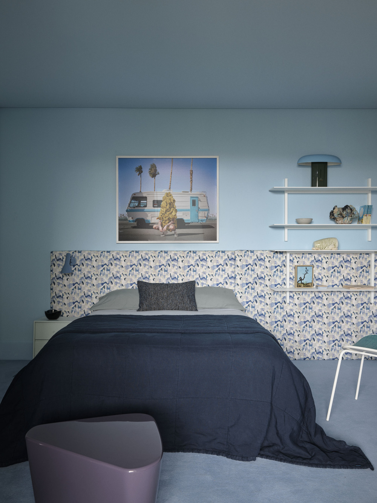
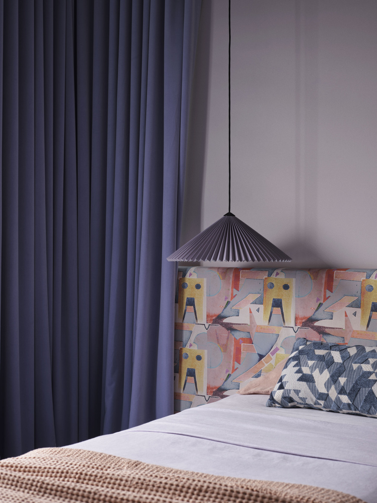
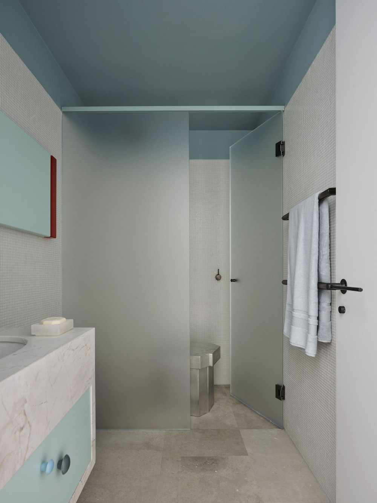
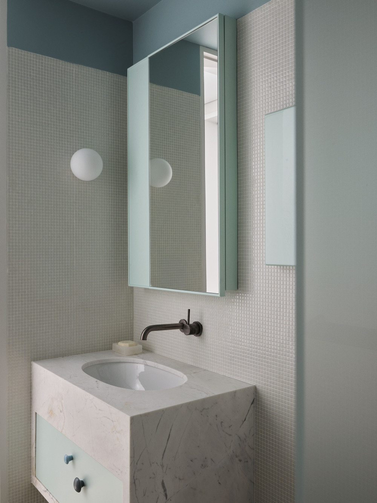
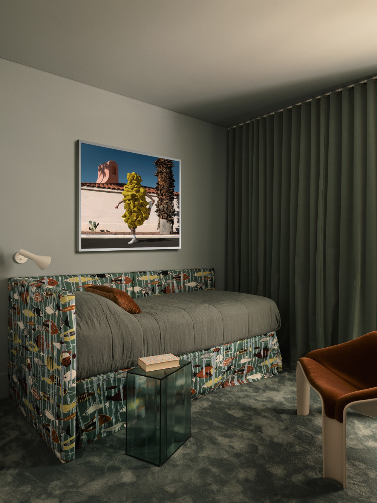
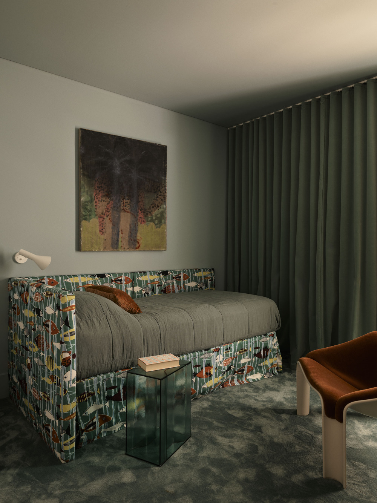
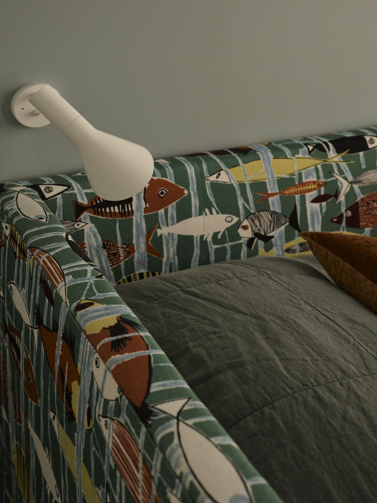
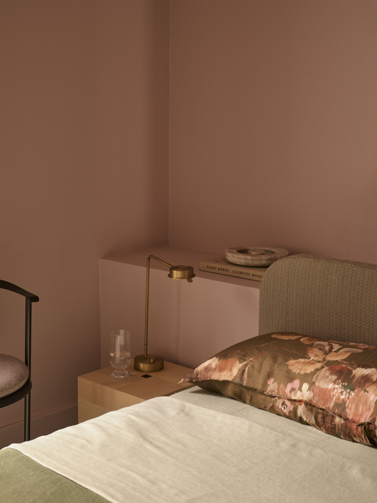
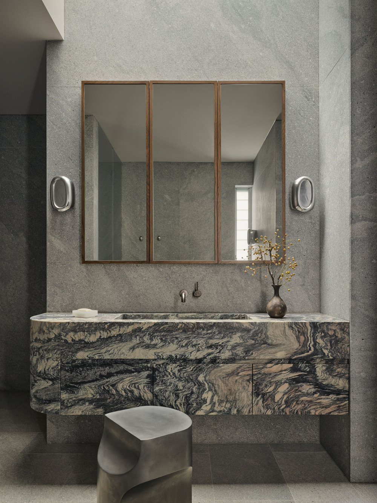
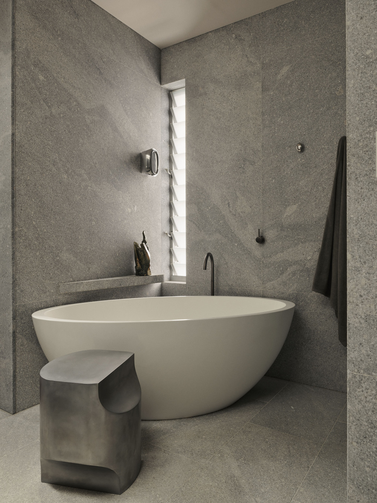
The children’s opinions were central to the brief as well. Their rooms were finished with purple drapery and fish-themed upholstery, with colour and texture choices developed through design presentations held especially for them. “Their preferences weren’t just considered – they were integral to the design decisions. These are the spaces where they’ll grow through every stage of childhood, and fostering a genuine sense of ownership mattered deeply to us and to our clients,” says Charlene Cong, studio director at Decus. The one genuine stand-off came in the girls’ shared bathroom, where one loved aqua and the other was firmly against it.
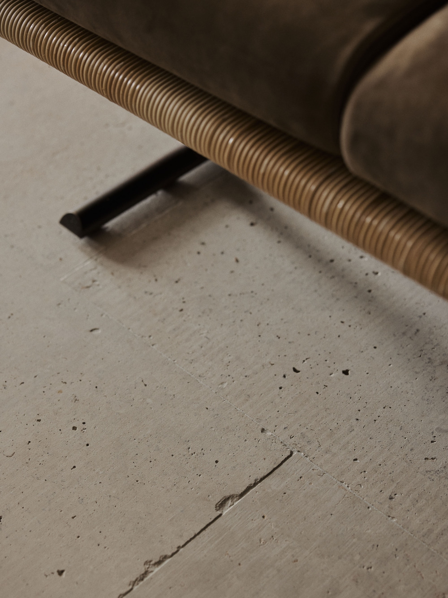
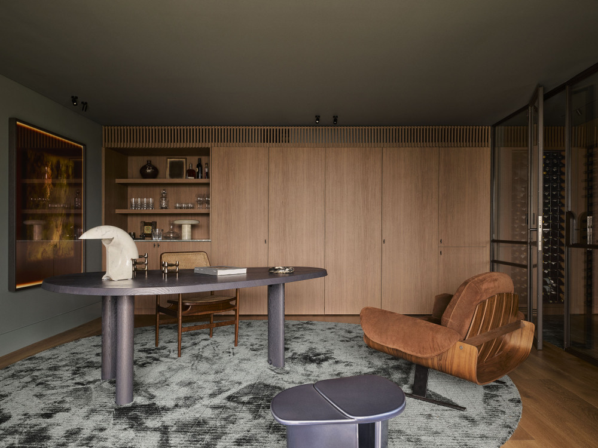
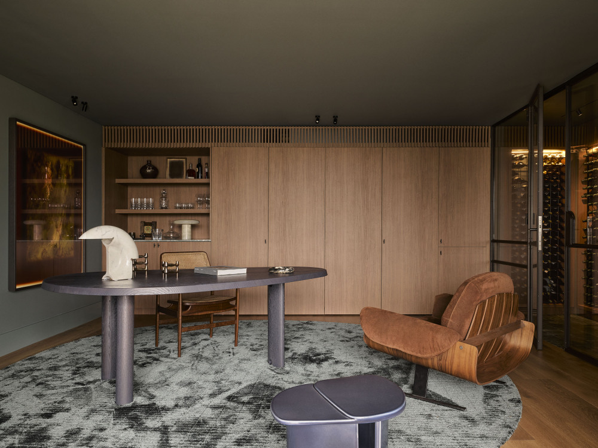
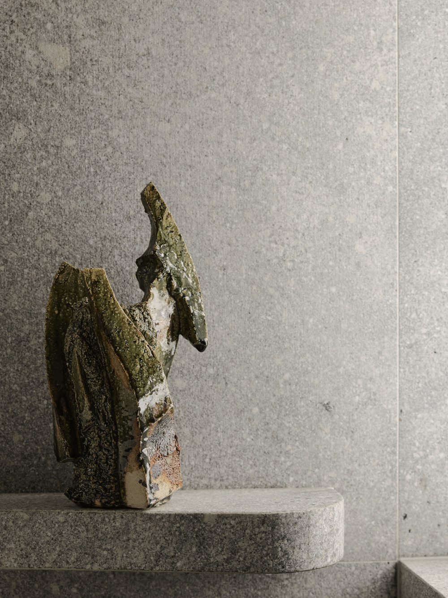
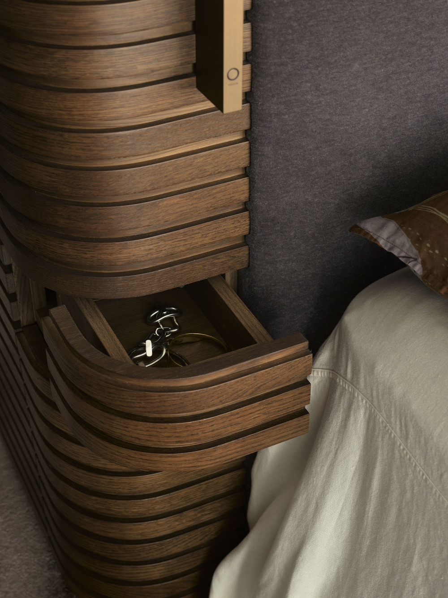
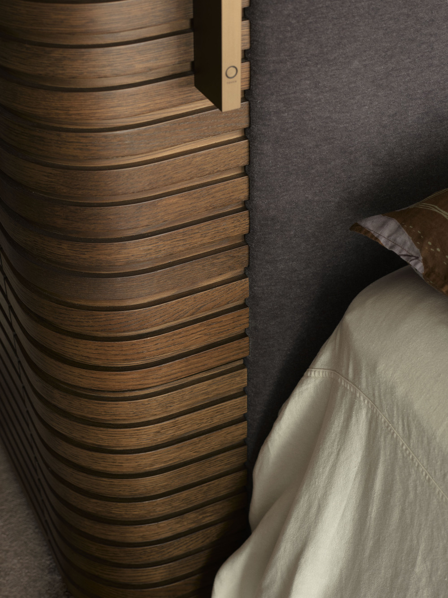
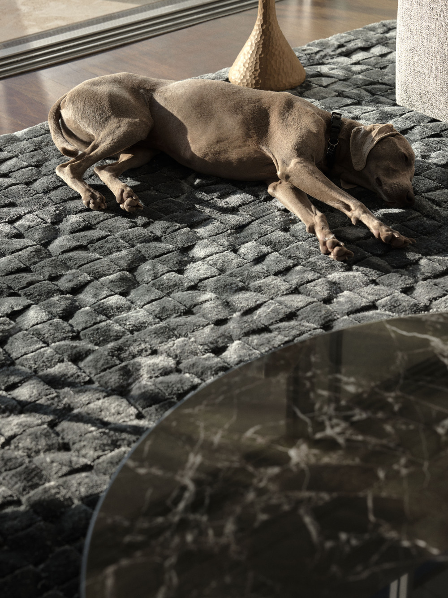
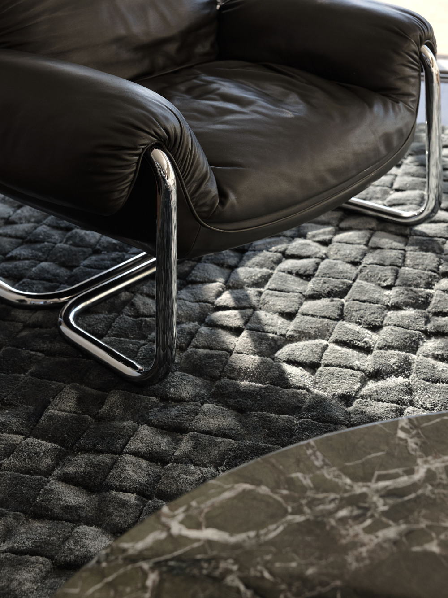
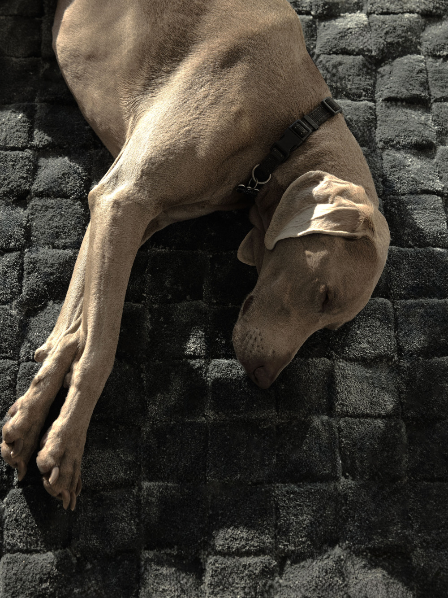
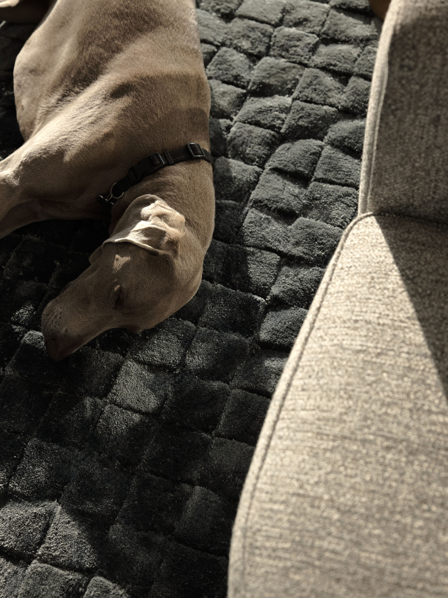
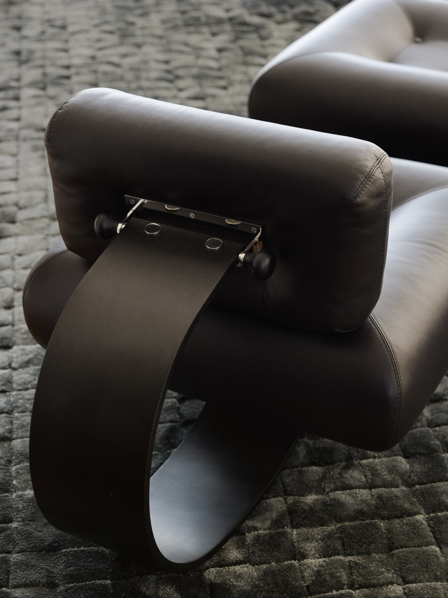
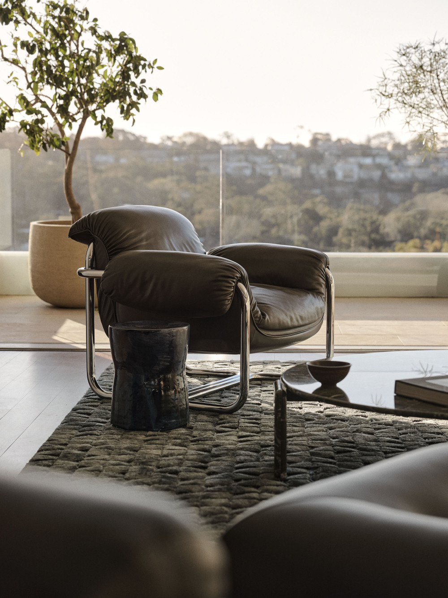
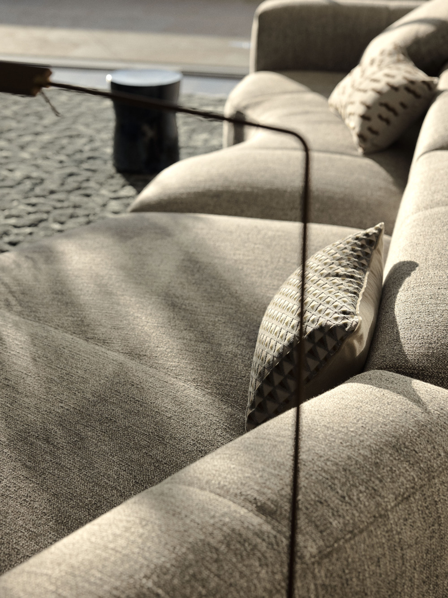
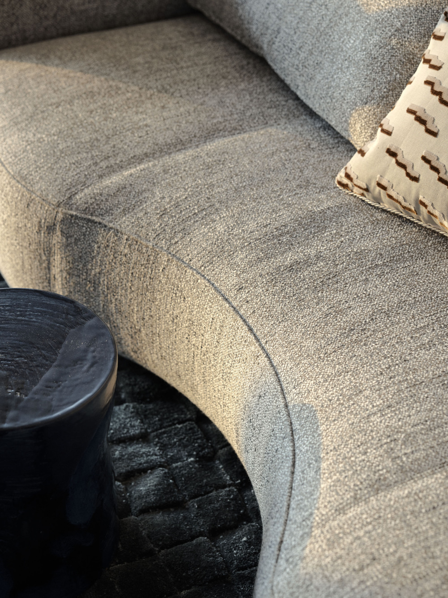
Alongside the artwork, the house incorporates a series of bespoke and commissioned pieces, including a totem light by Melbourne-based maker Ben Mazey, custom rugs by Man of Parts and the So Good armchair by Studiopepe for Baxter. “We’re seeing a broader shift towards collectible design and it’s an exciting space to work in, but it does require an enormous amount of trust,” Cong says. “Clients need to be willing to relinquish a degree of control, to engage with the process rather than simply approve an image or sample, and to find meaning in the idea that what they’re acquiring is truly one of a kind.” Gallery-inspired lighting from Viabizzuno runs throughout, allowing archived works to rotate through the rooms as the collection grows and creating an ever-changing backdrop to family life.
Together, these considered gestures create a home devoted to expression – one designed to shift organically as the family collects, commissions and grows into it.
Interior Design by Decus
Furniture by Decus
Landscape Design by Myles Baldwin Design
Facade Design by Decus
Bricks by Krause Bricks
Artwork by Guy Maestri
Artwork by Colin Pennock
Artwork by Ben Quilty
Artwork by Justine Varga
- 转载自:The Local Project
- 图片@The Local Project
- 语言:英语
- 编辑:序赞网
- 阅读原文
|