约有40项符合查询结果,库内数据总量为1205586项。[ 耗时:0.0065秒 ]
1 / 英国全定制儿童家具的住宅空间产品(2020)Studio Ben Allen设计
5年前|Archilovers|设计情报|100%...……
,相关附件下载:
,附件:191105 A room for one more Press release.pdf,转载自:Archilovers,设计师:Studio Ben Allen,坐落:City of London / United Kingdom,语言:English,阅读原文


预览图片
2 / 澳大利亚厨师Ben Shewry正在推出Attica工作室陶瓷。
6年前|Yellowtrace|产品|100%... ranging from $10 to $170.Attica Studio Ceramics will ship nationally. For more information, visit shop.attica.com.au. ,图片 © Attica ,转载自:Yellowtrace,语言:English,阅读原文





预览图片
3 / 现代菜单:Jermaine Gallacher、Coco Bayley和Lant Street Wine的Ben Wilcock,提供饮酒、招待和娱乐。
6年前|TheModernHouse|餐饮|100%...ole-roast turbot or Seppe Nobels’ chicory tarte tatin.
But there’s more to a successful dinner – or lunch, or brunch, even – than what you put on the table. Ingredients for a good time extend to what you choose to fill your guests’ glasses with, your ability to put people at ease and...



预览图片
4 / A Voluminous, Contemporary Home Behind A Modest Heritage Facade | Tecture
6年前|Tecture|住宅|100%...
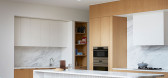
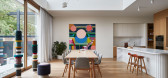
Space is something most of us could do with a little more of at home. But when you have a family of six, a business to run from home, and plans for the residence to be passed down through generations, maximising space is more important that ever.
...


预览图片
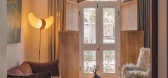
5 / LIFE OF RILEY | Akin Atelier | 2024 | 澳大利亚
6月前|Akin.Atelier|住宅|100%...ions, the house presented an opportunity to approach the renovation with a more speculative lens.
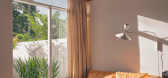
The design centres on the idea of the home as a former creative share-house. The interior is conceived as a layered archive of past occupants — ceramicists, musicians, artists and craftspeople —and...
预览图片
6 / 由六位比利时设计师组成的布鲁特集团首次在米兰亮相。
6年前|Yellowtrace|产品|100%...entions. In reality, however, their individual works are far weightier and more grounded, made of hefty marble, brass, pressed chipboard, and burnt cork.BRUT’s six designers include Ben Storms, Bram Vanderbeke, Cédric Etienne, Charlotte Jonckheer, Linde Freya Tangelder, and Nel Verbeke. Each has ...


预览图片
7 / 在纽约设计周现场外看不见。
6年前|Yellowtrace|产品|100%...ith the fourth annual Sight Unseen OFFSITE fair. The 2017 event was even more focused on individual presentations – pared back to just 25 participants, each had a larger exhibition space in which to show a collection of more elevated, high-end work. To complement these solo installations, Sigh...


预览图片
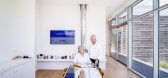
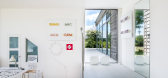
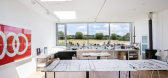
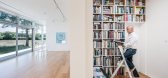
8 / 我的现代之家:艺术家们在自己设计的乡村度假胜地朗兰和贝尔谈论生活、艺术和建筑。
6年前|TheModernHouse|建筑|100%...at? Explore our collection of country houses for the modern-minded
Read more: My Modern House: Chris Sanderson and Martin Raymond’s seaside retreat in Suffolk
My Modern House: interior architect Fiona Naylor on converting industrial buildings in Dungeness
,转载自:The Modern House,...


预览图片
9 / 现代菜单:爱丁堡家庭经营的Timberyard餐厅的安德鲁和本·雷德福的菜谱。
6年前|TheModernHouse|餐饮|100%...ricked-up windows out it changed so much and became an immediately warmer, more inviting space.
“Escaping from the hustle and bustle of a busy capital city and walking through and sitting at a table that feels solid just makes people feel relaxed, and they often say it to us. That has to contri...


预览图片
10 / 布鲁塞尔2020年收藏品设计展的亮点。
6年前|Yellowtrace|产品|100%...Dim Atelier x Mavc Studio x Mircea Anghel. “When we launched COLLECTIBLE more than four years ago, we would never have dreamt it could generate so much enthusiasm around contemporary collectible design,” said Clélie Debehault and Liv Vaisberg. Debehault is an art and design consultant based in ...


预览图片
11 / Education Executive Agency & Tax Offices ,UNStudio
14年前|lcysos|办公|100%...
The architecture aims to present these institutions with a softer, more human and approachable profile. Tall buildings are generally associated with mid-twentieth century modernism. Their harsh, businesslike exteriors contain powerful, inaccessible-seeming strongholds. By contrast, the DUO a...


预览图片
12 / 设计师collective产品设计新作/城市遗迹。
5年前|Yellowtrace|产品|100%...esigners’ collective BRUT presents its new steps that position the group more vitally as a shared design practice while generating promising opportunities for future, client-oriented collaborations.
The collective is excited to unveil BRUT Depot – a permanent exhibition and meeting space situ...


预览图片
13 / W.I.N.D.的智能家居住宅
11年前|long2003|住宅|100%...apeThe organisation of the house is defined by its external conditions.The more intimate working and sleeping areas are located towards the back, where the enclosure of the nearby woods provides an intimate, private setting, while the living areas enjoy expansive and panoramic views of the polder la...
预览图片
14 / 开放之家:兄弟姐妹卡罗琳·希利尔和本·萨格登照亮了萨格登之家的生活。
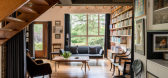
6年前|TheModernHouse|建筑|100%...ed a lot of commercial buildings, but he talked about how a house was much more difficult to design because it had to support every aspect of your life – from living and loving to eating and fighting. He believed houses were far harder to design than factories.
“They actually rejected the fir...




预览图片
15 / 新数字现实:新一代3D渲染技术的兴起。
6年前|Yellowtrace|产品|99%...xplores digital vs natural materials and their immediate environments. See more here. As someone who’s deeply in love with the analog arts and the dying skill of hand sketching, I never thought I’d be confessing that an emerging new cult of digital illustration and architectural renderings has m...


预览图片
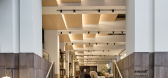
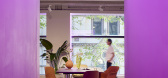
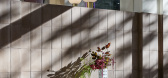
16 / Stylecraft Melbourne | In Addition and PTID
3月前|The.Local.Proje|办公|99%...rt and garden, the building has been strategically infilled to allow for a more generous, voluminous interior.
After 20 years in its previous CBD location, Stylecraft’s new two-level showroom celebrates the brand’s history while ushering in a new era for the local design community. “Part of...
预览图片
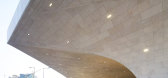
17 / (卡塔尔集成铁路)UNStudio设计
6年前|Archilovers|建筑|98%... pedestrian scale and build new habits for the Doha community.
Furthermore, the creation of a strong station identity for the network creates instant recognition at busy road intersections and functions as a permanent reminder of the alternative to private transportation.
While the extensi...


预览图片
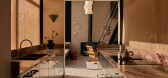
18 / Fitzroy House | Erin Lambrecht Studio | 2025 | 澳大利亚
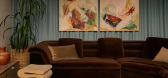
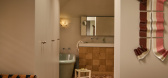
9月前|The.Local.Proje|住宅|94%... Lambrecht of her clients. They gave Lambrecht creative freedom to bring a more authentic, rich materiality into the home. Her goal was to liven up the interiors to reflect the family’s personality, as well as ensure it was robust enough to withstand the wear and tear of everyday life with two you...
预览图片
19 / Edmund de Waal在现代住宅播客中探讨建筑作为工艺和材料之美
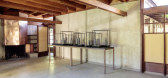
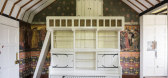
6年前|TheModernHouse|材料应用|94%... how objects occupy space.
For de Waal’s reflections on all that and more, including what he picked as his top three living spaces across the world, listen to the episode now, which was recorded via a video call at the artists south London studio. Make sure to subscribe to the podcast so that ...




预览图片
20 / 纽约市Pinebridge投资办公室设计
6年前|OfficeSnapshots|办公|93%...ree-floor campus was made to give a large, growing international company a more intimate and modern work atmosphere. To balance that with the need for future employee growth, the design strategy incorporated elements of workplace occupancy and strategy analytics to provide flexibility for the compan...





预览图片
21 / 伯灵顿第七代办公室设计
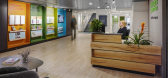
6年前|OfficeSnapshots|办公|92%... of its global headquarters, transitioning to a fully Agile workplace that more fully reflects the company’s social, environmental, and strategic aspirations.The client’s goals for the project were threefold: to expand the size of their on-site R&D Lab; to support projected growth within the com...




预览图片
22 / Okkio咖啡(2020)(Red5studio)设计
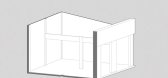
5年前|archdaily|康乐|91%...the ceiling inside is built up with the curved shape as the train’s one. Moreover, the “frame in frame” is decorated by the idea of getting the natural light from the windows, the ceilings, etc straight to the floor. Our design team wants to emphasize the prominent points here, which are the c...


预览图片
23 / 南非 | Pool Penthouse | 别墅 | 2015 | Jenny Mills Architects
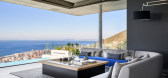
5年前|archdaily|住宅|90%...te. This muted colour selection allows the play of light and shadows to be more visible. It is a dynamic composition of massive horizontal and vertical planes of concrete, glass and plastered surfaces. External light plays are exquisite, internal lighting in the evenings an enhancement beyond expect...



预览图片
24 / 日本 | 蓝瓶咖啡涩谷咖啡厅 | 2021 | Keiji Ashizawa Design
4年前|archdaily|餐饮|88%... and the Amsterdam-based design studio Formafantasma. Throughout the cafe, more than 7000 tiles were carefully laid by a single skilled artisan.
On the ground floor, we placed tables of differing heights - a high counter with stools so that people can watch the barista preparing their coffee, and...


预览图片
25 / Arflex遗产:巧妙的意大利设计,使它在球场上消失了70年。
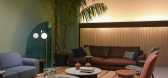
6年前|Yellowtrace|产品|88%See more from Arflex on Yellowtrace. Arflex Stand at Salone del Mobile Milan 2014. Image courtesy of Arflex.Arflex Stand at Salone del Mobile Milan 2014. Image courtesy of Arflex.Arflex Stand at Salone del Mobile Milan 2017. Photo © Nick Hughes/ Yellowtrace.Arflex Stand at Salone del Mobile Milan ...



预览图片



