约有7项符合查询结果,库内数据总量为1205589项。[ 耗时:0.0024秒 ]
1 / 南非250号住宅(2018)(Team Architects)设计
5年前|archdaily|建筑|100%...er Consulting Engineers, A19 Consulting Engineers,顾问: D&S Planning Studio, LRJ Steel,City:Cape Town,Country:South Africa,设计师描述 | Designer description: This is the story of Fred, Ben, D&S Planning Studio, an average Victorian and a long, sloping site with development potenti...


预览图片
2 / Okkio咖啡(2020)(Red5studio)设计
5年前|archdaily|康乐|100%Coffee Shop, Coffee Shop Interiors, Vietnam,设计师:Red5studio, 面积: 70 m²,年份:2020,摄影:Đỗ Sỹ,建造商: AutoDesk, Ben Decor, Hunter Douglas, Ly Minh Thanh, Ori Lighting, Trimble Navigation, Zero Furniture,设计团队: Lại Chính Trực, Nguyễn Vịnh N...


预览图片
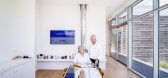
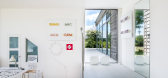
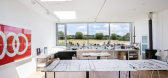
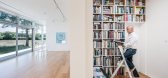
3 / 我的现代之家:艺术家们在自己设计的乡村度假胜地朗兰和贝尔谈论生活、艺术和建筑。
6年前|TheModernHouse|建筑|100%... facilitate and inform our work. We’re not artists that need to shut the studio door at the end of the day and come home; our life and work are intertwined.”
“I think it helps that we are self-confessed minimalists; we don’t like much clutter. And when we do make a mess, we always clear i...


预览图片
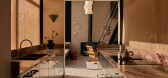
4 / Fitzroy House | Erin Lambrecht Studio | 2025 | 澳大利亚
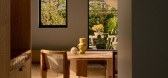
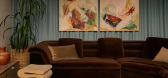
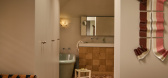
9月前|The.Local.Proje|住宅|100%...eafy corner block in Hobart’s Sandy Bay, Fitzroy House by Erin Lambrecht Studio brings a sense of warmth and joy to a Victorian-era cottage, revitalising the interiors to encompass vibrant family life.With the tree-lined streets of Sandy Bay serving as a backdrop, this four-bedroom heritage cottag...
预览图片
5 / 新数字现实:新一代3D渲染技术的兴起。
6年前|Yellowtrace|产品|100%...sual Citizens is Shali Moodley and Adam Kelly, an interdisciplinary design studio with an appetite for surreal imagery and immersive visual experiences. The boundless medium of visualisation has allowed the duo to transcend the limitations of their origins in the architectural discipline. Their visu...


预览图片
6 / Bundarra | Smart Design | 2025 | 澳大利亚
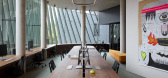
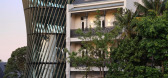
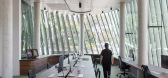
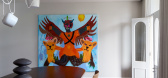
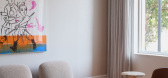
9月前|Smart.Design|办公|98%...ian terrace with an eye-catching modern extension.Designed by Smart Design Studio with interiors by Those Architects, the five-storey building is now the forever home of leading creative agency Howatson+Company. From the street, the contrast between old and new is striking. The modern addition is wr...

预览图片
7 / 戴曼图书馆(DEICHMAN BJØRVIKA)Atelier Oslo 设计
6年前|Archilovers|文育|59%...te della mediateca, diverse postazioni-lavoro, due auditorium e delle aule-studio. La parte più consistente del patrimonio librario, le zone per la consultazione dei testi, gli uffici e le sale incontro per il personale sono invece collocate al secondo livello dell’edificio. Un’atmosfera meno r...


预览图片



