约有30项符合查询结果,库内数据总量为1205572项。[ 耗时:0.0063秒 ]
1 / 《序赞AMA作品集》2020-01-02
6年前|Andrew.Maynard|精选特辑|100%...ts__Nic_Granleese_·_Nebula_·_Divisare03.Austin_Maynard_Architects__Peter_Bennetts_·_Anglesea_beach_house_·_Divisare04.Austin_Maynard_Architects__Peter_Bennetts_·_Charles_House_·_Divisare05.Austin_Maynard_Architects__Peter_Bennetts_·_Cut_Paw_Paw_·_Divisare06.Austin_Maynard_Architects__Peter_B...


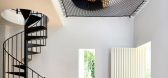

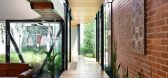
预览图片
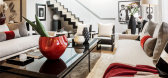
2 / Kelly Hoppen新作:Bennett House
10年前|lgx2115|住宅|100% 本帖最后由 lgx2115 于 2016-9-4 17:06 编辑
Kelly Hoppen ▲英国顶尖设计师17岁开设了以自己名字命名的室内设计公司
1997年Andrew Martin年度国际设计师奖2006年Ella室内设计奖2007年Homes & Garden AwardsGRAZIA年度设计师最杰出女性企业家
...



预览图片
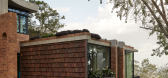
3 / 图文巴之家(2020)Jesse Bennett Studio设计
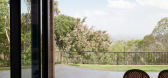
5年前|Yellowtrace|建筑|100%...he vast landscape of southern Queensland‘s Darling Downs region is Jesse Bennett Studio’s House in Toowoomba. Formerly a 1960’s homestead ‘reminiscent of the English Arts and Crafts Movement’ the architecture went through an ambitious reconstruction to become a two-storey family home craft...


预览图片
4 / 昆士兰雨林住宅
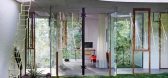
11年前|天之道|住宅|100%...是要在建筑内部设计一系列欢悦的空间,能够为主人Jesse Bennett 和 Anne-Marie Campagnolo 夫妇的日常生活带来新鲜感与灵感。Planchonella House坐落于澳洲北昆士兰(Queensland),其设计就是身为建筑师的业主本人Jesse Bennett,室内设计出自...



预览图片
5 / 澳大利亚砖拱+混凝土屋顶建造的房屋(2020)(Jesse Bennett Architect)设计
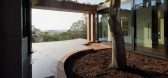
5年前|Archilovers|建筑|100%...:
,附件:Tjuringa House_Profile.pdf
,附件:Jesse Bennett Studio_Profile.pdf
,附件:000AAA1 ground EPS _ Layout.pdf
,附件:000AAA2 upper EPS _ Layout.pdf
,附件:000AAA3 section EPS _ Layout.pdf
,转载自:Archilovers
,设计师...



预览图片
6 / 东京利乐包办公室设计
3年前|OfficeSnapshots|办公|100%...年份:2023,坐落:Tokyo, Japan, ,行业: Food / Beverage, ,tp bennett embraced the natural light and playful spirit at the Tetra Pak offices in Tokyo, Japan.,The scheme offers a future-focused workplace for Tetra Pak’s 150+-strong team in Tokyo, providing a new way of working that r...


预览图片
7 / 班纳特珀斯诉讼和商法的办公室设计
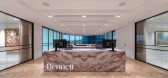
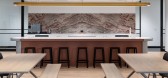
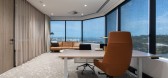
3年前|OfficeSnapshots|办公|100%,客户:Bennett, ,面积:19,806 sqft,年份:2022,坐落:Perth, Australia, ,行业: Law Firm / Legal Services, ,IA Design completed a sophisticated and thoughtful space at the Bennett Litigation and Commercial Law offices in Perth, Australia.,A timelessly elegant palette crea...



预览图片
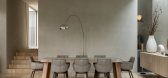
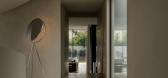
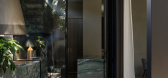
8 / Concrete Curtain House | FGR Architects | 2023 | 澳大利亚
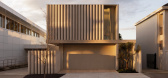
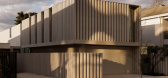
6月前|archdaily|住宅|100%...积: 500m²,项目年份:2023,项目摄影:Timothy Kaye, Peter Bennetts,Category: Houses,项目成市: Toorak,项目国家: Australia,转载自:Archdaily,设计师:FGR Architects,图片©FGR Architects,语言:英语,编辑:序赞网,阅读原文
预览图片
9 / 家居|林中的雨篷
10年前|anywood16071|软装|100%在澳大利亚昆士兰,Jesse Bennett 和 Anne-Marie Campagnolo 这对夫妇为自己精心设计和建造了一个热带雨林中的房子“Planchonella House”, Bennett 是一位建筑师,而 Campagnolo 则负责室内设计。
为了让室内与室外环境融于一体,...


预览图片
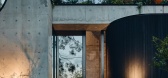
10 / Babylonia Residence | FMD Architects | 2026 | 澳大利亚
1月前|archdaily|建筑|97%...cts,项目面积: 928m²,项目年份:2026,项目摄影: Peter Bennetts,供应商: Sculptform, Fisher & Paykel, Agape, Artedomus ,首席设计师:Fiona Dunin,Category: Houses,Interior 设计师: FMD Architects,Garden And 景观设计: Eckersley Garden Architecture,...



预览图片
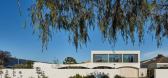
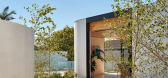
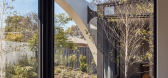
11 / 桥楼 | Kister Architects | 2021 | 澳大利亚
4年前|The.Local.Proje|住宅|97%...ronwyn Marshall,建筑设计:Kister Architects ,项目摄影:Peter Bennetts,项目施工:Basis Builders,室内设计:Kister Architects,摄影布景:Jess Kneebone,景观设计:Acre,工程:OPS Engineers,细木工:Evolve,转载自:The Local Project,图片@The Local...



预览图片
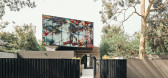
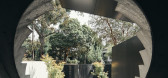
12 / KUD 新作 | 澳大利亚墨尔本的 JARtB 之家(JARtB House in Melbourne)
6年前|KUD|住宅|93%...rak
,建筑面积:460平方米
,摄影:彼得·本内特(Peter Bennetts)
,项目名称:JARtB House
,首席建筑师:Billy Kavellaris
,设计团队:Billy Kavellaris
,室内设计:Billy Kavellaris
,设计年:2017
,完工年份:2019
,占地面积:555平...




预览图片
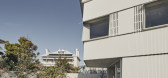
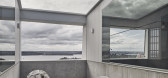
13 / 搭船屋 | Chenchow Little | 2023 | 澳大利亚
3年前|ChenchowLittle|住宅|92%...案:Alex Brown,建筑设计:Chenchow Little,项目摄影:Peter Bennetts,项目施工:Building With Options,室内设计:Chenchow Little,Landscape by:Sue Barnsley Design,Structural Engineering by:PMI Engineers,转载自:The Local Project,图片@The Local Project,语...




预览图片
14 / 美国俾斯麦之家(2019)Andrew Burges Architects设计
5年前|Archilovers|住宅|89%...ld
Landscape Architect:
Dangar Barin Smith
Photographer:
Peter Bennetts & Prue Ruscoe
,项目完工照片:
,平面与结构图:待补充……
,效果与概念图:待补充……
,相关附件下载:
,附件:Bismarck_Diagrams and Plans and S...


预览图片
15 / 英国西亭街区木块住宅(2020)(Automated Architecture (AUAR) Labs)设计
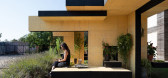
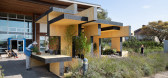
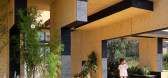
5年前|archdaily|建筑|86%...is, Ben Griffiths,Fabrication:KWMC The Factory - Chris Ingram, with John Bennett and Angus Crowe,Building:Knowle West residents - Toni Gray, Don Jones, George Knowlson, John Bennet, Sarah-Jayne Turner, Megan Clark-Bagnall, Megan Royall, Lucy Harris, Estefania Lera Sanchez, Jacob Corn, Hannah Lat...



预览图片
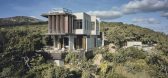
16 / 蜥蜴岛的房子 | JDA Co. | 2022 | 澳大利亚
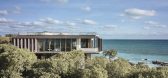
3年前|archdaily|建筑|82%...Co.,项目面积: 260m²,项目年份:2022,项目摄影: Peter Bennetts ,首席建筑师:JDA Co. ,项目成市: Lizard,项目国家: Australia,转载自:Archdaily,设计师:JDA Co.,图片©JDA Co.,语言:英语,编辑:序赞网,阅读原文


预览图片
17 / 澳大利亚 | 波特西住宅 | 2021 | Wood Marsh
4年前|Wood.Marsh|住宅|82%...www.woodmarsh.com.au
,项目名称:Portsea House
,摄影:Peter Bennetts @peterbbennetts
[size=2][color=#424242]


预览图片
18 / 伦敦佩尔登玫瑰办事处设计
6年前|OfficeSnapshots|办公|80%..., London, England, 行业:Design, Design: Peldon Rose摄影:Stephen Bennett转载自:Office Snapshots语言:English阅读原文


预览图片
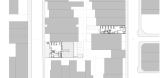
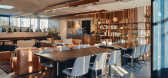
19 / 活力之家 | iredale pedersen hook architects | 2024 | 澳大利亚
1年前|archdaily|文育|78%...]项目面积: 1020m²
,项目年份:2024
,项目摄影: Peter Bennetts, Dion Robeson
,Mechanical Engineer:HMWC
,Town Planning:Element
,Category: Houses
,项目团队: Adrian Iredale, Finn Pedersen, Martyn Hook, Naomi McCabe, Mary McAree, Tom See Hoo, Shiqi Yu, Patrick Be...




预览图片
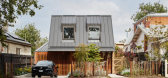
20 / 西本德住宅 | MRTN Architects | 2021 | 澳大利亚
4年前|archdaily|建筑|76%...目设计:MRTN Architects,项目年份:2021,项目摄影:Peter Bennetts ,项目建造:Lew Building,Interior Design:Brave New Eco,项目国家:Australia,转载自:Archdaily,设计师:MRTN Architects,图片©MRTN Architects,语言:英语,编辑:序赞网,阅读...



预览图片
21 / (四合院住宅和教堂)Kister Architects设计
6年前|Archilovers|住宅|74%...pect and attracts wildlife in this urban location.
Photography: Peter Bennetts
,项目完工照片:
,平面与结构图:待补充……
,效果与概念图:待补充……
,转载自:Archilovers,设计师:Kister Architects,坐落:Melbourne / Austral...


预览图片
22 / 个性种植池,感觉刚刚好
6年前|贝克街的札记|建筑|73%...e937a46df96c30fe10f54f8a1
PINE HOUSE EDIBLE GARDENS(By Leslie Bennett)↓
更多耐候钢种植池案例↓
当然,还有很多其它材质或者造型的种植池
也能表现出很好的展示效果
混凝土或者其它金属等材质
只要你能想,...


预览图片
23 / 彩色瓦的住宅(2020)(Krisna Cheung Architects)设计
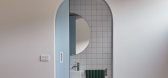
6年前|archdaily|住宅|71%...na Cheung Architects, 面积: 60 m²,年份:2020,摄影:Peter Bennetts,Contractor:Caedman Construction,Words:Shu Shiung Low,Materials:Colour Perspex from Mitchell Plastic Aust. Garage door from Hormann (4D Doors),Client:Rachel & Wallace Wong,City:North Melbourne,Country:Aust...



预览图片
24 / Berkeley Residence | Studio AHEAD | 2026 | 澳大利亚
7月前|The.Local.Proje|住宅|68%... against a contemporary backdrop of artful additions, including Garry Knox Bennett’s “Sylvia” and “Chicken #4”. “This local icon and chronic stoner was also a brilliant furniture designer and artist, making him a perfect choice to represent the client’s whimsical and mischievous side,...


预览图片
25 / 澳大利亚 | RaeRae House | 住宅 | 2020 | Austin Maynard Architects
4年前|Austin.Maynard.|建筑|62%... Architects, 面积:371 m²,项目年份:2020,摄影师: Peter Bennetts, Stephanie Rooney,厂家:Adbri, Artedomus, Big River Group, Blanco, Designer Doorware, Dulux, EC Group, Edge Range, Hafele, Miele, Silvertop Ash, Spanish Del Carmen Slate, Urban Edge Ceramics, Whispair,项目...


预览图片



