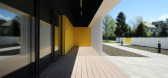
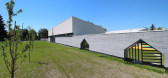
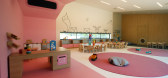
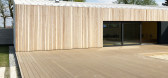
1 / 波兰 Adamów 幼儿园 | 2020 | xystudio
5年前|archdaily|文育|100%...of which a wicket opens.
,The building is horseshoe-shaped with a big terrace in the central part. It faces the south but the building gives a shadow so children can play safely. The playground is an extension of the terrace. All the area is planted with trees, shrubs, and various kinds of berr...


预览图片
2 / TLV Ben Gurion – Weisel Apartment by Dori Interior Design
11年前|hk_l|住宅|100%...corridor.
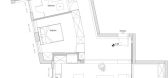

The front was closed with old shutters and there was no outdoor terrace.
The kitchen was tiny, closed, rear and away from the living room.
The renovation process took about 3 and a half months, in order to give this apartment the premium, beauty and full of character look that fits a fa...




预览图片
3 / 印度尼西亚 | FM House | 住宅 | 2021 | sontangMsiregar Architects
4年前|archdaily|建筑|100%...e their own view of the pool. The limitation was only a thin glass.
A terrace made of brick created the relationship between interior and exterior even stronger. To maximize the usage of the terrace, the roof extended to cover the terrace from sun and rain. The roof expanded to 3m on the poolsi...


预览图片
4 / 比利时波波罗别墅酒店(2020)(TOOP architectuur)设计
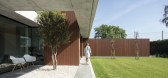
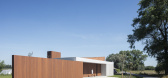
5年前|archdaily|酒店|100%...ure can really be experienced through the house. Living around a covered terrace. The spaces are organized in the function of interesting perspectives and views. When one wanders through the building, precisely chosen perspectives appear. ,The core of the design can be found in the covered te...


预览图片
5 / Headland House | Richards Stanisich | 2025 | 澳大利亚


7月前|estliving|住宅|100%...hen area, the exterior of the building was restored, with the main outdoor terrace structurally rebuilt. The practice also added balconies to the previously flat facade, taking existing openings to the ground and adding steel-framed glass doors. Original windows throughout the rest of the building r...
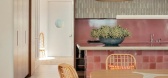

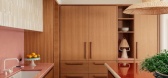
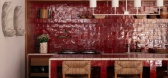
预览图片
6 / 在比亚克英格尔斯创新的游艇
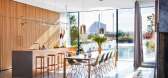
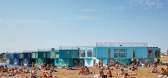
5年前|ArchitecturalDi|软装|100%...they installed sliding window walls, creating a loftlike living space with terraces painted the color of the water. On the upper level, meanwhile, they took their cues from the two large chimney stacks and navigation bridges, constructing a glass-enclosed pavilion for the main bedroom suite among th...



预览图片
7 / 水平线豪宅别墅 AAd | Ayutt and Associates design设计
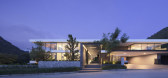
5年前|AAD|住宅|100%...ngth swimming pool. There is the feature spiral staircase next to the pool terrace and sunken dining area, leading to the second floor terrace, gives the outdoor living area a visual center whilst also promoting outside vertical circulation. The axis of the entrance is adjacent to one of the plot's ...


预览图片
8 / 开放式住宅:建筑师斯图亚特·阿切尔(Stuart Archer)住在他位于伦敦东部斯蒂芬尼(Stepney)的乔治亚梯田住宅,平面图破碎。
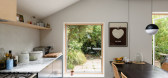
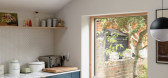
6年前|TheModernHouse|住宅|100%... architect Stuart Archer, one part of Archer + Braun, a move to a Georgian terraced house in the historic conservation area of Albert Gardens in Stepney, east London, came with a chance to reimagine and extend its space for contemporary life. The solution? An intervention that introduced broken plan...



预览图片
9 / 印度 | House 180° | 民房 | 2021 | Studio VDGA
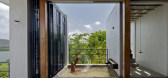
5年前|archdaily|住宅|100%... offers a full 180-degree view of the backwaters and the hills beyond. Big terraces parallel to the view were introduced to capture the scenery.
,The lower level of the house consists of another bedroom and a semi-open verandah space. The verandah space is flanked by the site scenery on one sid...


预览图片
10 / 康科迪亚设计Wrocław餐厅(2020)(lina architekci)设计
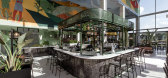
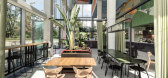
6年前|archdaily|餐饮|100%...each having its’ assigned color alluding to the mural above them.,Open terrace on the top floor of the Concordia Design is the great extension of the gastronomic concept down below. It’s focal points - enormous bar, in shape mirroring the one in the Void and big seatings imitating stadium-like...



预览图片
11 / 立陶宛河流旁边的房子(2020)(After Party)设计
5年前|archdaily|建筑|100%...urbed sunshine all day long. The volume is interrupted by the large wooden terrace that creates a feeling of solitude and frames the river as if another room outside the house. The spacious terrace naturally induces many indoor activities to take place under an open sky bordering a lush vegetable ga...




预览图片
12 / The Kerry Hotel by André Fu Opens in Hong Kong
9年前|手电筒没电了|酒店|100%...
outdoor lounge seating and view.
lobby lounge terrace.
concierge desk.
onyx sculptural wall reception.
grand staircase.
main arrival lobby.
grand ballroom & big bay cafe.
...



预览图片
13 / 印度尼西亚莎翁之家(2019)(Biombo Architects)设计
5年前|archdaily|建筑|100%...with another 3 bedroom en-suite, all with individual and private pools and terrace.,Both units have the option to have independent access from the parking area as well as the option to inter-connect to each other inside the property. This layout allows the property to be used as 2 separate units o...


预览图片
14 / 丹麦汤米·兰德之家(2020)(Tommy Rand)设计
5年前|Archilovers|住宅|100%...ooms, 1 masterbedroom, 1 hall, 1 kitchen room and a living room.
The terrace in groundfloor are a very good integreted part of the house design, with the very large sliding door as a link to the kitchen. The floors on the terrace are made in Norwegian skifer stone, like inside the house, and i...



预览图片
15 / P住宅 | 木答答木
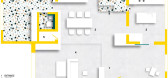
6年前|木答答木|住宅|100%...ouse. The house is around 300 sqm and has as special feature a big rooftop terrace.
▼项目概览,project overview ©Jonathan Leijonhufvud
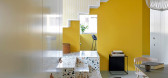
首层设计的主要目标在于为业主形成一个开敞流动的生活空间。在设计初期,建筑师拆除了原有的楼梯,轻质隔断...




预览图片
16 / 英国Hardman广场馆(2018)(Sheppard Robson)设计
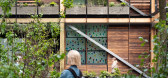
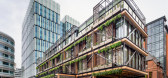
5年前|archdaily|建筑|100%...n Manchester. The 1,300m² space extends over four floors including a roof terrace and two cantilevers at either side. Located in Hardman Square, The Pavilion provides a permanent venue for the recently opened, high-end food and drink offering, The Ivy; whilst the public realm proposal, influenced b...


预览图片
17 / 泳池房(Pool House)Zen Architects 设计
6年前|archdaily|住宅|100%...ect gave us a unique opportunity to overcome the shortfalls of older style terrace housing with a modern, context-sensitive development.,The priority was to bring as much light as possible into living spaces while also connecting to year-round, usable outdoor space. To achieve this, the generous, ...


预览图片
18 / Nero | Bezmirno Architects
5年前|behance|概念|100%...s big, it still has a spacious kitchen-living room, with access to its own terrace, separate bedroom and bathroom.Due to the successful location of the building, panoramic windows, plenty of natural light and warm color scheme, the Bezmirno team has designed the most comfortable open-space house, wh...


预览图片
19 / 橄榄屋(The Olive Houses)mar plus ask 新作
6年前|mar.plus.ask|住宅|100%...he company of millenary olive trees and massive rock formations. The stone terrace walls and gentle trimming of the olive trees are the sole sign of human intervention in this beautiful example of Mallorquin landscape.
In this project the site itself, which we didn’t want to alter, dictated wh...


预览图片
20 / 奥地利维也纳博库图书馆和讨论会中心(2020)(SWAP Architekten + DELTA)设计
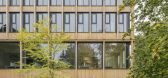
5年前|archdaily|建筑|100%... several departments and shared areas. The open entry-level and the public terrace create a communicative interface for students and faculty members from surrounding buildings. In addition to the atmospheric qualities of the wood surfaces, the high proportion of daylight contributes to a pleasant le...



预览图片
21 / 我的现代住宅:建筑师杰森·西雷特(Jason Syrett)在北唐斯林地设计一个可持续家庭住宅
6年前|TheModernHouse|建筑|99%...two children and I were living in Forest Hill in south London in a typical terraced house before. Our children are of primary school age, so we knew if we were to leave London it would have to be while they were still young. We also wanted to have more open space and fresher air around us.
“We ...


预览图片
22 / 哥斯达黎加Bell Lloc之家(2020)Studio Saxe
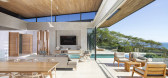
5年前|archdaily|住宅|98%...the main living area to have the best expansive views on top with floating terraces and a pool.
,Benjamin G. Saxe founder and Design Director of Studio Saxe explains: “This project is a testament of how concrete can be used in Tropical Architecture to achieve low maintenance and longevity wit...


预览图片
23 / 挪威塔桥公寓楼(2021)Resll + Nicca
5年前|archdaily|建筑|98%... be defined as outdoor living space with one that met the criteria; a roof terrace on top of the extension.
,The positioning of the extension on the slope also made it possible to fulfill a couple of other wishes from the family; connecting the existing house to a lower garden on the bottom of ...


预览图片
24 / 棕榈岛的超豪华公寓 | E Plus A Atelier | 2025 | 阿联酋
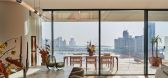
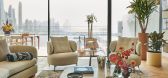
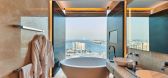
8月前|ArchitecturalDi|软装|98%...d shadow to bring the spaces to life as the day progresses.
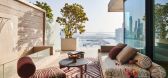
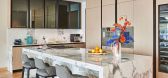

The terrace was treated as a true extension of the interior rather than an afterthought. A water feature introduces a sense of calm, while a fully equipped barbecue area makes the space practical for everyday use and casual enter...
预览图片
25 / 内向的人的房子(2020)(O2设计工作室)设计
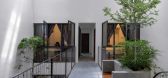
5年前|archdaily|建筑|98%...计师描述 | Designer description: Introvert’s house is a two storey terrace house located within the residential neighborhoods in Kuala Lumpur with a standard lot size of 22 ft x 75 ft. The house is designed for a Chinese Family of five with 1 helper. The client intended to renovate the house...



预览图片



