约有14项符合查询结果,库内数据总量为1204965项。[ 耗时:0.0055秒 ]
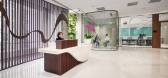
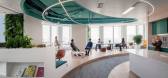
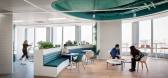
1 / Taikoo Li Qiantan 办公室 | Space Matrix | 2023 | 中国上海
1年前|OfficeSnapshots|办公|100%...brand identity with a logo-inspired backdrop that doubled as an art piece. Biophilic design elements were woven throughout – a green wall behind the reception, potted plants lining the open office, and graphic walls showcasing natural patterns and colors. The layout of the wellness areas deviated ...



预览图片
2 / 墨尔本松弛办公室设计
6年前|OfficeSnapshots|办公|100%Breathe Architecture has realized a biophilic design for Slack‘s offices located in Melbourne, Australia.The heart of this project is about providing a state of the art office for a 21st century tech company in the historically significant Maltstore. It is the intersection between a distinct past ...


预览图片
3 / 布里斯班Transurban办公室设计
5年前|OfficeSnapshots|办公|100%...ing a space that reflects Transurban’s global presence and purpose.
A biophilic layer expressed through form, palette and planting reflects the sub-tropical location. Exposed ceilings are painted dark green with a digital and planted canopy hanging from above. Meeting rooms are purposely pulled...


预览图片
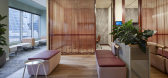
4 / 墨尔本能源与水务监察专员维多利亚办事处设计
6年前|OfficeSnapshots|办公|100%...pled with ample planting and organic graphics, provides a multidimensional biophilic component to the space.The team areas are supported by touch down workpoints which provide staff a glimpse towards a new way of working through non-traditional furniture settings. In wonderful contrast to the bustli...




预览图片
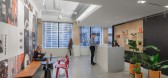
5 / 西雅图Gensler办公室 | Gensler | 2022 | 美国
3年前|Gensler|办公|100%...nts dispersed throughout the office help bring the outside in, providing a biophilic element to the space. The bright and airy environment is complemented by meeting, lounge, and personal-sized areas that have lower lighting levels to provide choice for a variety of preferences, key for the neurodiv...




预览图片
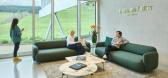
6 / Audemars Piguet 办公室 | Studio Banana | 2023 | 瑞士
1年前|OfficeSnapshots|办公|100%...ural environment from the different interior spaces.,The project applies biophilic design principles within an industrial setting: the Atelier benefits from constant Northern light for a comfortable and focused workspace; while the Piazza, the cafeteria and the R&D areas feature dynamic, warmer So...


预览图片
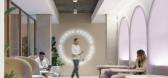
7 / Dropbox 办公室 | IA Interior Architects | 2022 | 伊朗
1年前|OfficeSnapshots|办公|100%...ndant natural light and views of the garden’s mature trees and greenery. Biophilic moments thread through the interior via strategically placed living plants and organically shaped design elements. Clearly visible to passersby at street level, the distinguishing palette of neutral colors and clean...



预览图片
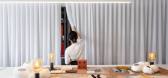
8 / 多伦多梅森工作室办公室设计
3年前|OfficeSnapshots|办公|100%...tegies, including the incorporation of natural lighting in all spaces, and biophilic design elements within the built environment to create a calming atmosphere. Communal spaces inspire both collaboration and relaxation, including open rooms to share ideas and quiet nooks for those who prefer to wor...



预览图片
9 / 多伦多梅森工作室集成工作区设计
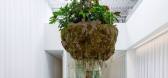
3年前|OfficeSnapshots|办公|100%...tegies, including the incorporation of natural lighting in all spaces, and biophilic design elements within the built environment to create a calming atmosphere. Communal spaces inspire both collaboration and relaxation, including open rooms to share ideas and quiet nooks for those who prefer to wor...


预览图片
10 / 波特兰Brainium工作室办公室设计
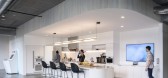
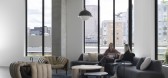
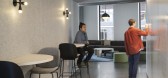
3年前|OfficeSnapshots|办公|98%.... Access to natural light and plants throughout the space help to create a biophilic environment that contributes to the wellbeing of staff.,Conference rooms and enclosed offices are placed at the core, preserving the penetration of daylight deep into the space. Tambour panel clad the conference r...



预览图片
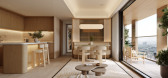
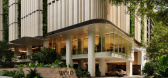
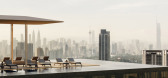
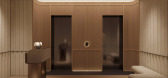
11 / WOLO Mont Kiara | 932 Designs | 马来西亚
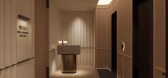
3月前|932.Designs|住宅|98%..., and tonal finishes—composed in layers to achieve depth without excess. Biophilic elements and calibrated daylighting soften the threshold between architecture and landscape, shaping a spatial experience that is calm, immersive, and proportionally refined.
The sales gallery is designed...

预览图片
12 / Dayforce 办公室 | Space Matrix | 2024 | 菲律宾
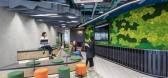
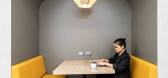
1年前|OfficeSnapshots|办公|92%...ity and wellness are at the core of the design. Employees experience:,1. Biophilic design elements, with live plants improving air quality and boosting mood.,2. Motion-sensor lighting to reduce energy consumption.,3. Sustainable materials, including green-label carpets and recycled furnishings...


预览图片
13 / 全球技术公司 | Ultraconfidentiel Design | 2024 | 印度
1年前|OfficeSnapshots|办公|89%...ion and a spacious waiting area. The ambiance is enriched with elements of biophilia, a touch of vernacular materials, and traditional details in furniture design. This inviting atmosphere is further elevated by the seamless integration of “soundscaping” white noises and interactive screens, pow...


预览图片
14 / Private Residence | Kelly Hoppen | 2026 | 英国
3月前|Kelly-Hoppen|概念|68%...s wall contributes to humidity regulation, sound absorption and measurable biophilic stress reduction.
The Kitchen
The Design: The kitchen has been designed as both a functional workspace and the social heart of the home. Seating has been carefully arranged to create two distinct experie...


预览图片



