约有50项符合查询结果,库内数据总量为1205589项。[ 耗时:0.0103秒 ]
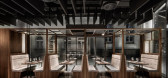
1 / dittel architekten's enso sushi
9年前|临塘听风晚|商业|100%...ved with the restaurant’s logo guides the customers inside. this feature sections off a slightly elevated seating area that consists of four cozy seating alcoves. sectioned off by frames embellished with asian-inspired decorations, these small nooks are popular among guests, providing an open view...



预览图片
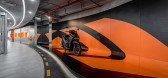
2 / 胡志明市阿花槟明办公室设计
3年前|OfficeSnapshots|办公|100%... and fierce.,The corridor is designed as a road, navigating to the space sections of the office. Looking at the ground design, Hoa Binh Minh office space is like a miniature urban area.,The contrast method is used thoroughly in the coordination between the brand’s identity color pair (black-or...



预览图片
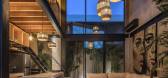
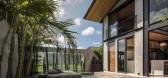
3 / 印度尼西亚加斯顿阁楼(2020)(Biombo Architects)设计
5年前|archdaily|建筑|100%...ns. All walls are made of polish cement with uneven texture.,The ceiling section we using wood strip. In designing this loft we keep large openings from doors and windows to create cross ventilation. The doors and windows that we designed are use a 6x4cm black steel frame and glass so that the lig...



预览图片
4 / 加拿大 | 都市农舍 | 2021 | Post Architecture
5年前|序赞精选|住宅|100%...from both modern aesthetics and traditional forms. Inside the white gabled section are the main living spaces including the dining room and living room. The kitchen, office, and family room are in the black-clad ‘additions’, connected to the other spaces with visual separation through freestandi...


预览图片
5 / 加拿大Spacial办公室|2020|Ivy Studio
5年前|archdaily|办公|100%...ding new glass brick openings in the staircase wall, it made the two front sections perfect for the shared common spaces. The first one welcomes you with the reception desk and is accompanied by the working lounge with three conference rooms, a banquette and a series of lower sofas. Separated by the...


预览图片
6 / Long Lake Cottage | Dubbeldam | 2025 | 加拿大
3月前|序赞精选|建筑|100%...air
Stools: Muuto – Visu Stool, Black
Living Room
Sofa: EQ3 – Oskar Sectional
Lounge Chairs: Article – Vapor Lounge Chair, Canyon Leather
Side Table: E15 – Backenzahn Side Table
Rug: Elte – Sundar 2 Wool Rug, Grey
Principle Bedroom
Nightstands: BluDot – Rule Nightstand, Walnut
...


预览图片
7 / Black Crocodile Bar | wiercinski-studio
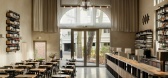
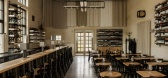
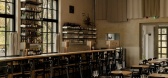

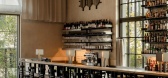
7月前|NewNorm|康乐|100%... artwork by wiercinski-objects, and a contemporary trophy fashioned from a section of tree trunk set within a steel frame each add their own presence to the walls. The trophy, in particular, nods to the pavilion’s history, referencing Frederick William’s 1911 hunting trophy exhibition held in th...
预览图片
8 / NENDO为日本的Seibu Shibuya设计了新的女式时装和帽子地板。
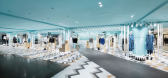
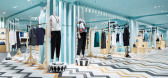
6年前|nendo|产品|100%...nese studio Nendo have revamped the women’s fashion floor and millinery section at Seibu Shibuya department store in Tokyo.For the first zone – known as Key to Style – the studio built on the European park theme it previously used to style another women’s clothing area at the store. The g...


预览图片
9 / 美国上西区公寓(2020)Crystal Sinclair Designs设计
5年前|Archilovers|住宅|100%...ughout the space we focused on things very textural and organic - a velvet sectional, reclaimed wood beams, leather pendants, slate flooring, zellige tile, a marble fireplace, hand applied plaster, steel dividers, brass, and marble. We wanted the space to be timeless, classic - a throwback to old Pa...


预览图片
10 / 展廊与办公空间
11年前|long2003|办公|100%...sed on finishings of wall, floor, and ceiling rather than changing plan or section plans to
create a space. The first floor will be the gallery and the second floor will be the office-living
space.
Art works created by the landscape architect will be exhibited in the gallery.
Therefore the sp...
预览图片
11 / 南京艺术与建筑博物馆--斯蒂文·霍尔Steven Holl
15年前|arts999|建筑|100%...享受着南面的阳光,并面对着一座循环流水池塘。
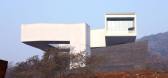
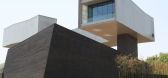
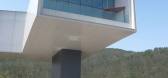
The section of the “figure” with translucent walls and floor is an inversion of the section of the building below with a translucent ceiling. This ceiling is made of solar collectors which permit 30 % light passage to the inte...



预览图片
12 / 悉尼Brefni办公室设计
5年前|OfficeSnapshots|办公|100%...
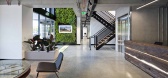
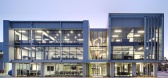
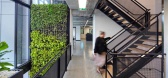
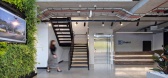
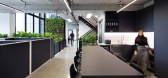
The building consists of 3 levels connected with a stairwell and voided section across all floors. The sleek, industrial, monochromatic design makes use of the structural elements of the building, exposing the concrete slab throughout. Exposed services compliment the industrial nature of the busi...
预览图片
13 / Yarraville Peak | Weaver+Co | 2025 | 澳大利亚
9月前|The.Local.Proje|软装|100%... and create a break between the old and new. So there’s a lower bridging section of the house with a flat roof that provides breathing room between the old hip roof forms and the new gable.”This connecting section, which contains a bedroom, bathroom and media room, has arched windows that nod to...


预览图片
14 / 多伦多联合索尔办事处设计
6年前|OfficeSnapshots|办公|100%...icity in a new culture.”The 1,000-square-foot office is divided into two sections by a bronze-tinted glass wall. The workspace is airy, crisp and minimalist. The large aluminum communal table, built-in shelving and custom X-shaped fixtures feature prominently. In the summer, the glass high-rise bu...


预览图片
15 / Yandex offices
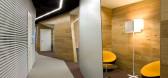
15年前|mik|商业|100%... a new business center ‘Palladium’. The building is close to circle in section and consequently the office space is concentrated around the lift group and technical premises; in plan view it reminds of a horseshoe.Dynamic volumes and expressive furniture are za bor bureau’s visiting card; they...


预览图片
16 / 渔民Quantigen办公室设计
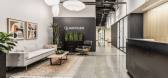
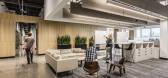
3年前|OfficeSnapshots|办公|100%...al Hub is placed centrally within the office area and is home to two large sectionals, a waterfall island that spans the length of the kitchen, and a full wall of glazing to give access to abundant daylight. Large slabs of marble with open shelving lay the foundation of the back kitchen wall while t...


预览图片
17 / 新德里建筑学科办公室设计
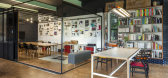
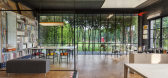
6年前|OfficeSnapshots|办公|100%... entire east façade is glazed, farmed within “super” thin black metal sections. The elevation looks over the private front lawn guarded by trees with trim foliage. The setting allows for the yard to be lit throughout the day, providing diffused light into the workspace and reducing the reliance...




预览图片
18 / 卡斯特罗面包店(2020)(Arquitectura总理e设计)设计
6年前|archdaily|商业|100%...tion. ,The project intends to divide the space into different functional sections, The first room is where the pastries are on display, with an espresso bar in the back counter. The second room has a small seating area and a large glass “case” where chefs are preparing and baking the pastries....


预览图片
19 / SHH设计巴比肯中心
15年前|caozhaoming118|餐饮|100%..., keeping a strong visual link throughout the space.
In the two remaining sections, the layout of the tables is consistent with that of the ceiling coffers. Here .PSLAB developed black steel tubes fixed on the coffer edges, extending downwards to shed light over the tables using low-energy bulbs at...




预览图片
20 / 七咖啡---沉稳冷峻,优雅自如
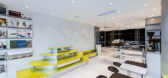
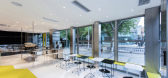
8年前|我的名字叫做蓝|餐饮|100%...ounter and part of the walls are mainly made of matte stainless steel. The section edge of the counter is tilted to make the surface of the counter looks quite skinny. The thinnest part of the edge of the counter is only 10mm. Steel wires with same gaps are like growing out of the floor and going th...



预览图片
21 / 澳大利亚蒙塔纳公寓/Scala Studio设计
5年前|Yellowtrace|住宅|100%...ainer itself was already spectacular”.
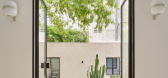
The home is divided into two sections, shared living spaces are located in the main house, while the more intimate areas are placed in a smaller building in the garden. The two different zones are connected with a light-filled exterior courtyard that all...


预览图片
22 / Hitachi Vantara 办公室 | SCA Design | 2023 | 新加坡
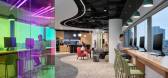
1年前|OfficeSnapshots|办公|100%...palette to reflect a fresh image while boldly opting to expose and paint a section of the ceiling in black. SCA incorporated a layered curved plaster ceiling and LED light strip that seamlessly connects the front of house facilities, including the reception area, demo lab, breakout space, and waitin...


预览图片
23 / 鲲誉设计 KUNYU-DESIGN | 新生 从乌黑到闪烁
2年前|鲲誉设计|商业|95%...个从矿井的底部抬头仰望的瞬间场景。
The three-dimensional section of the ceiling in the sand table area,An artistic structure from the mineThe instant scene of looking up at the bottom.
用金属线条增强轮廓感,以不同的几何形状拼贴想象,设计...



预览图片
24 / 德国舒尔赞多夫之家(2019)(Transstruktura)设计
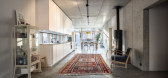
5年前|archdaily|建筑|94%... concrete is constructed from oiled black steel tubing with a square cross-section. The walls in the showers are tiled with round mosaics – concrete grey on the ground floor and bright yellow on the upper floor. The fittings are coated in black.,Energy supply. The heating system is based on a de...


预览图片
25 / 仙台工作室080共享办公室设计
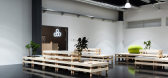
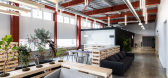
6年前|OfficeSnapshots|办公|94%...or people. And reused the part of the existing wall and set up a workspace section. We created a private room for business office outside the existing wall, and more a lounge space for the co-working inside the existing wall. In co-working space, Removed the ceiling to create a large space 8m wide a...



预览图片



