1 / 阿德莱德Contech办公室设计
5年前|OfficeSnapshots|办公|100%...ning the minimal form that penetrates the space. The vessel sits beneath a black exposed tenancy ceiling that falls away into the abyss, heightening the volumetric experience. Housed within the tube is a minimalist kitchen and boardroom joinery piece, formed from rich carbonised timber; its utility ...






预览图片
2 / Tidal Design by Needs Studio x Lodes
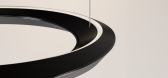
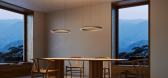
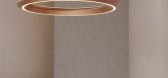
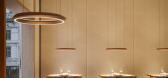
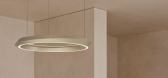
1年前|NewNorm|产品|100%... a specially designed circular ceiling canopy. Available in matte white or black finishes, the canopy's diameter is intentionally smaller than the ring, creating an illusion of the fixture floating within the ceiling plane.
The Tidal comes in two variants: a standard model with 4-metre suspension...
预览图片
3 / 乌克兰Chernyi咖啡吧(2020)(Ponomarenko Bureau)设计
5年前|archdaily|餐饮|100%...ked at "Chernyi" in spatial terms, using light and shadow as the source of black. By adding perfectly smooth, gliding, reflective surfaces to counter aggressive surfaces to create a space with a rich and deep texture change. In this project, together with The TSEKH, we have developed a new wall cove...


预览图片
4 / 吉隆坡斯托克联合公司办公室设计
6年前|OfficeSnapshots|办公|100%... pantry when you first step into our touchdown. Greeted by fancy yet sleek black and white tiles, complementing the Classic Blue Wall at our Meeting Room. Walking into the center of our studio, we welcome you to our Lounge Area, where we painted a window, looking out to the Tropical Forest. Where yo...


预览图片
5 / SHH设计巴比肯中心
15年前|caozhaoming118|餐饮|100%...ps, bags and a ‘bag for life’.
The new identity for the Foodhall uses black and white photographic building icons and seeks to sit within the current Barbican brand family, although uniquely differentiated by the use of capital rather than traditional lower case lettering. The identity work is...




预览图片
6 / 库里提巴索罗Arquitetos办公室设计
3年前|OfficeSnapshots|办公|100%...ment of new projects, marked by the exposed upper slab and the cladding in black pigmented concrete slats on the pillar.,设计师:Solo Arquitetos,摄影:Eduardo Macarios9 Images | expand for additional detail,转载自:Office Snapshots,语言:English,编辑:序赞网,阅读原...


预览图片
7 / 斯图加特伊波利托弗莱茨集团办事处设计
6年前|OfficeSnapshots|办公|100%...ceilings to full advantage: Trailing textile filters made from large-mesh, black oilcloth zone the barrier-free work world in an organic way. Moreover, the filters provide visual screening for all the work stations that are grouped around multiple desk islands. One of our own designs, the ParaVert ...


预览图片
8 / 河内CMC瓷砖办公室设计
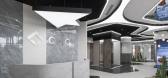
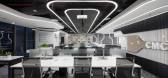
3年前|OfficeSnapshots|办公|100%... to be tempered to highlight the product. We use 03 basic, neutral colors: black – white – grey for clean space. Especially black with brick veins reminiscent of the space of the universe, showing the “futuristic vibe” of the design.,In this project we focused on lighting design, applying ...


预览图片
9 / 893年日式酒吧(2017)(Allenkaufmann Studio)设计
6年前|archdaily|康乐|100%...wards. This upward shift creates colored horizontal surfaces with textured black vertical surfaces.,Black cold steel walls create the bar-kitchen vertical extrusion and two rectangular horizontal rings of green marble mark the bar and restaurant areas. A line of blue velvet surrounds the perimeter...


预览图片
10 / 河内通力办公室设计

3年前|OfficeSnapshots|办公|100%...space.,By prioritizing usage of straight, coherent lines, along with the black ceiling and eco-friendly materials, the design shows reliability and sustainability over time. Moreover, the crisp and clean ceiling system with rectangular arrays and LED lights run along the aisle’s walls created a ...


预览图片
11 / 美国纽约 INC Architecture & Design 设计总部
5年前|OfficeSnapshots|办公|100%...hrome painted plaster and materials like polished chrome, industrial felt, blackened and blond scrubbed oak, white Danby marble, polished black lacquer and cement plaster that balance a refined rawness and an expressive luxuriousness.,The furnishings are decidedly residential in character and incl...


预览图片
12 / 在上海绿色按摩,朱砂周设计团队。
6年前|Yellowtrace|住宅|100%...ients can let go of the fatigue of contemporary life.
A highly polished black floor gives way to textural grey walls that seamlessly transition into a domed ceiling. Homogenous interiors are momentarily interrupted with gold brass details which line the underside of doors and form the skeleton of...




预览图片
13 / 悉尼拉萨尔投资管理办公室设计
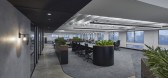
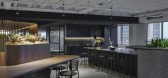
3年前|OfficeSnapshots|办公|100%...g.,Bold in concept to accommodate this focus, the design’s contrasting black and white ceilings paired with forest green hues and textures compliment the natural light capitalized through the perimeter breakout spaces.,Utilising sustainable in-house joinery, highlights of the material strategy...



预览图片
14 / Glyn 住宅(Glyn House)Yellow Cloud Studio 设计
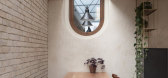
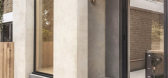
6年前|Yellow.Cloud.St|住宅|100%...alist influences features vertical polished plaster pillars connected with black concrete panels and a pale brick floor stepping down towards the garden.,The capsule window also reflects in its shape those brutalist tendencies, but the stained oak timber of its frame reveals a softer approach to t...



预览图片
15 / 戏剧设计:如何用深色装饰
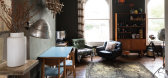
6年前|TheModernHouse|软装|100%...ss London. The double-aspect living space includes a meticulously-designed black kitchen that revolves around a central island. The matt finish of the kitchen is offset by the exposed brick walls and herringbone parquet floor.
Shacklewell Lane, London E8
This Dalston apartment is in the first f...




预览图片
16 / 685年纽约第三办公室设计
5年前|OfficeSnapshots|办公|100%...
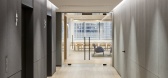
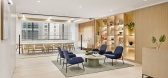
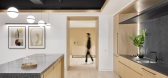
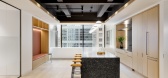
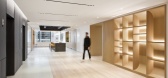
,In the open office, we steered away from the more traditional white or black open exposed ceiling and went for a muted gray feature color. The rough finish of the existing beams and Vode linear pendants bring the space back to a more modern look and feel.
,设计师:Fogarty Finger
,C...
预览图片
17 / 海法Aloni陈列室和办公室设计
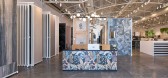
5年前|OfficeSnapshots|办公|100%...roducts displayed in the showroom. For this reason, we decided to use only black, gray and white colors and avoided tall display walls at the entrance, instead placing them at the back to allow a full view of the room. The concrete ceiling, which we decorated with minimalist details, became the cent...


预览图片
18 / 胡志明市卡乐尔国际办公室设计
3年前|OfficeSnapshots|办公|100%... blend of raw materials, wooden ceilings, and sleek lines that incorporate black and deep brown hues, as well as a dash of “street style” and Vietnamese culture, creating a functional and visually striking workspace. The use of rustic wind-cotton bricks creates a luxurious and nostalgic atmosphe...


预览图片
19 / Animal Music / Estudio Nidolab
13年前|yuxumei|办公|100%....
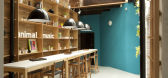
All the iron work present in the original construction was painted in black to contrast
with the natural wood that was applied to all the new furniture and construction.
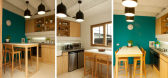
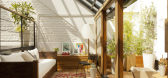
A former office was converted into a spacious kitchen were co-workers can meet, cook
and interchange on their works. A...



预览图片
20 / 历史回顾:在伦敦销售的七个未完成周期转换
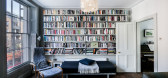
6年前|TheModernHouse|软装|100%...nd dining space, and versatile reception rooms feature modern touches like black Valchromat and Corian, honey-coloured parquet and ample glazing.
Hereford Road, London W2
Behind a stucco-fronted façade, a fine example of early Victorian architecture, this two-bedroom duplex offers a west-facin...


预览图片
21 / 旧金山机密金融公司办公室设计
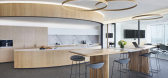
6年前|OfficeSnapshots|办公|100%... even in the door frames and hardware, which are a delicate combination of black textured metal, oak, and leather wrapped metal. Functionally, the wood detailing at the door helps to improve the acoustic performance of the glass doors, while aesthetically lending the extra layer of materiality and s...



预览图片
22 / 波特兰霍尔斯特建筑办公室设计
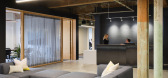
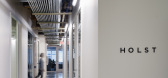
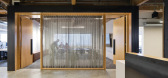
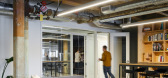
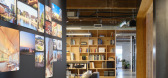
6年前|OfficeSnapshots|办公|100%...anly-detailed, special space with mobile plywood- and steel-topped tables, black P-lam casework with an anti-fingerprint finish, additional pin-up space, and custom below-table rolling trash and recycling enclosures.
The plywood finishes complement the existing wood beams and ceilings without fee...
预览图片
23 / 白色与黑色的反转
11年前|long2003|商业|100%...xperiences in one space. One white and rectangular installation versus one black and diagonal; A white museological experience apposing a
black shop experience full of products. Frame store works in the intersection between art, design, architecture and fashion. The interior design
is based on t...
预览图片
24 / 阿姆斯特丹-Herengracht Canal House
13年前|cf03045356|住宅|100%... a 200 square meter garden.
One of our favorite features is the massive, black ornamental steel frame in the living room ceiling. It speaks the visual language of centuries-old mouldings yet makes a bold contemporary statement and creates a lovely contrast to the daintier visual elements in the sp...


预览图片
25 / Price f(x) 办公 | collcoll | 2022 | 捷克
2年前|序赞精选|办公|100%... Veneer – custom furniture, wooden structure. Lacquered MDF – kitchen. Black lacquered steel – café furniture. Blacksmith sheet metal, black, matte lacquer – flower pots. Faux concrete finish – partitions. Tristone - artificial stone – kitchen. Corian - translucent artificial stone – ...



预览图片



