1 / 乌克兰Chernyi咖啡吧(2020)(Ponomarenko Bureau)设计
5年前|archdaily|餐饮|100%...ked at "Chernyi" in spatial terms, using light and shadow as the source of black. By adding perfectly smooth, gliding, reflective surfaces to counter aggressive surfaces to create a space with a rich and deep texture change. In this project, together with The TSEKH, we have developed a new wall cove...


预览图片
2 / 纽约市照相馆设计
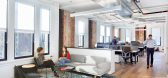
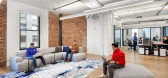
6年前|OfficeSnapshots|办公|100%...g finishes are integrated throughout by the use of wide plank wood floors, black Metrowall office fronts, and pantry finishes consisting of wood veneered millwork, an Ann Sacks small mosaic backsplash, and a concrete-like countertop.The building standard lighting typologies were used in a way to int...



预览图片
3 / 日本青森县的睡魔祭殿
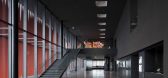
14年前|Nimrod|商业|100%...tes the darkness of the city streets by night through the simple choice of black materials: black polished concrete floors, black stucco walls and a black painted ceiling. This materiality is dominant through out the whole building except for the only two white cores that stand out. Each year, five ...




预览图片
4 / 特拉维夫B.S.R.集团办事处设计
6年前|OfficeSnapshots|办公|100%...s employees were built and enclosed in transparent partitions with a fine black profile. The large conference room, which hosts large groups of potential investors, stands out from the rest of the rooms towards the corridor, creating the prominence of the space that holds over 20 people around a lon...


预览图片
5 / GAIA | FADD | 2017 | 印度
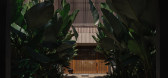
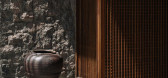
1年前|FADD|住宅|100%...d that is adorned with a perimeter of lush tropical plants.
A stark black metal staircase at the courtyard leads to the bedrooms, gym and pooja room upstairs by visually cutting the stone wall diagonally and forming a lovely background for the brown branches and green leaves of the courtyard....




预览图片
6 / SOLID 活动团队办公室 | Ninetynine | 2022 | 荷兰
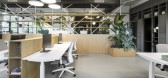
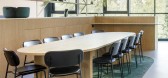
3年前|OfficeSnapshots|办公|100%...ry seating as its centrepiece allows larger gatherings, while a completely black meeting room is available to host small, intimate meetings or function as an edit suite.,A material palette comprising concrete flooring, white walls, oak joinery, fresh white composite surfaces in contrast with soft ...




预览图片
7 / (又称除酵节)Wobi办公室设计
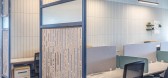
5年前|OfficeSnapshots|办公|100%...ughout the design. The reception area also includes a large, modern, sleek black desk; yet another indicator of the kinds of styles we will see throughout the office.
Beyond the reception area is the dining and lounge area for employees and guests to mix, mingle, and ear. The design includes a nu...



预览图片
8 / 日本Yin之家(2016)(Ashida Architect & Associates)设计
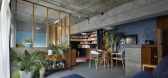
5年前|archdaily|建筑|100%... the same time a stylish and modern environment. Entering the house the black wall and the old concrete ceiling will be exposed with a soft light entering from a window and a carpet flooring leading the way into the house. The unique moment about this house from the moment of entry is the fact th...


预览图片
9 / 卡斯特罗面包店(2020)(Arquitectura总理e设计)设计
6年前|archdaily|商业|100%...f grey marble “Trigaches” and brass filets along the walls, as well as black matt hexagonal wall tiles. The floor, including steps and stairs, is covered in Italian terrazzo, mostly black-and-white. The ceiling is white, with brass light fixtures. The framing for fixed glass partitions is made ...


预览图片
10 / Jakaranda_04豪宅别墅(2020)(Sophia Sebti Architecte 212 Conception)设计
6年前|archdaily|住宅|100%...alls, exposed concrete ceilings, oak wood, white perforated façade panel, black perforated metal interior staircase, zellige tiles and also plants. ,The white recalls Casablanca traditional and local architecture which date back to the Protectorat Period. The South Façade upper level cantilevers...


预览图片
11 / 奥克兰DB内部办公室设计
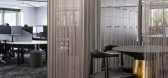
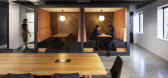
6年前|OfficeSnapshots|办公|100%...ch looks towards the future with a unique lighting design and minimalistic black and white colour scheme.
When one first enters the space, you immediately get the impression that this is not your typical workplace. Gone is the traditional reception area, instead a small leaner and circular platfo...




预览图片
12 / 巴黎普华永道体验中心办公室设计
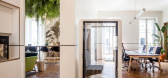
6年前|OfficeSnapshots|办公|100%...sive and creative. The visitor is invited to live a customer experience: a black wire guides him on the whole site, it runs on the walls, the floor and the ceiling. It sometimes interrupts to indicate the name of the rooms or to become communication medium. It links the different spaces that illustr...



预览图片
13 / 七咖啡---沉稳冷峻,优雅自如
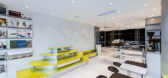
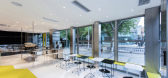
8年前|我的名字叫做蓝|餐饮|100%... zone have white ceilings and floors,and the bakery zone is a space with black covered all surfaces. The black and white spaces is divided by the curvy ceiling edge and steel wire. The heights of the ceilings on the two sides are different,which not only differentiate the spaces according to the...



预览图片
14 / Maurice Martel 建筑办公室 | Maurice Martel | 2024 | 加拿大
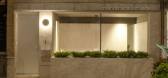
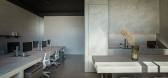
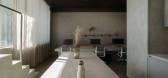
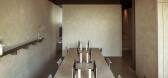
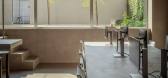
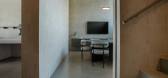
1年前|OfficeSnapshots|办公|100%... utilization and the use of cost-effective materials. Painting the ceiling black reduces its visual presence and increases the perception of height and volume. The lime-treated walls, combined with concrete floors and ceramic accents, create visual harmony while introducing textures that enrich the ...
预览图片
15 / 俄罗斯 | Tecmash | 办公 | 制造业 | 2021 | Marina Kutepova Design Studio
4年前|OfficeSnapshots|办公|100%...pace, and dark ceilings increase it. In the kitchen and bathrooms, we made black ceilings, which gave more air, creates the impression as if the ceiling had dissolved.,设计师:Marina Kutepova Design Studio,摄影:Elizaveta Gurovskaya8 Images | expand for additional detail,转载自:Off...


预览图片
16 / 新德里建筑学科办公室设计
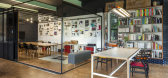
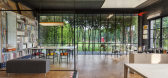
6年前|OfficeSnapshots|办公|100%...ficus foliage often hindering views to the randomly placed non-descriptive black gates. However, the gate has a “white” google pin for the curious eyes.The visitor’s ingress on a bed of gravel guarded with trees on either side hiding the front lawn to the east. The gravel acts a porous surface...




预览图片
17 / 蒙特利尔北欧建筑事务所设计
6年前|OfficeSnapshots|办公|100%...oducts: cross-laminated timber and glued-laminated timber.Made from Quebec black spruce, these products are normally used for building structures and hidden behind walls and floors. For this project, these materials were boldly used to create sculptural partitions, wall coverings, and ceiling elemen...


预览图片
18 / 墨西哥城旺德曼办事处设计
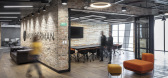
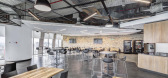
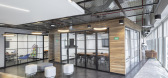
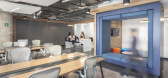
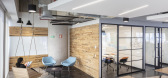
6年前|OfficeSnapshots|办公|100%...e open floor area, we suspended lowered plaster ceilings juxtaposed with a black metallic mesh that spans the whole space, except for the lobby, where we chose a design featuring wooden slats. Lighting was also expressed in several different forms, notably linear embedded light fixtures, square wall...
预览图片
19 / Black Crocodile Bar | wiercinski-studio
7月前|NewNorm|康乐|100%
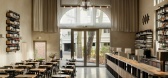
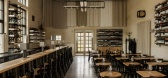
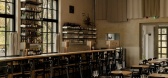

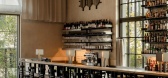
Black Crocodile Bar (Czarny Krokodyl), designed by wiercinski-studio, occupies a monumental reinforced concrete hall in Poznań’s Wilson Park.
Set within the historic Betonhaus pavilion, the venue sits inside a building first erected in 1911 for the East German Exhibition of Industry, Craft...
预览图片
20 / SHH设计巴比肯中心
15年前|caozhaoming118|餐饮|100%...ps, bags and a ‘bag for life’.
The new identity for the Foodhall uses black and white photographic building icons and seeks to sit within the current Barbican brand family, although uniquely differentiated by the use of capital rather than traditional lower case lettering. The identity work is...




预览图片
21 / 多伦多奥卡德大学联合孵化器办公室设计
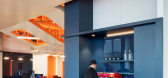
6年前|OfficeSnapshots|办公|100%...mary colours and set into white corridor walls. The Tabletop’s signature black-and-white pixelation is quoted in the washrooms, and the bright colours and cut-out forms are a tribute to Will Alsop’s playful and artistic design. Floor-to-ceiling windows wrap around the facility, providing panoram...


预览图片
22 / NENDO为日本的Seibu Shibuya设计了新的女式时装和帽子地板。
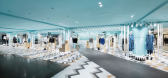
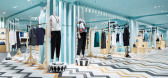
6年前|nendo|产品|100%..., covering the ceilings and structural elements. This is paired with wood, black and white display stands, and decorative elements. The design of the sales area is inspired by a circus tent, and the collection of the brands are arranged to give the impression of market stalls. The fixtures of the ac...


预览图片
23 / SARDENYA APARTMENT
6年前|活态空間設計|住宅|100%...gh the kitchen is housed in a more or less recognizable room, its color is black, and golden details in brass (the faucet, the sink) contrast the black surfaces; the large pivoting doors of the guest rooms are lacquered in black, and their handles again in brass, highlighting the interruption of the...




预览图片
24 / 海法Aloni陈列室和办公室设计
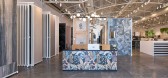
5年前|OfficeSnapshots|办公|100%...roducts displayed in the showroom. For this reason, we decided to use only black, gray and white colors and avoided tall display walls at the entrance, instead placing them at the back to allow a full view of the room. The concrete ceiling, which we decorated with minimalist details, became the cent...


预览图片
25 / Syracuse Sharecuse合作办公室设计
6年前|OfficeSnapshots|办公|100%...fice’s design for the space is defined by an arrangement of freestanding black cubicles and a kitchen island within the interior of the space, that define a series of interstitial lounge spaces throughout the open office. Ringing the open workspace are seven private offices, a conference room and ...



预览图片



