约有90项符合查询结果,库内数据总量为1205586项。[ 耗时:0.0066秒 ]
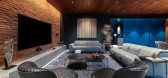
1 / (Casa品红住宅)Fabio Fantolino设计
6年前|Fabio.Fantolino|住宅|100%...brics, simultaneously kept undertone using neutral colors and black walnut elements. The resin floor further enhances the iconic design elements and the color spikes.
In the dining room, the shiny petrol blue table with champagne mirror edges is the main subject of the scene. It is surrounded b...


预览图片
2 / “火火车站作为时代车站的重建(2020)(Faber Group)设计
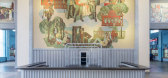
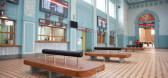
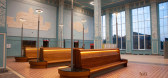

6年前|archdaily|建筑|100%..., and in 2020. Each of these introduced structural, exterior, and interior elements with easily recognizable attributes of the era in which they were done. As a result, the building represents a hybrid of two ideologically opposing, but stylistically complementary artistic trends - avant-garde const...


预览图片
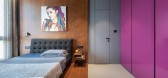
3 / (蓝色勺Haus豪宅)DIG Architects设计
6年前|Archilovers|住宅|100%...
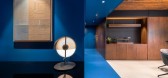
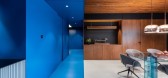
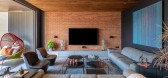
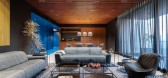
The spine of the design is the exuberant use of colors, which is a key element of the Indian culture. The subtle yet definitive use of colors to connect with the space without being overwhelming and out of sync presented a new challenge. The mainstay of the theory is the large volume that starts...
预览图片
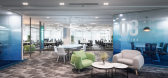
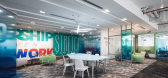
4 / 河内肉桂人工智能实验室办公室设计
6年前|OfficeSnapshots|办公|100%... is also the added value of connectivity of the entire project. The curves elements are calculated to be included in the overall design to increase openness and interaction among regions, and Dplus must also calculate to meet the demand for work space for nearly 200 employees of customers.This is a ...




预览图片
5 / 该项目将说服你颜色组合你的整个家庭
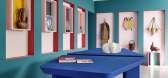
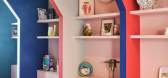
6年前|ArchitecturalDi|软装|100%...even more interesting, billowing fabric across the ceiling adds a textural element throughout the day.
,转载自:Architectural Digest,语言:English,阅读原文



预览图片
6 / 瑞典 | MBS美容诊所 | 2021 | ASKA
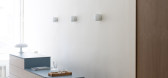
4年前|archdaily|康乐|100%... described as something like ”modern nostalgia”, as some of the design elements feel recognizable giving the space a rigid and trustworthy flavor, while other fragments are unexpected, adding a sharp and slightly playful touch. Making the design feel effortless while at the same time managing to...



预览图片
7 / 深圳Wonderlab办公室设计
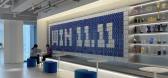
3年前|OfficeSnapshots|办公|100%...also creates an extension of Wonderlab’s recycling campaign.,As a core element, the Little Fat Bottle outline is enlarged through layers of luminescent acrylic plates to intensify the visual impact of the brand’s iconic symbol and brand identity.,3. A streamlined and efficient spatial layout...



预览图片
8 / 基辅机密律师事务所办公室设计
5年前|OfficeSnapshots|办公|99%...tural form. Because of streaming light through holes on perforation, these elements create geometric ornaments, lines and dots on smooth surfaces of the floor and walls.
Soft gray tone with black and white furniture elements was chosen for the main work area. Monochrome color palette with abundan...



预览图片
9 / 波兰华沙橙色办公室设计
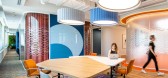
3年前|OfficeSnapshots|办公|99%...d.,re_think, re_new, re_turn,When analysing, context is an inseparable element in every design process. When talking about an office space design, it’s good to start with the place, organizational culture of a given company or the theme for Interior Design itself. In case of Orange Poland head...


预览图片
10 / TVOI 办公室 | Saransh | 2021 | 印度
4年前|OfficeSnapshots|办公|98%...lour one steps into. The passage detailed with a tiled seating and planter element acts as the portal between the red and blue zones. The blue area is filled with modular workstations customized in shades of blue, looking into the white pantry through the storage unit on one end and into one of the ...



预览图片
11 / AVOLT 办公室 | Studio Peter Lundbergh | 2024 | 瑞典
1年前|OfficeSnapshots|办公|98%...ent to forward-thinking and design excellence, thoughtfully curated design elements are scattered throughout the office space. Ergonomic chairs and adjustable desks ensure comfort and support, illustrating the brand’s dedication to fostering employee well-being.,Together, AVOLT and Studio Peter ...


预览图片
12 / 鞍山鞍钢Naibang化学品办公室设计
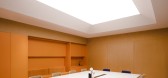
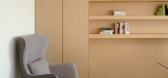
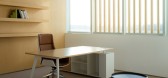
3年前|OfficeSnapshots|办公|96%...cal arm, A/C and ventilation, and maintenance access unified in one design element to fulfill all the needs of the space.,The main function of the second floor is the office, exhibition hall, and pantry area. The second-floor space is mainly white. The pipes protruding from the atrium continue inj...



预览图片
13 / 钦奈Rishaba产业办公室设计
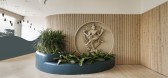
3年前|OfficeSnapshots|办公|95%...lings & large windows that came with the shell structure were advantageous elements that allowed us to adopt a flexible work environment that is both bright and airy.,Accounting for the client’s requirements, we came up with a floor plan segregated into 2 specified zones – A public zone which ...



预览图片
14 / 乌克兰扎里克尼公寓(2020)FILD设计
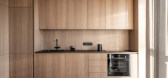
5年前|Archilovers|住宅|95%...parate the entry way from one of the studies while being functional design elements for both spaces.
Color palate of this home consists primarily of warm grey and organic wood tones and plenty of natural light, as well as occasional Ultra Blue accents represented by Radius pedant lamps in the l...



预览图片
15 / 特拉维夫Yotpo办公室设计
3年前|OfficeSnapshots|办公|95%...The design of the Yotpo office showcases a variety of playful and fanciful elements that have been seamlessly integrated to create a unique and enjoyable atmosphere. Simultaneously, there are areas that have a more professional feel and aesthetic that appeal to those who prefer a structured workspac...


预览图片
16 / 华沙斯大加斯特办事处设计
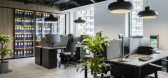
6年前|OfficeSnapshots|办公|94%...and contrasting colors of white and red. At the same time there are wooden elements, which paired with plants warm up the ambiance of the space. Another element which influenced the architects was the profile of the company which commissioned the space. Stalgast is a company which produces, among ot...


预览图片
17 / 长屋公寓(2020)(Talita Nogueira Arquitetura)设计
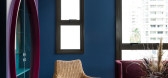
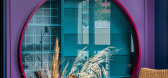
6年前|archdaily|住宅|94%....,On the upper floor, the room is highlighted with an important oriental element, the dragon, present with great strength in the wallpaper. It translates everything that was initially thought of in the apartment and from it other elements such as the headboard screen and the colors chosen for the ...




预览图片
18 / (又称除酵节)Wobi办公室设计
5年前|OfficeSnapshots|办公|94%...and modern.
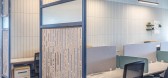
One of the separate individual offices brings in all design elements: neutral wood flooring, soft gray stone walls, and lots of low, warm lighting. Designers also take advantage of amazing skyline views and natural sunlight by utilizing floor to almost-ceiling windows. The office open...



预览图片
19 / 上舍作品 ┆ 夜之静谧 暗之奢华(原创)
9年前|上舍空间设计|商业|93%...the entrance and reception area to discuss, the designer into the Oriental elements, which not only embodies the design language of the East and the West together, is to allow customers to psychologically more effective and comfortable to accept this product from a distant country
在走廊及产...


预览图片
20 / RAMOPRIMO丨MFIT SPACE
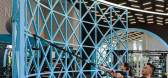
6年前|Hi设计|设计情报|93%... palette of light grey concrete, black metal and some touch of cyan blue elements define the space on both walls and floor. A large curved blue iron structure creates a central arena around which all fitness equipment are located. Mirrors at the eye level and a continuous strip of steel mesh on th...




预览图片
21 / 米兰达达27办事处设计
6年前|OfficeSnapshots|办公|93%...ess of the creative work that stays behind communication.Many pre-existing elements of the building have been preserved, making small changes that would allow the harmonic integration with the new ones. Thanks to the cooperation with DVO and Marte furniture brands, able to combine in their furniture...


预览图片
22 / 晓南设计:宁波奉化 |闲 · 雅 · 奢 |共鸣现代法式
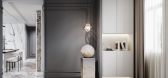
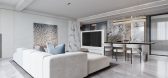
5年前|ajdshasg|概念|93%...高效、曲线——自由浪漫)两种形态在空间相互穿插。
Element analysis: traditional French wallboard rounded corners are abstractly refined into three-dimensional walls, simplified French corner flowers and corner lines( Straight line - concise and efficient, curve - free and r...


预览图片
23 / [酒吧]Brownstone Bar
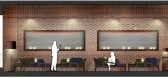
11年前|huiquan05|餐饮|93%...enue, with the complex and redundant interplay of textures and custom-made elements concurring to define the sophisticated atmosphere and the strong identity of the place, a one-of-a-kind experience lousily inspired, in the intentions of the client, to the decadent turn-of-the-Century French ‘Salo...




预览图片
24 / 俄罗斯 PIMS 茶馆 | 2020 | KIDZ
5年前|KIDZ.studio|餐饮|93%...a, a wardrobe behind the curtain, and a shelf for merch.
,The central element of the landing zone is a communal table made of artificial blue stone - its texture echoes the terrazzo from which the floor is made. All seats are equipped with sockets, making PIMS a great place to work with a lapto...


预览图片
25 / A·C·T | 复古温度与现代秩序 - 研几设计
2月前|ACT.STUDIO|住宅|93%... through an examination of how color, circulation patterns, and structural elements establish relationships within the space.
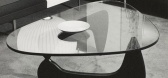
Isamu Noguchi
Vintage textures and low-saturation colors bring the weight of time into the present. The black leather sofa exudes a sense of calm and grandeur, and its ...
预览图片



