Vintage Warmth
and Rational Order
__
195㎡-square-meter Eclectic Three-Bedroom Apartment
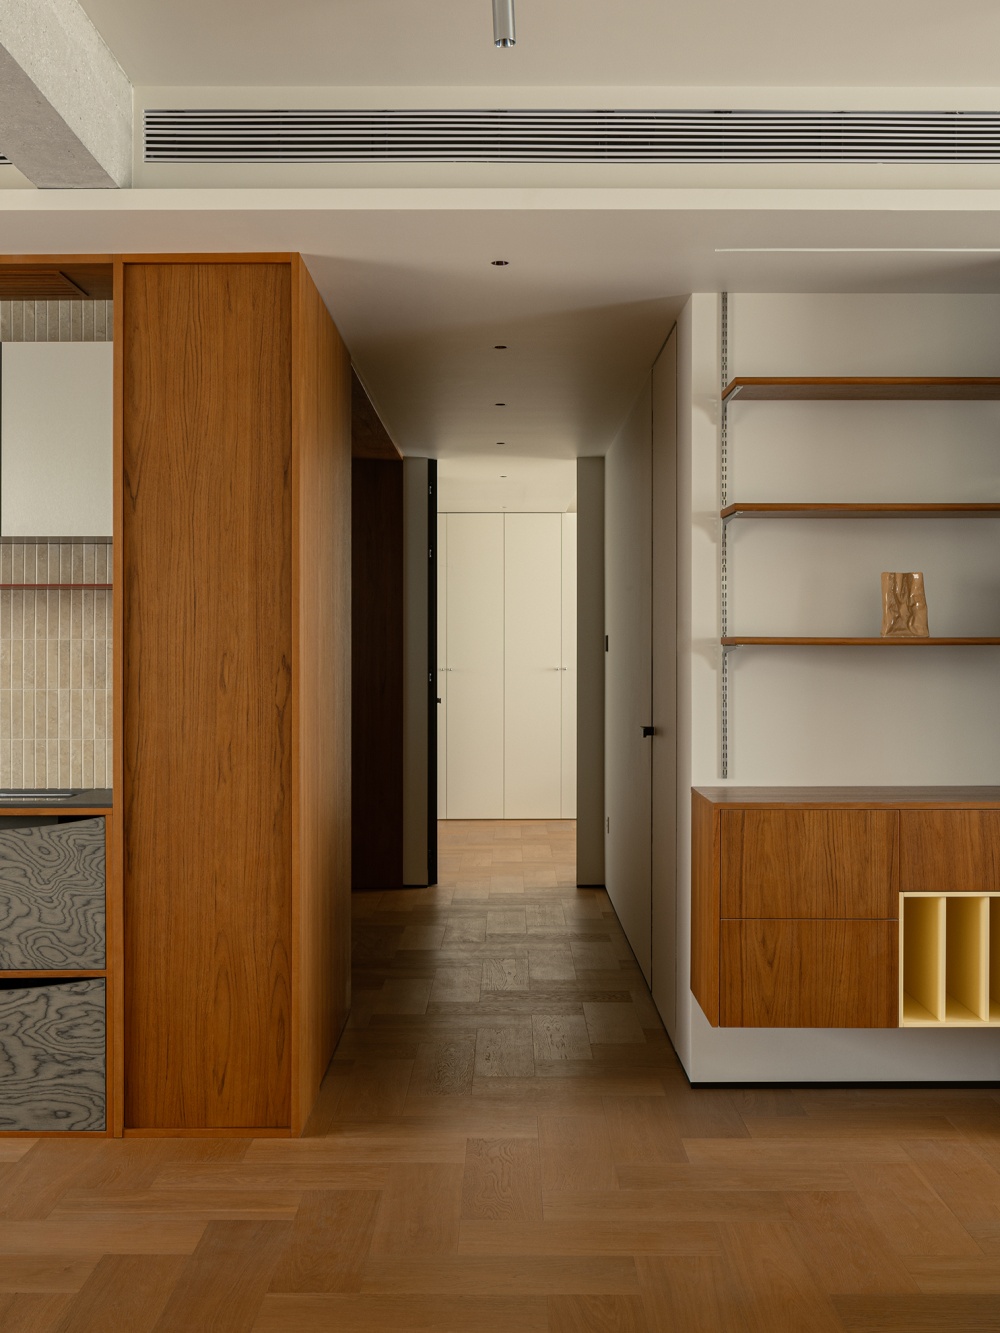
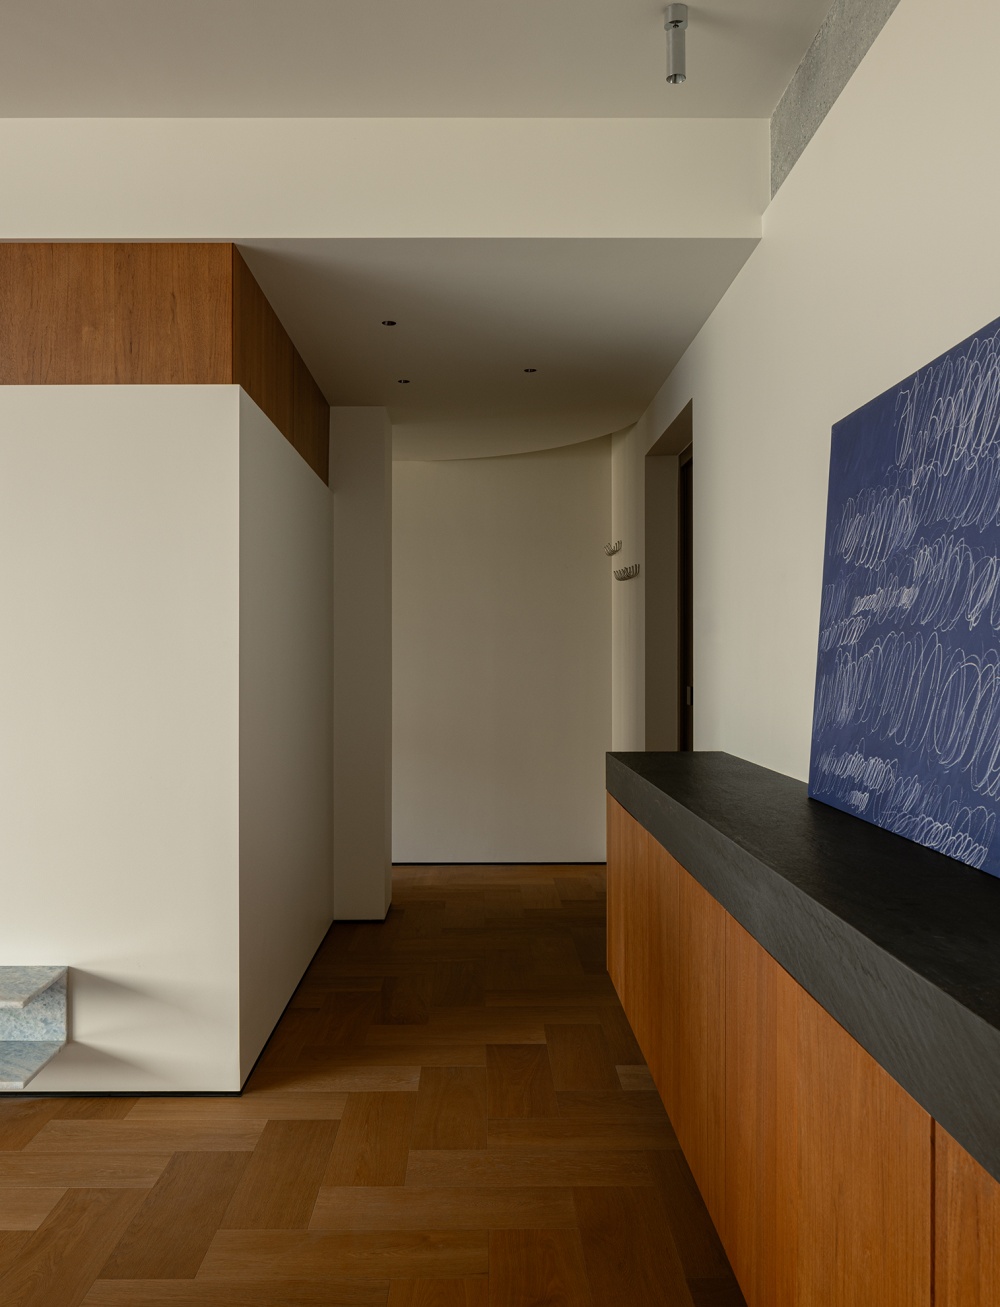
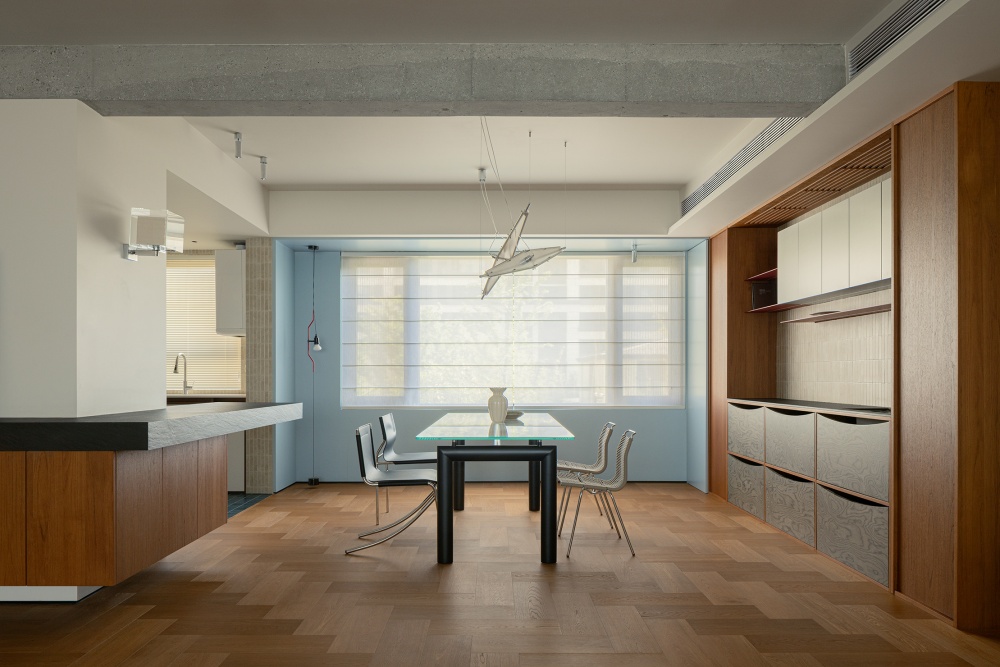
Located in Suqian, Jiangsu, this project is a 195-square-meter eclectic three-bedroom home. The homeowner has a unique understanding of and passion for art and design. The design blends vintage aesthetics with the functionalist essence of the Bauhaus movement, breaking away from traditional retro conventions. By combining the warm tones of teak with strategic use of color, paired with clean-lined, minimalist cabinetry and furniture, it harmoniously merges vintage warmth with modern rational order.
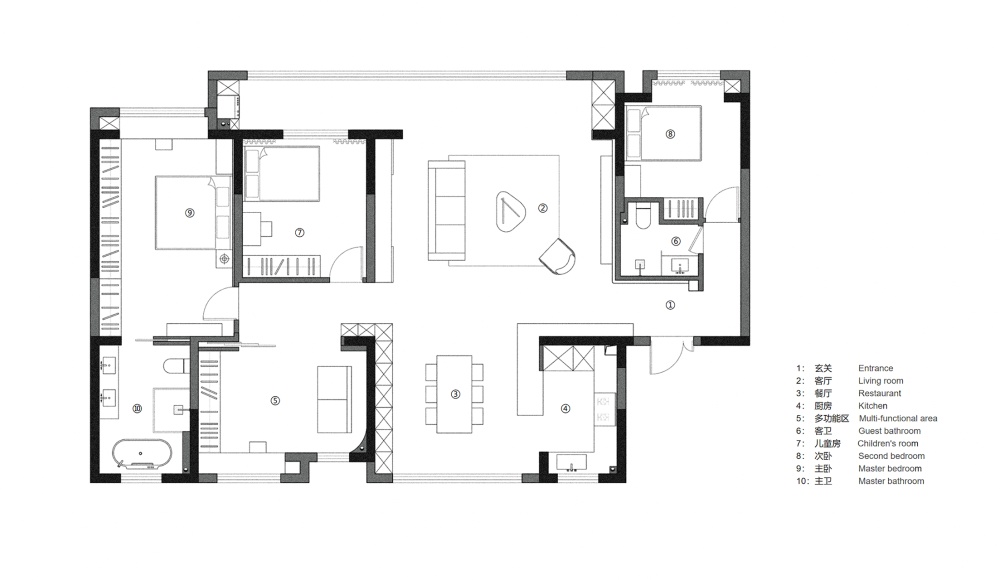
The original layout featured four bedrooms, two living rooms, and three bathrooms, with a square and balanced floor plan. However, for a family of three, it lacked the intimate scale suited to their daily lives and the potential for future growth. Consequently, the original four-bedroom layout was redesigned into a spacious three-bedroom layout with a multifunctional area. The residence was conceived as an open and adaptable structure capable of accommodating changes in function over time, creating opportunities for communication and interaction among family members as they move through the space, and forming a composite environment that is interconnected yet respectful of individual privacy. At the same time, the design explores the spatial expression of aesthetic emotions within the home through an examination of how color, circulation patterns, and structural elements establish relationships within the space.
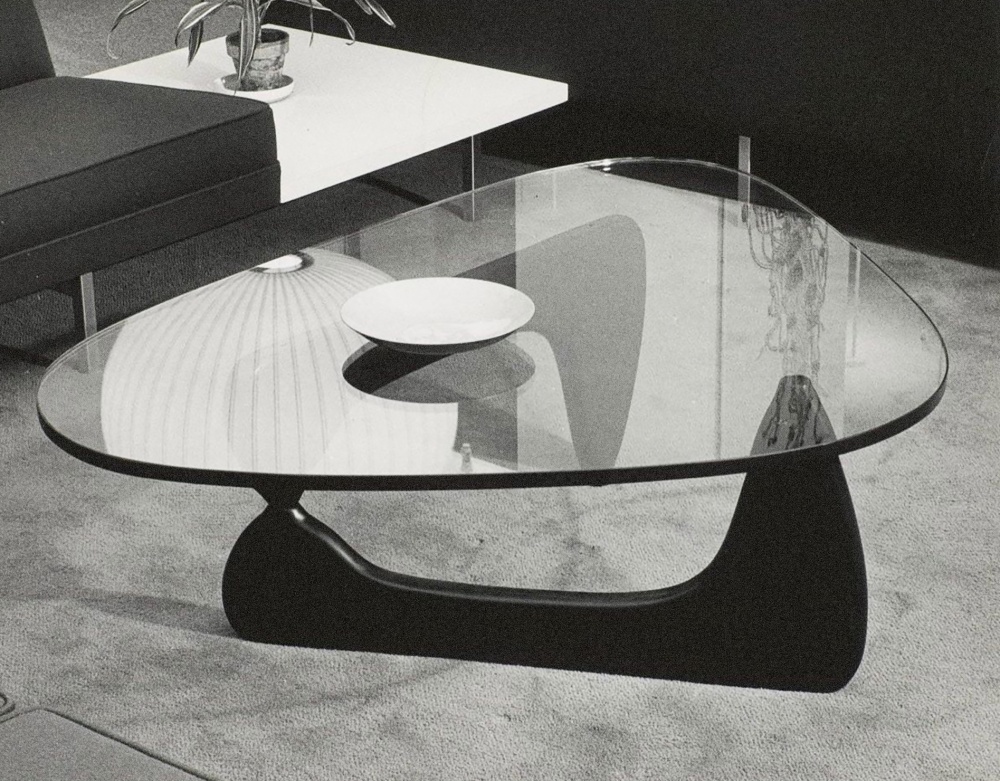
Isamu Noguchi
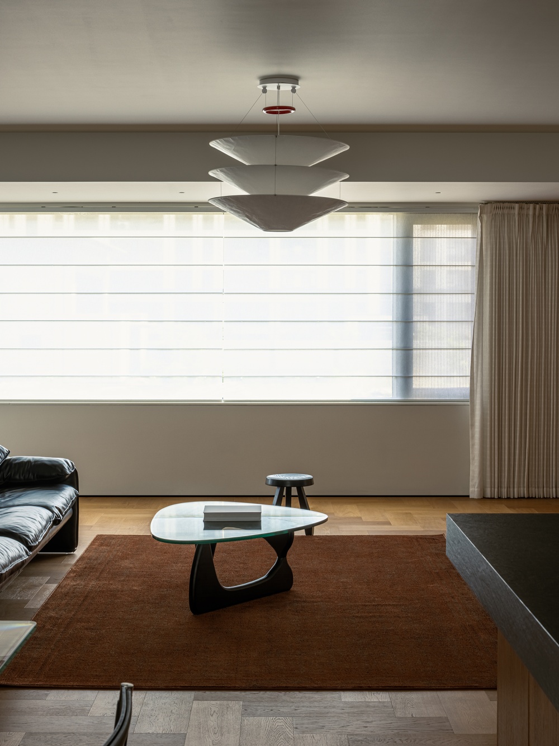
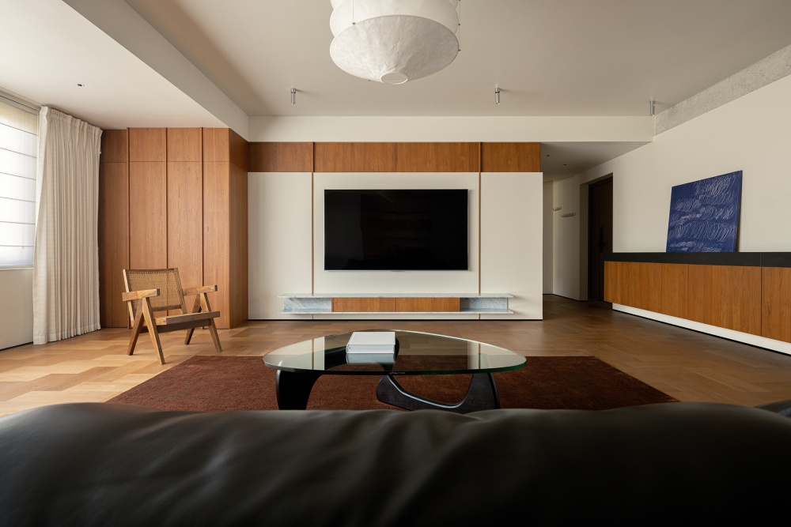
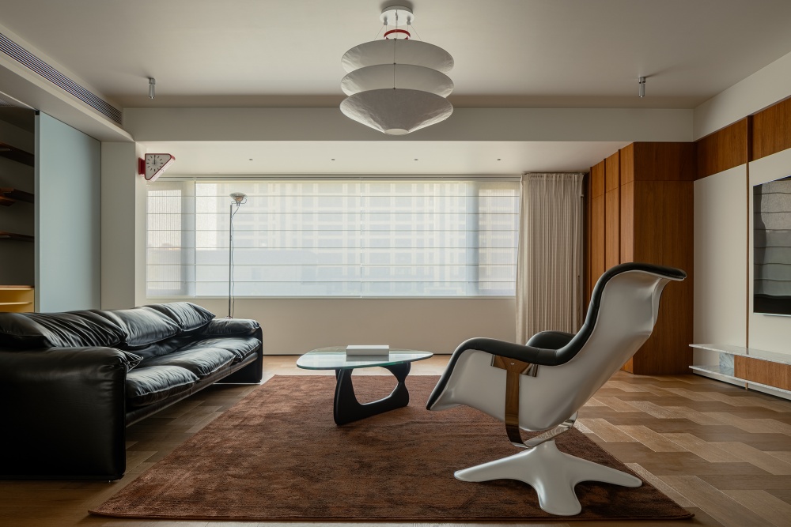
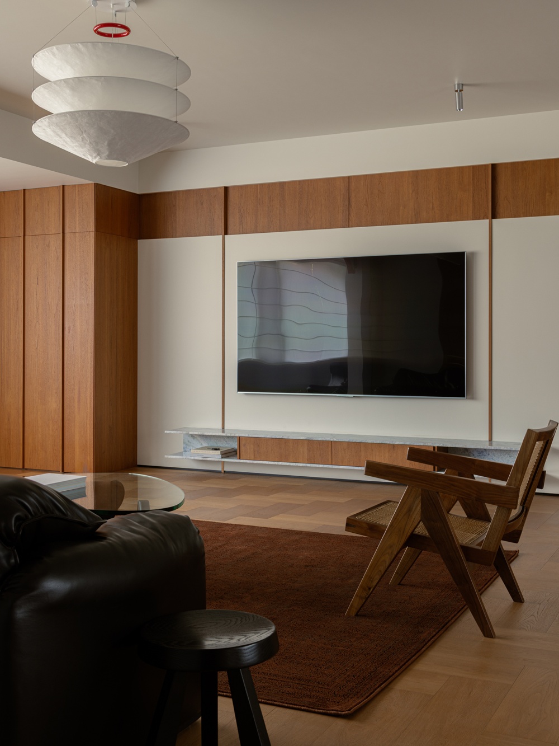
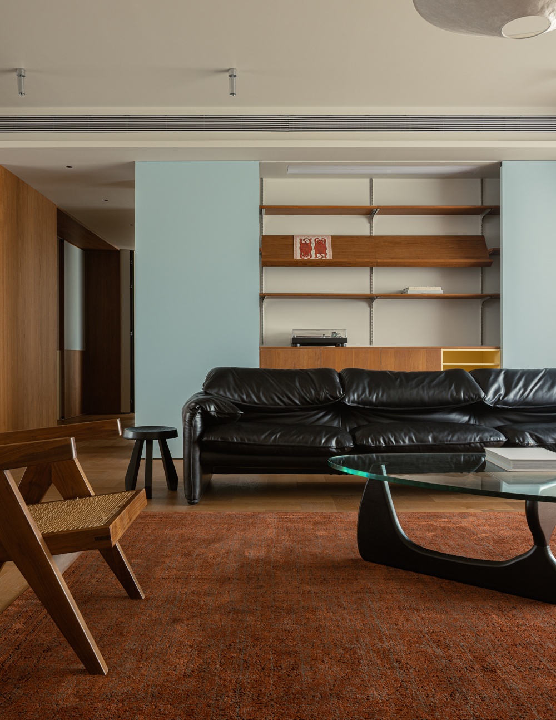
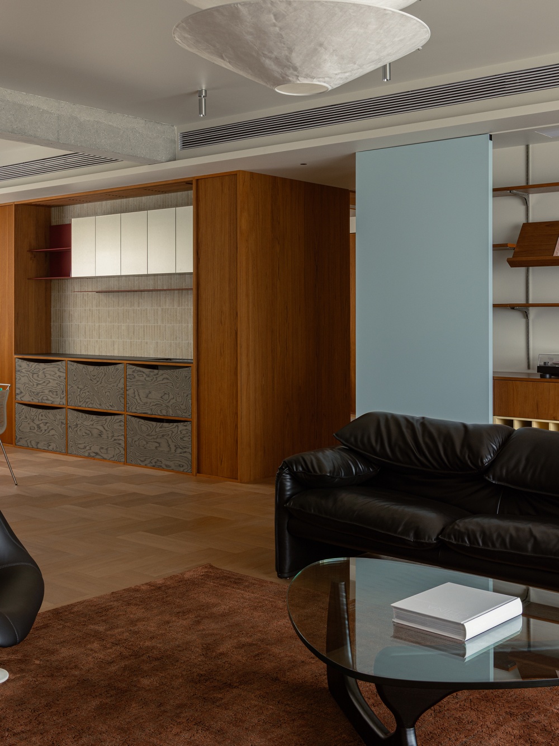
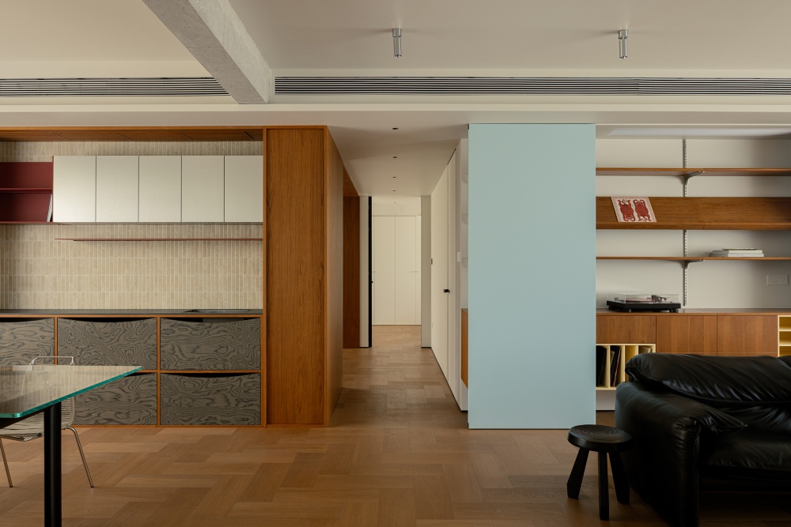
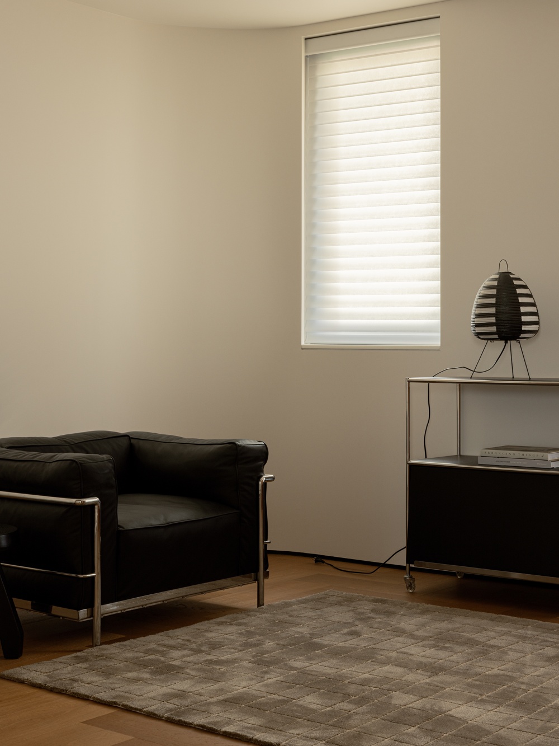
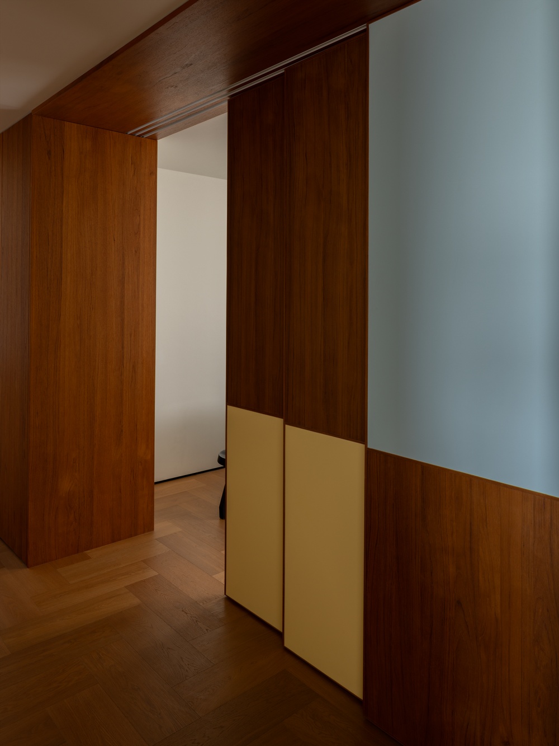
Vintage textures and low-saturation colors bring the weight of time into the present. The black leather sofa exudes a sense of calm and grandeur, and its low profile invites you to sink into it naturally. In contrast, the blue sliding doors introduce a refreshing and bold element, giving the space a rhythm that feels as natural as breathing.
Vintage fabrics, modern furniture, paper lamps, and a glass coffee table come together to create a living space that balances rationality and emotion.
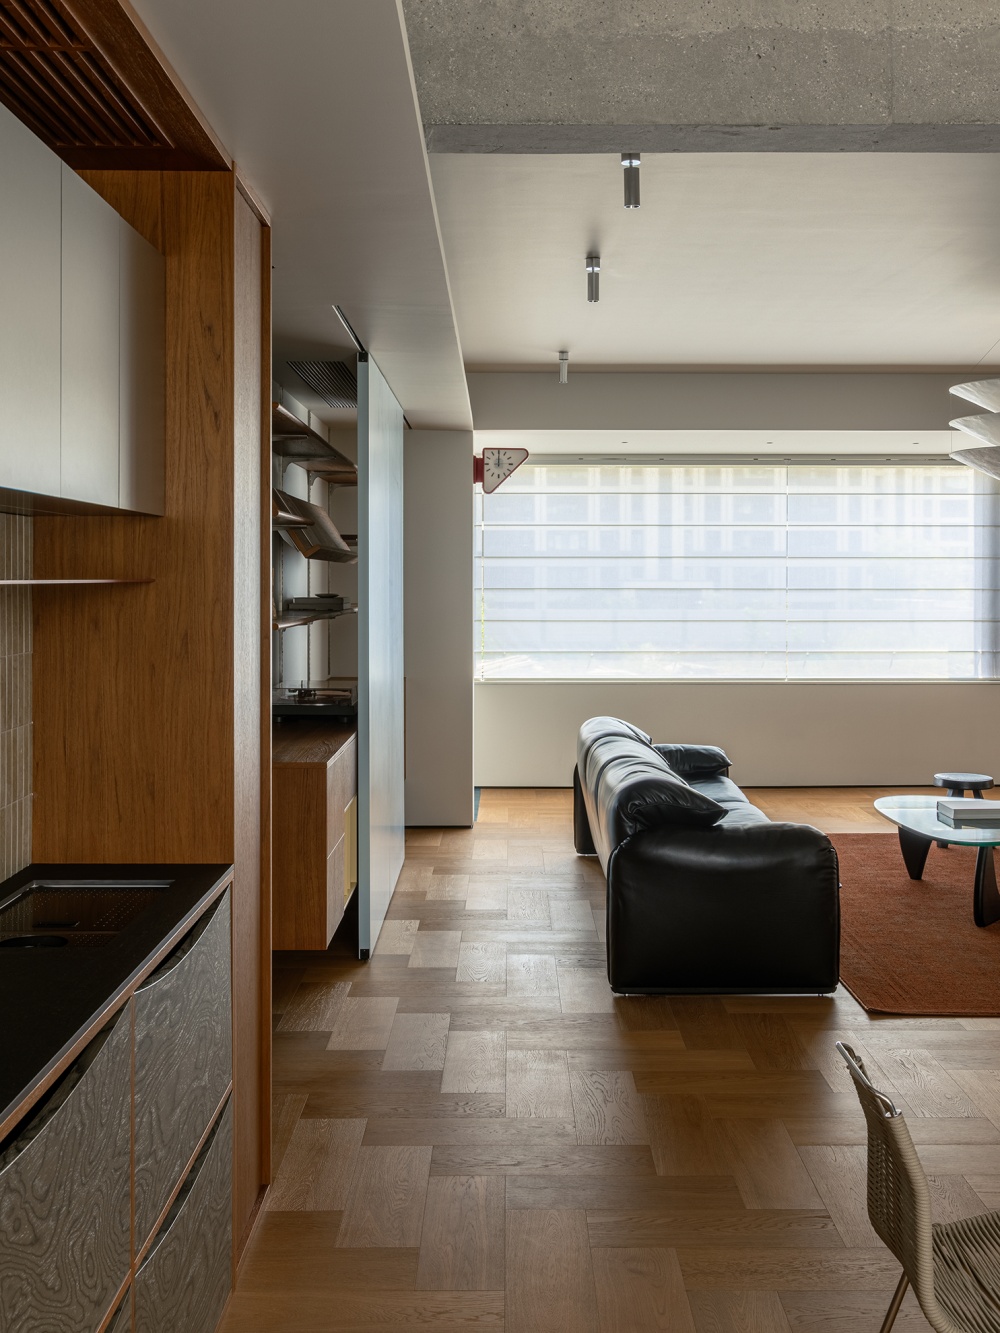
The cabinet behind the sofa is designed to accommodate a vinyl record player, display records, and store CDs and audiovisual collections. Featuring two sets of sliding blue doors as the core of the space’s adaptability, paired with adjustable interior shelves, it allows for a flexible transition between storage and display. This design seamlessly blends the ritualistic experience of vintage audiovisual living, the practicality of storage, and the sense of openness in the space.
本案坐落于江苏宿迁,是一套 195㎡的折衷主义三居室。屋主对艺术与设计有着自己的理解和研究。设计融合复古格调与包豪斯功能主义内核,跳出传统复古范式,以柚木的温润和局部色彩的使用,搭配线条利落、去繁从简的柜体与家具,将复古温润质感与现代理性秩序相融。
原始空间为四室两厅三卫户型,格局方正均衡。而作为三口之家,却缺乏贴合生活的关系尺度与成长空间想象。因此原本的四居布局被重新设计为宽敞的三居空间,并设有多功能空间,将住宅居所构想为一种开放且可适应变化的结构,能够在时间推移中容纳功能使用的转变,为家庭成员在空间中活动时创造交流与互动的机会,形成相互联系又彼此尊重的复合空间。同时,设计通过色彩、动线、结构元素在空间中构成关系的研究,探索住宅中美学情感的空间表达。
复古纹理与低饱和度色彩,将时间的厚度引入当下。黑色皮质沙发沉稳大气,低矮的形态让人自然沉入其中。与之相对的蓝色移门,带来另一种清爽与张扬,空间因此有了呼吸般的节奏。
复古织物、现代家具、纸质灯具与玻璃茶几,共同建构起一个兼具理性与感性的生活场
沙发后的柜体围绕黑胶唱机摆放、唱片陈列、CD 及影音藏品收纳打造,以两组可滑动蓝色移门作为空间调节核心,搭配内部可调节活动层板,实现收纳展示灵活切换。将复古影音生活的仪式感、储物的实用性与空间的通透感融合。
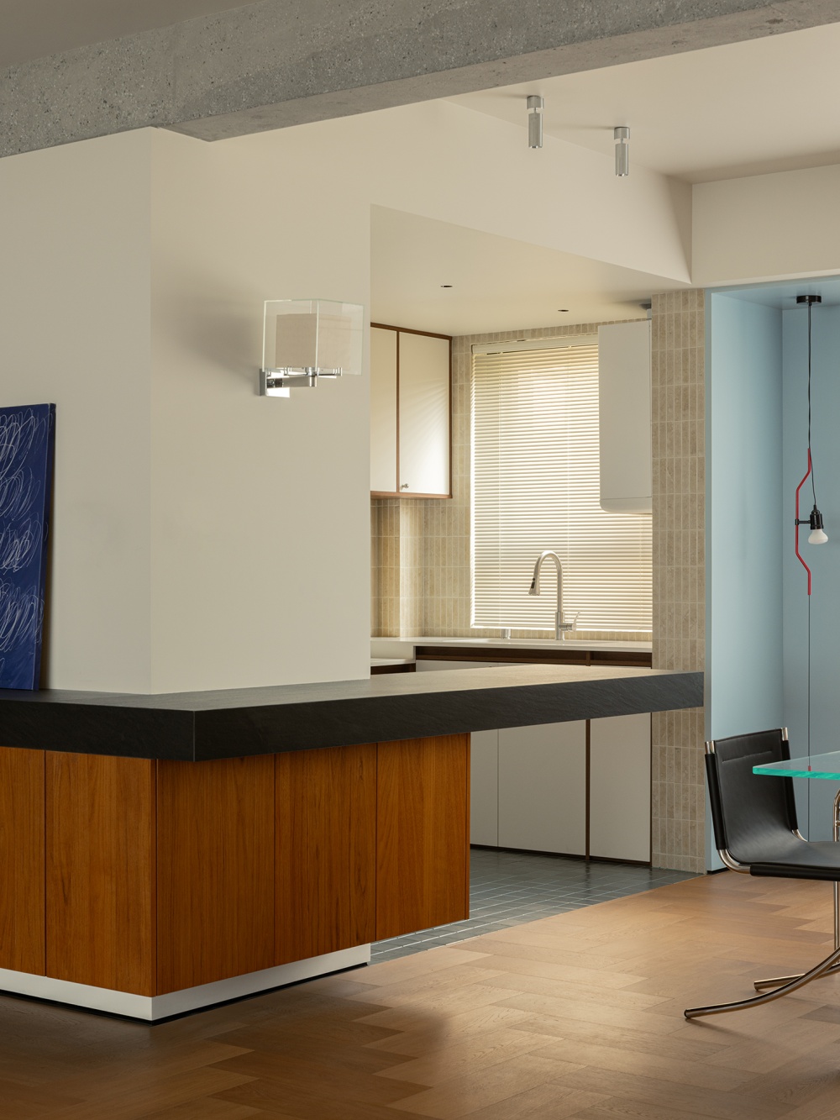
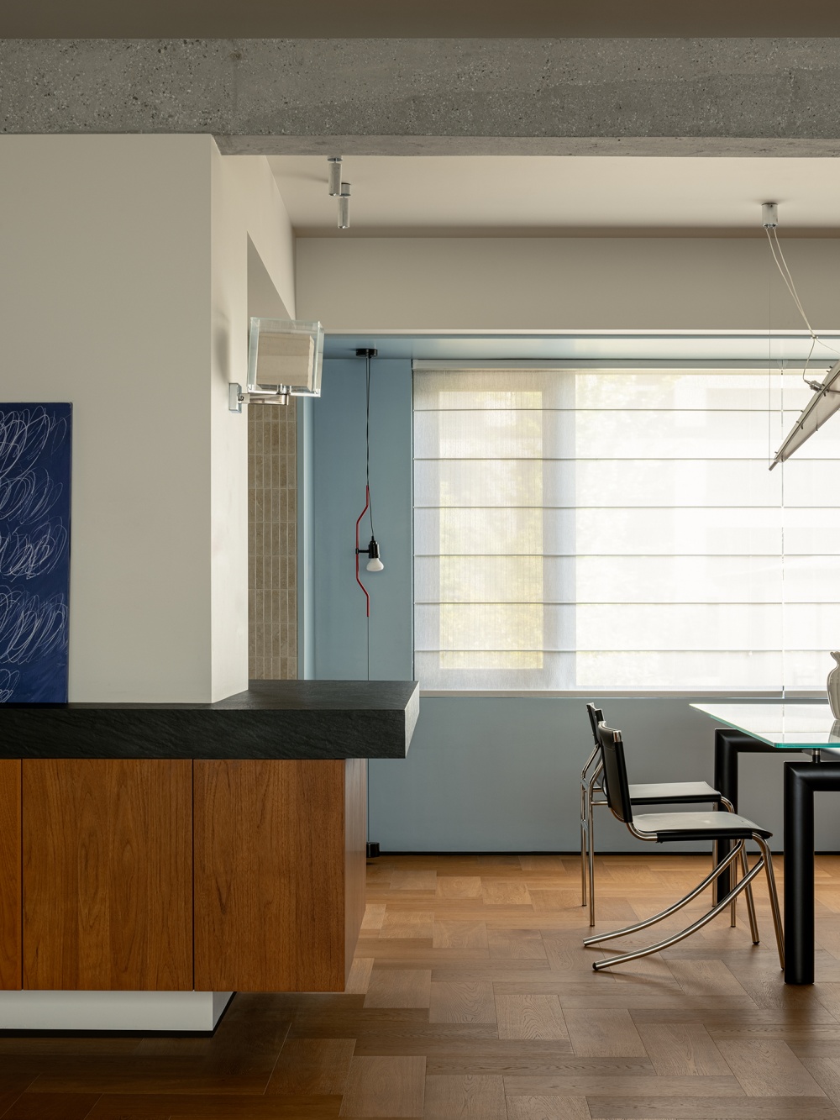
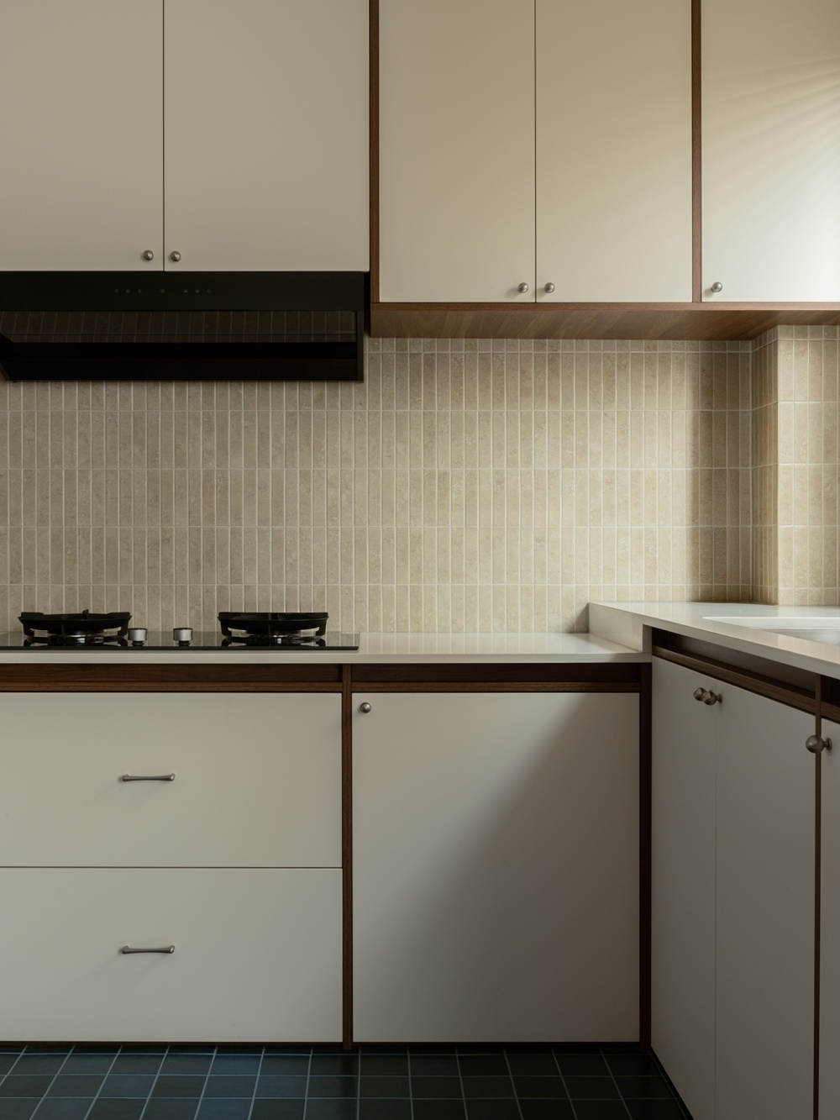
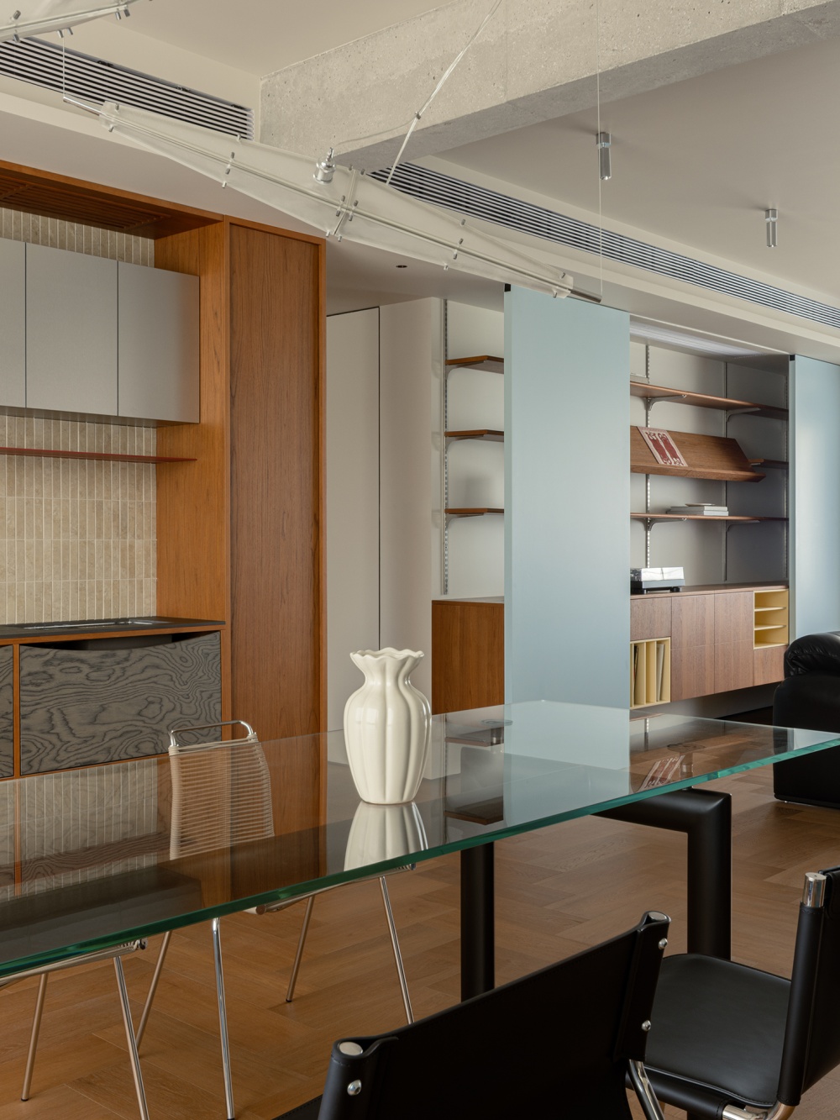
Rather than concealing the original structure, the beams have been reorganized to create a perceptible spatial rhythm. The light-colored beams maintain the space’s clean and airy feel. They separate the living area’s reception, dining, and open kitchen zones, forming a fluid and layered space.
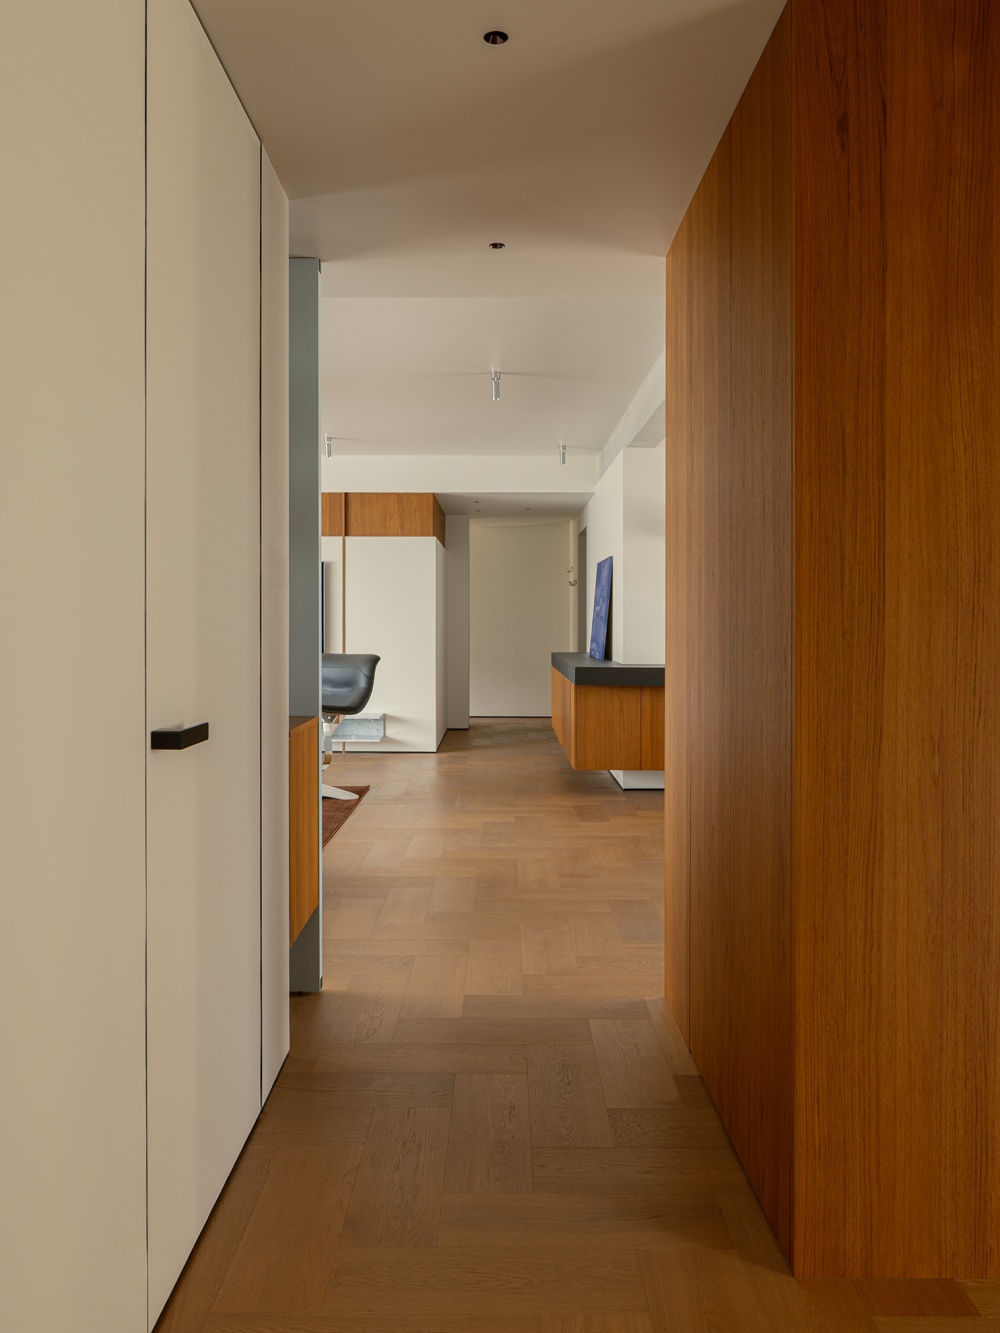
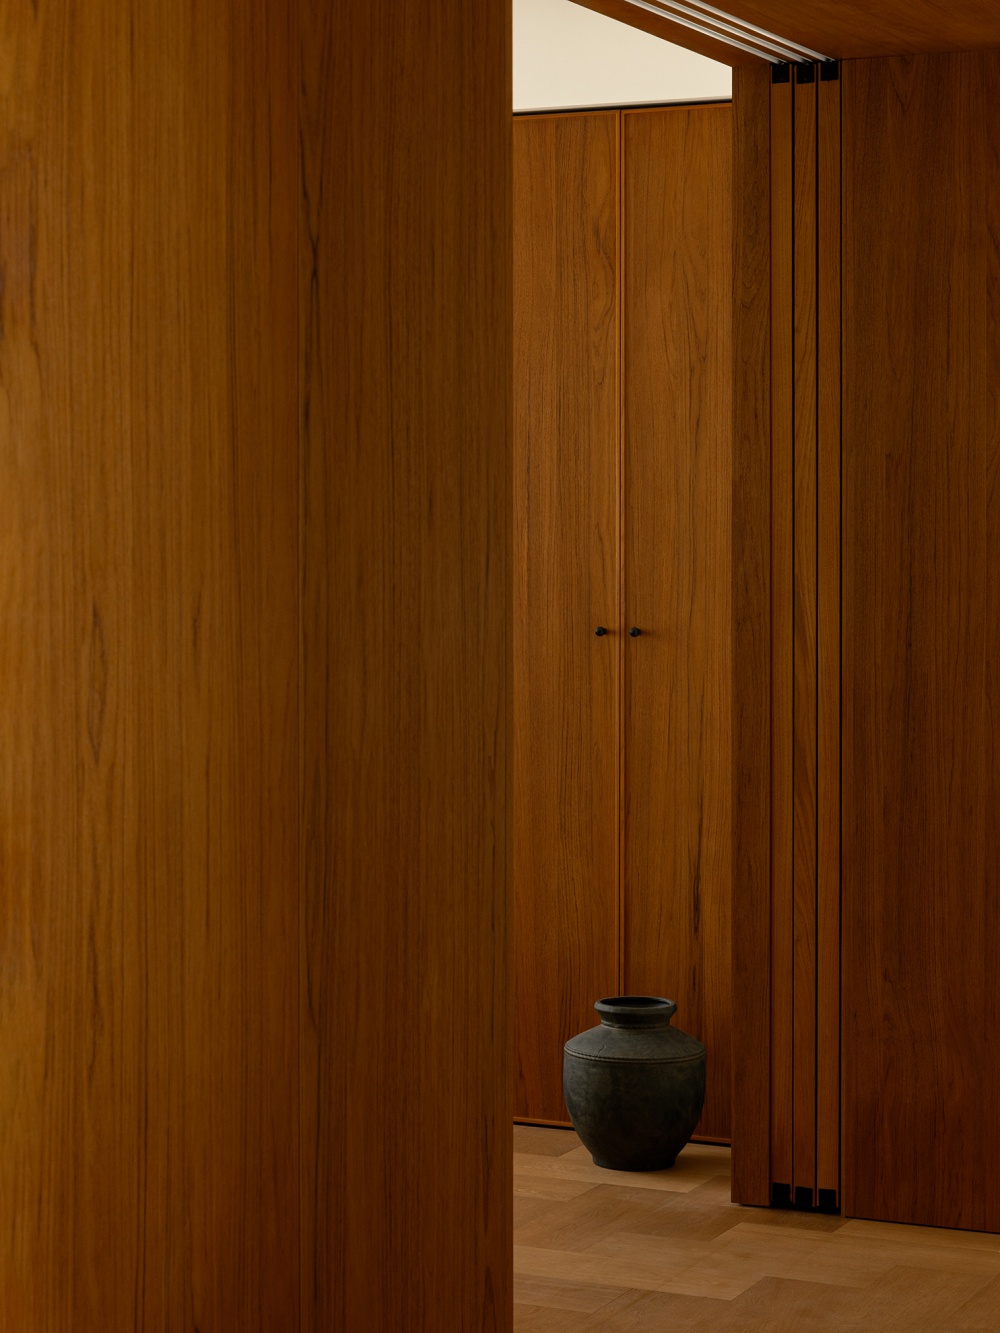
When the sliding panels move, they both delineate zones and maintain visual continuity. When the doors are fully open, adjacent spaces merge into one; when they are partially open or positioned offset, they create a spatial transition; and when fully closed, they naturally delineate relatively independent, private spaces. By rethinking the scale and movement of the doors, the space becomes flexible and adaptable, striking a subtle balance between openness and privacy. This preserves the airy feel of an open layout while allowing the boundaries of the space to be adjusted at any time according to needs.
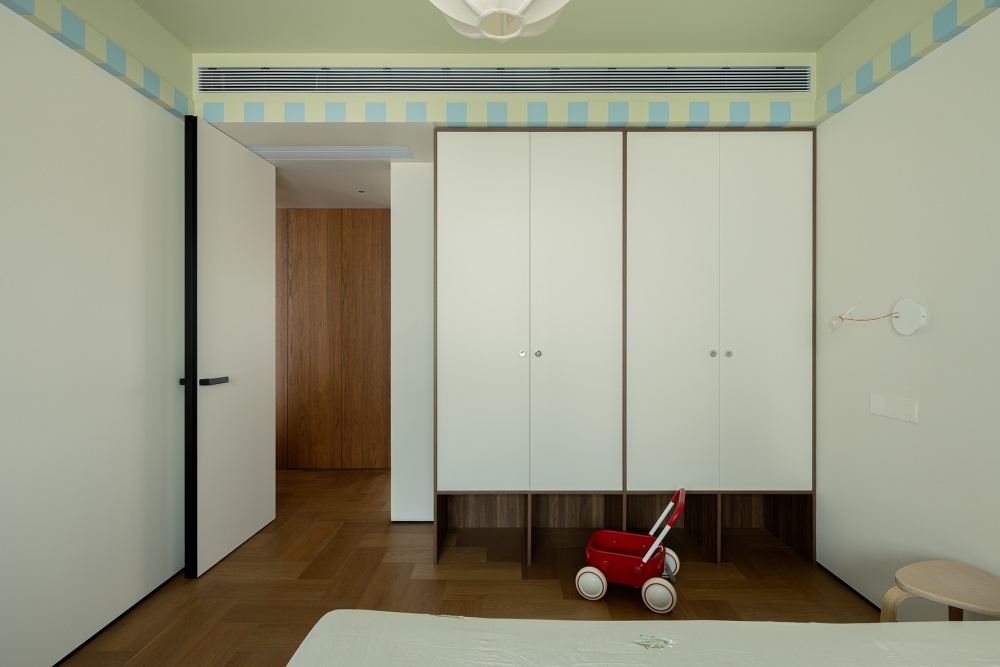
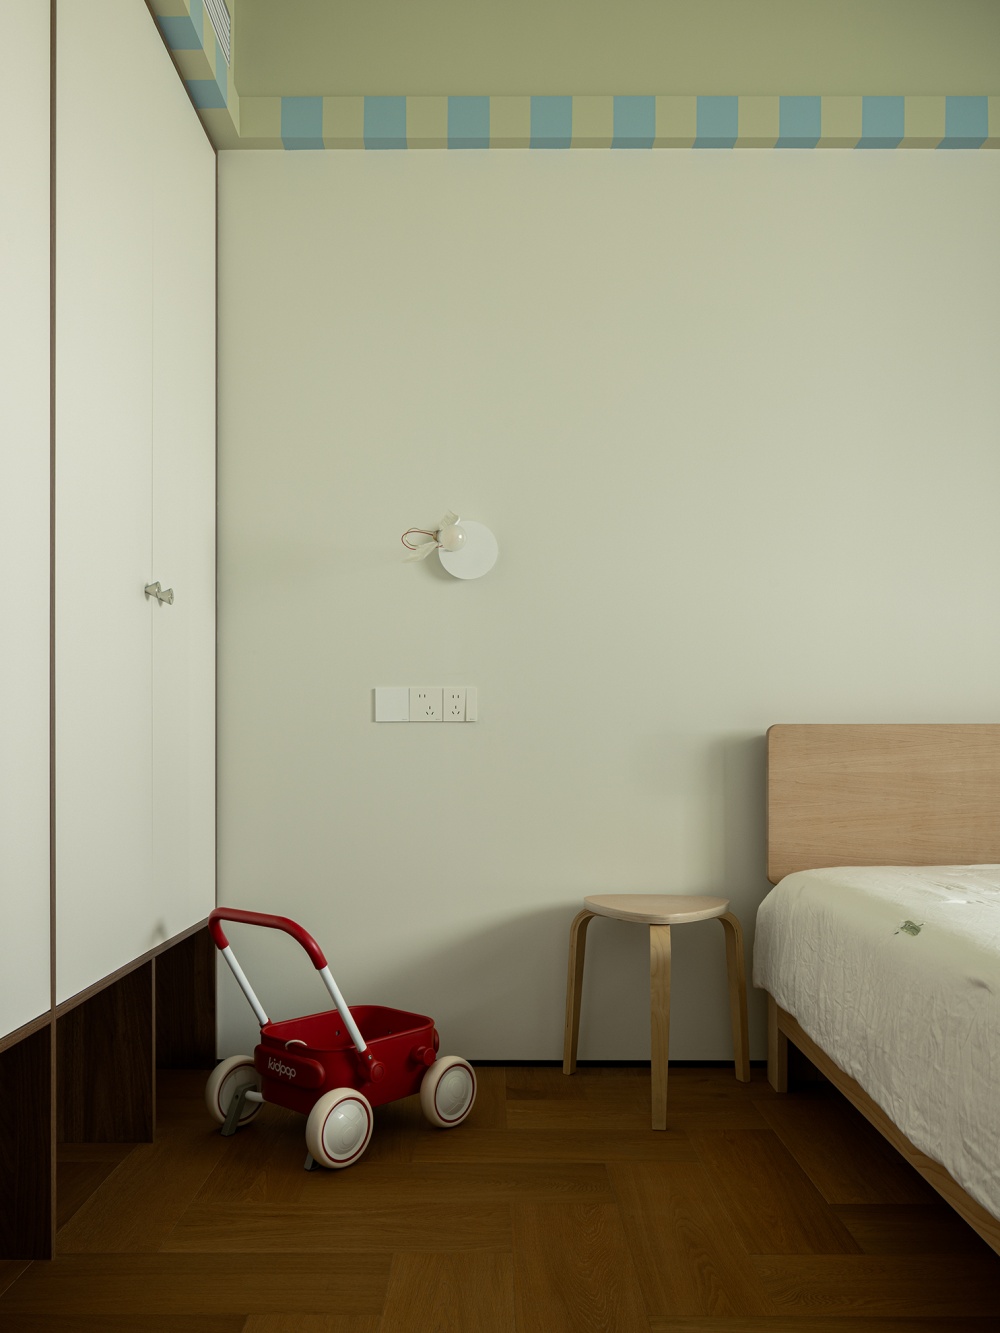
We have created a space for the youngest family members that is both playful and conducive to growth, using color to enrich the environment and make it warm and welcoming.
并没有隐藏原始结构,而是将梁体重新组织为可被感知的空间节奏。浅色梁体保持空间的干净与轻盈。把起居空间的会客、餐区、开放式厨房隔开,形成流动而有层次感的空间。
门板在移动时,既划分区域又保持视觉的连贯性。当门完全打开,相邻空间融为一体;当门半开或错位停放,则形成一种空间过渡;当门完全闭合,又能自然划分出相对独立的私密空间。通过重新思考门的尺度与运动方式,让空间弹性可变,在开放与独立之间达到微妙的平衡。既保留开放式的通透感,又能根据需求随时调整空间的边界。
我们为年幼的家庭成员提供了富有童趣和成长性的空间,利用色彩去丰富空间,让空间温暖包容。
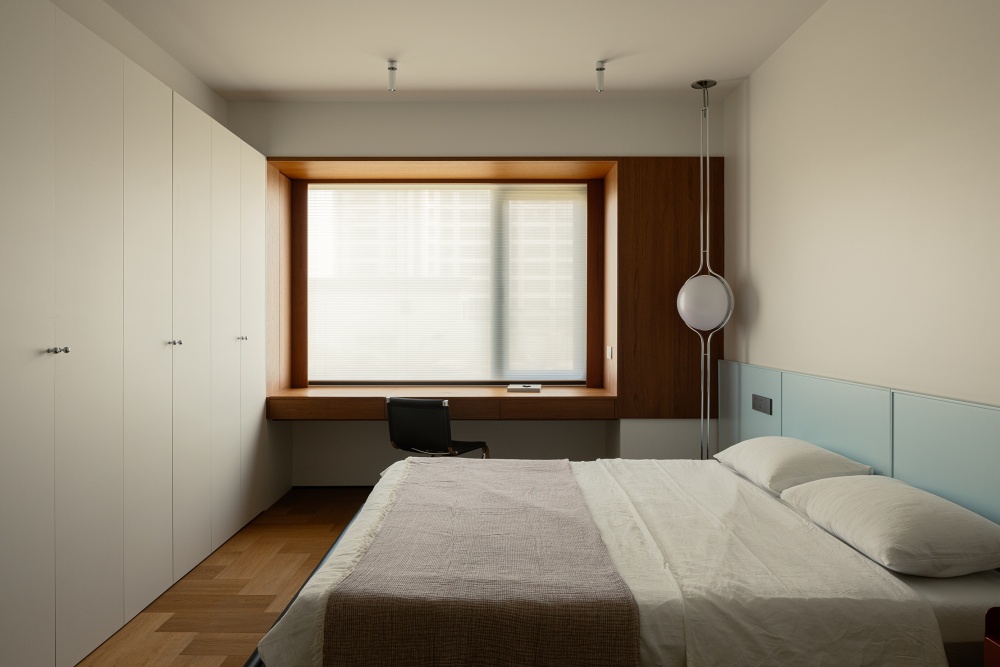
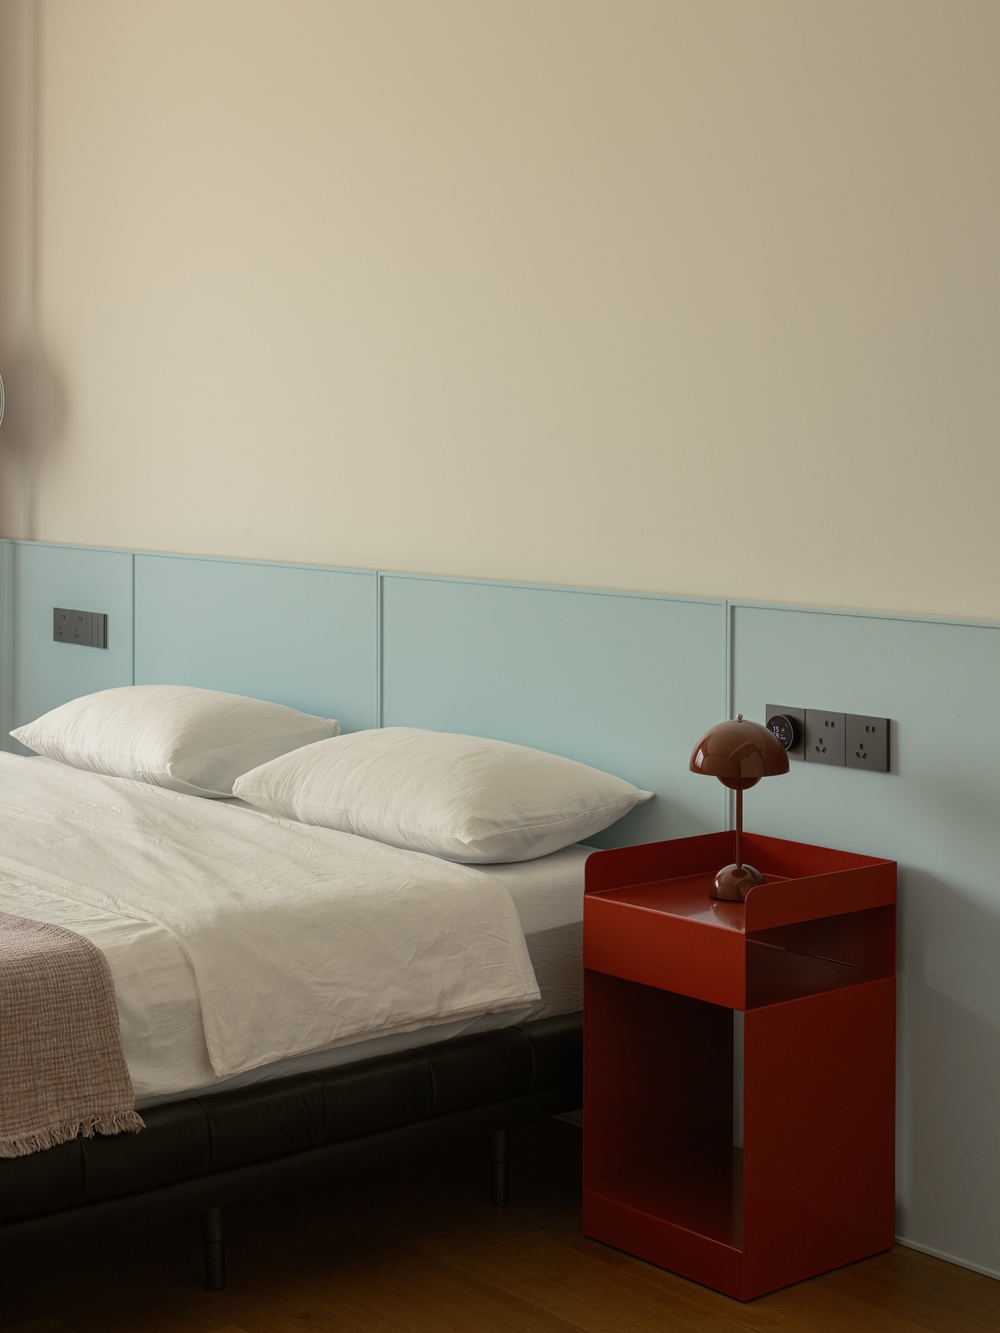
As a private retreat, the bedroom features a minimalist design that prioritizes comfort. The walls combine an off-white base with light lake-blue accent panels, while a bright red geometric nightstand adds a pop of color—a subtle yet vibrant contrast of warm and cool tones. The overall atmosphere is understated and serene, free from excessive ornamentation, with the design focus centered on emotional healing. Here, residents can shut out the hustle and bustle of the outside world, relax their bodies and minds, and calm their emotions in a serene environment, transforming the bedroom into a private sanctuary for self-reflection and stress relief.
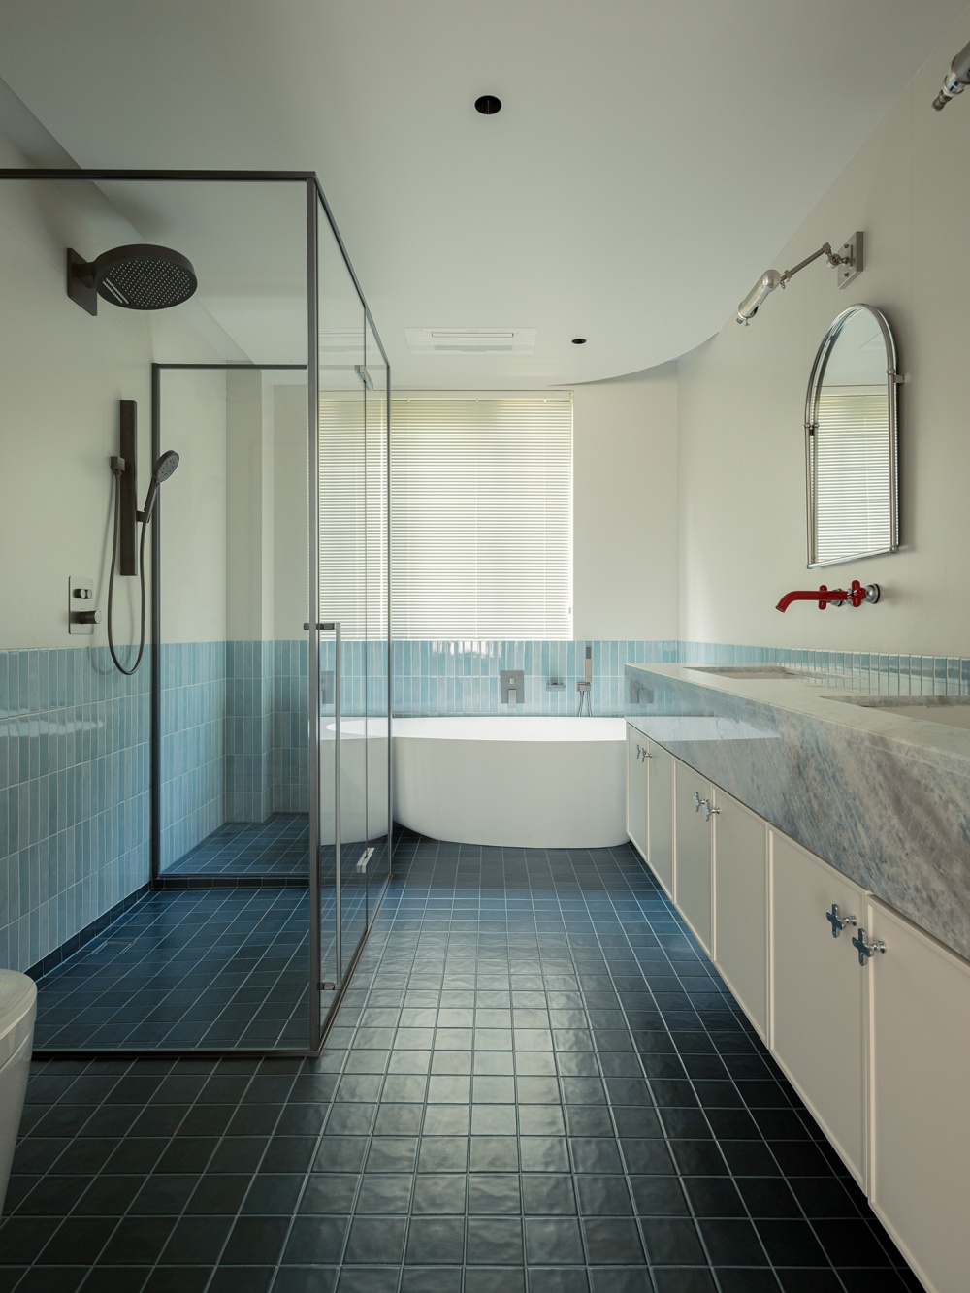
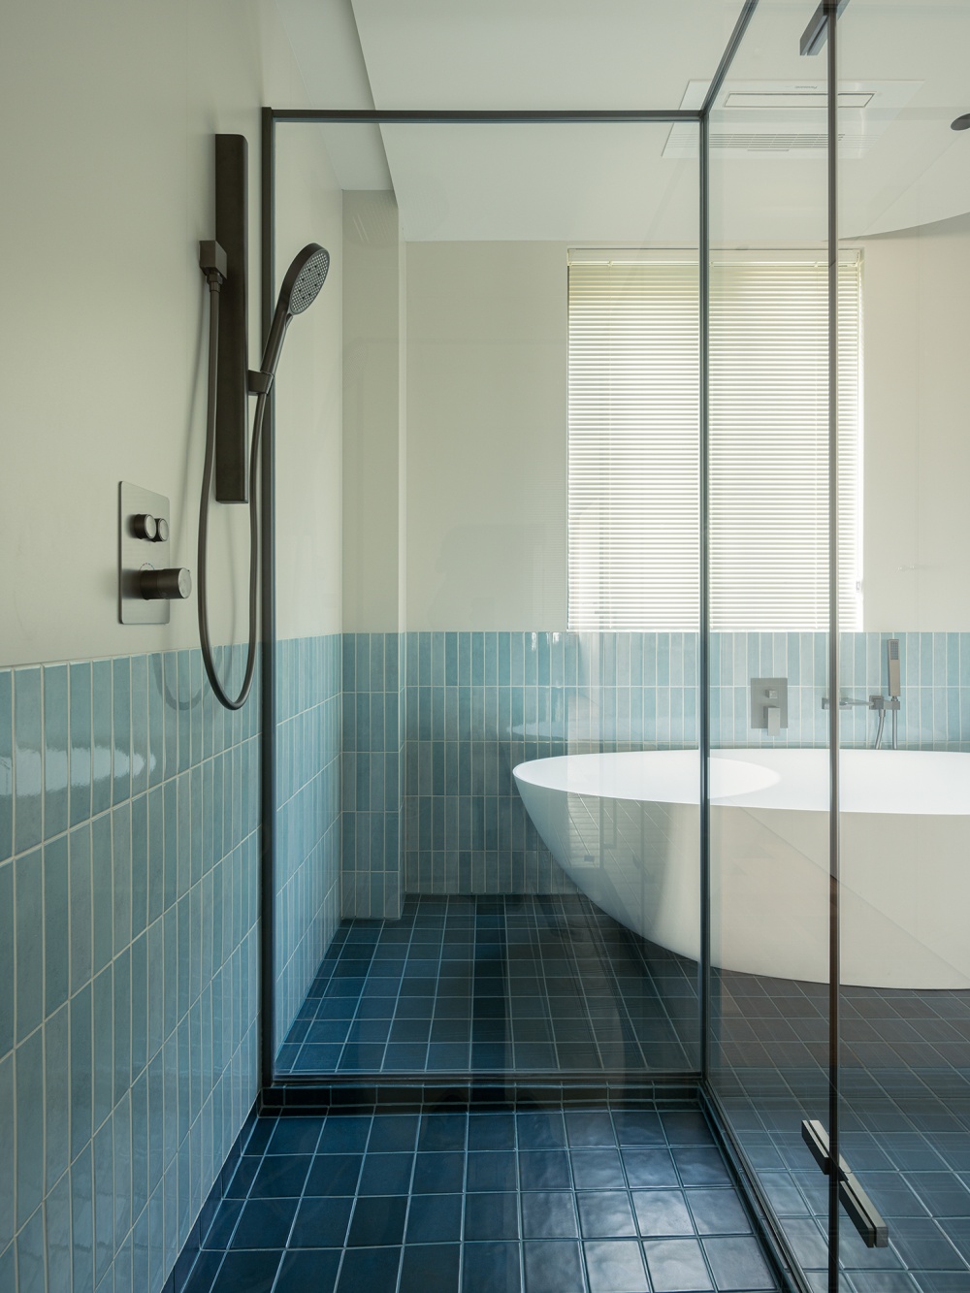
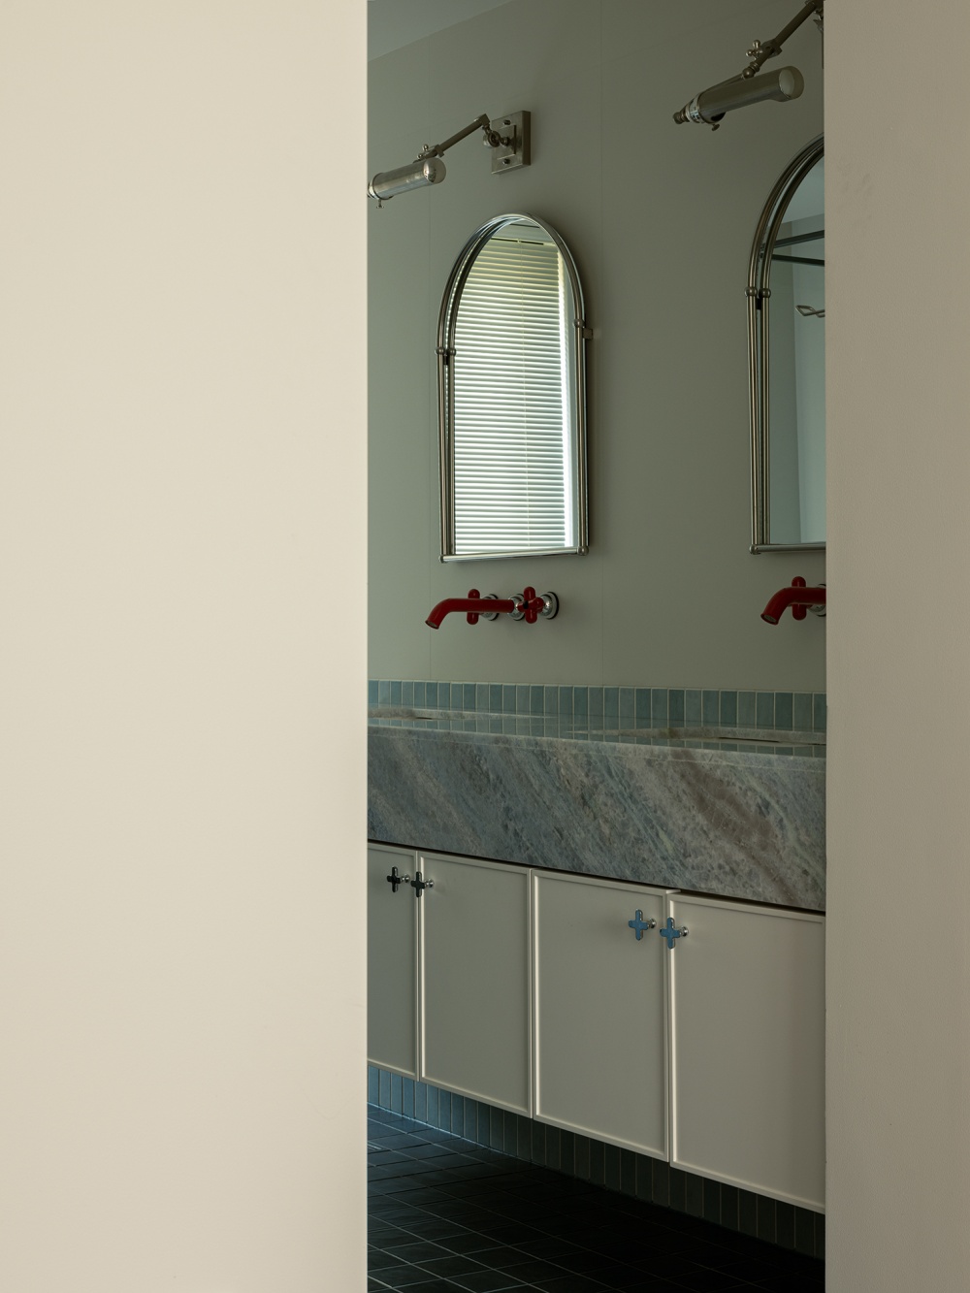
The master bathroom draws on the clear, translucent tones of sea salt to recreate the tranquil texture of the ocean. Light, neutral walls paired with lake-blue rectangular tiles mimic the layered effects of the coastal seabed, while dark floor tiles evoke the calm depths of the ocean. A vintage arched mirror and an eye-catching red faucet serve as colorful accents. The natural stone countertop features a texture reminiscent of sea salt rock, while a glass partition separates the wet and dry areas. Natural light floods the space, creating a crisp, relaxing bathing environment infused with the ambiance of sea salt.
关于YANJI STUDIO
Yanji Design is based in Suqian, China. We focus on the essence of space, listen carefully to our clients’ genuine needs, and explore new possibilities by integrating functionality to create poetic spaces that evoke emotional resonance and inspire the imagination.
研几设计位于中国宿迁,我们注重空间本质,认真倾听真实诉求,结合功能来思考更多的可能性,营造具有情感沉淀和生活想象的诗意空间。
创始人:范宁
Photographer
misskong
Retoucher
misskong
Graphic design
misskong
Art
misskong
Design
研几设计
- 转自:ACT STUDIO 空间摄影
- 图片©ACT STUDIO 空间摄影
- 编辑:序赞网
- 阅读原文
|
|