1 / 上海SGMW办公 | MAGE Design | 2020 | 中国上海
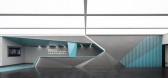
4年前|OfficeSnapshots|办公|100%...a, ,行业: Manufacturing, Technology, ,MAGE Design blurred the line between work life and personal when realizing the SGMW Advanced Center in Shanghai, China.,The office space is undergoing a transformation. When the line between work life and personal life is increasingly blurred, People...


预览图片
2 / The William Hotel
11年前|广州高域设计|酒店|100%The design of The William hotel was an intimate collaboration between artists and designers who wanted to blur the lines between art, architecture, and interior design. Paintings were commissioned for the corridors on each of five floors in distinct color fields – blue, teal, pink, green and orang...


预览图片
3 / 比利时新迦南农舍
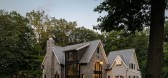
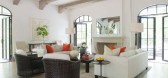
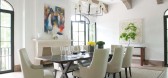
10年前|liutai|住宅|100%...ay tones with expansive glass to bring in natural light and blur the lines between indoors and out.


预览图片
4 / 格罗夫之家 | Taouk Architects | 2023 | 澳大利亚
2年前|archdaily|住宅|100%...ciples of Bungalow Architecture, characterized by a strong horizontal link between house and land, the use of long lines, soft flowing arches, and balanced proportions, yet reimagined to reflect the challenges of contemporary living.
Residing on Coburg’s most exclusive boulevard, the addit...



预览图片
5 / 我的房子(2017)(Royalhouse)设计
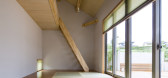
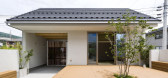
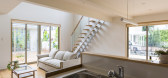
6年前|archdaily|建筑|100%...Royalhouse,设计师描述 | Designer description: Nowadays, the line between private and public is blurring as individuals in Japan seek to contribute to society and connect not only with their friends but also with the entire country and the world through social networking and other forms of c...


预览图片
6 / ROSE. RABBIT. LIE.
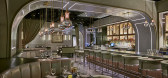
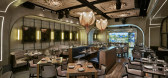
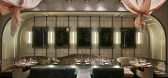
9年前|临塘听风晚|餐饮|100%... twist on clubs of the night — a truly communal venue blurring the lines between a restaurant, bar, club and live entertainment whose design is an experiment of avant-garde resourcefulness, set in the mythical architectural shell of a 1920’s-era mansion, re-purposed and infused with modern arts ...



预览图片
7 / 绅士宅邸 | Kosar Khalil | 2024 | 伊拉克
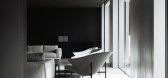
2年前|behance|概念|100%...natural materials, such as stone and glass, creating a seamless connection between the structure and its surroundings. A single-story layout with expansive glass walls allows for an abundance of natural light to flood the interiors, blurring the boundaries between indoor and outdoor spaces. The car...




预览图片
8 / 6个教科文组织文化遗址(6 UNESCO Cultural Sites Virtually Rebuilt in Gifs)Montalba Architects 设计
6年前|archdaily|建筑|100%... airy Venice Beach home was designed with the intent of blurring the lines between indoor and outdoor spaces to achieve a warm, tranquil home. The design began with its exterior, to ensure the family could enjoy the perks of Southern California’s year-round mild climate. Almost every space is conn...


预览图片
9 / 休闲别墅 | Studio Plato | 2023 | 美国
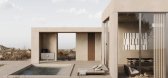
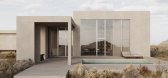
2年前|behance|概念|100%...ign philosophy of this retreat villa is to create a harmonious coexistence between the man-made and the natural. The inspiration is drawn from the rugged Texan landscape, incorporating materials and elements that complement and contrast the surroundings. Concrete, with its clean lines and rigidity, ...



预览图片
10 / 日本 | House in Hoshioka | 住宅 | 2019 | Taichi Nishishita Architect & Associates
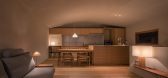
4年前|archdaily|住宅|100%... house doubles as an office So we tried to secure an appropriate distance between the living space and the workspace.,Although the corridor is a narrow entrance, it creates a feeling of change and an expanse as a space experience by giving a feeling of spaciousness and brightness beyond the line ...


预览图片
11 / 瓦莱塔建筑师克里斯·布里法工作室设计
3年前|OfficeSnapshots|办公|100%...eatures, the penthouse is a contemporary counterpart, defined by contrasts between soft and hard materials, light and shade, solids and voids. The new extension sits on two pre-cast concrete beams, which shift the entire weight of the penthouse onto the side party-walls, thus freeing the house from ...


预览图片
12 / 哥本哈根Muuto办公室设计
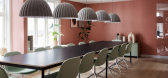
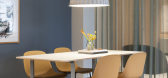
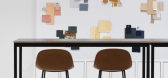
6年前|OfficeSnapshots|办公|100%...center of Copenhagen. The redesign was developed as a strong collaboration between Danielsen Spaceplanning and Muuto, and explores the blurring of lines between workplace and showroom.
Danielsen Spaceplanning has created something that serves as a functional workplace to the utmost degree for Muu...



预览图片
13 / 由罗马尼亚雕塑家兼设计师Eduard Locota设计的Delmare家具系列。
6年前|Yellowtrace|产品|100%...ard Locota. The layered acrylic DelMare Collection deftly crosses the line between sculpture, art and furniture. Using a special combination of acrylic glass, marble, Jesmonite and wood, the objects are truly one of a kind. Locota makes every sculpture by hand. Locota clearly has an affinity with...


预览图片
14 / Taikoo Li Qiantan 办公室 | Space Matrix | 2023 | 中国上海
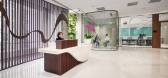
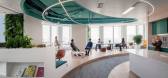
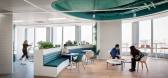
1年前|OfficeSnapshots|办公|99%...t. The central creative corner, bathed in natural light, blurred the lines between indoors and outdoors, acting as the heart of the space.,The thoughtfully designed visitor experience began with an ‘Active Entry’ zone featuring open collaboration spaces and meeting areas. Highlighting the comp...



预览图片
15 / 法国圣特鲁佩斯的豪华别墅-Luxury Villa in St Tropez, France
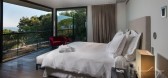
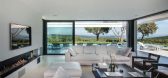
12年前|yangtomato|住宅|99%...ort in the most imaginative of ways, creating a space that blurs the lines between interior and exterior space yet is firmly defined on one thing: luxury. With the living and dining room areas home to huge panoramic windows and spilling on to the covered terrace, which flows into the spectacular 15m...



预览图片
16 / Surray House | k2LD | 2025 | 新加坡
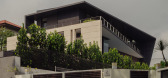
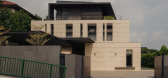
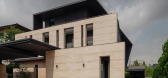
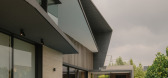
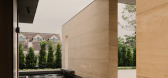
10月前|k2LD|建筑|98%...ight and shadow shift throughout the day, reinforcing the home’s balance between protection and openness.
At the rear, the dining pavilion extends this language with a mirrored slanted roof that opens toward the garden and pool. Together, the two planes establish a subtle architectural ...
预览图片
17 / Avenida Apartment | Olya Sartakova | 2025 | 葡萄牙
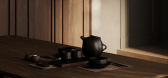
1年前|behance|概念|98%...g shadows that dance across the textured surfaces, blurring the boundaries between past and present.Materials: A fusion of heritage wood, soft textiles, and natural stone.Style: Minimalist sophistication infused with historical character.Space: An open, flowing design that fosters both intimacy and...



预览图片
18 / 泰特推出餐饮系列家具Goodrum集合
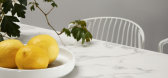
5年前|Yellowtrace|产品|97%...evel.
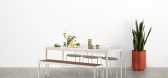
Trace Dining represents a modern response to the blurring lines between our indoor and outdoor spaces, bringing resort features into the courtyard with clean-lined luxe and sophisticated but refreshingly relaxed design.
While getting away this summer may no longer be on the cards for m...




预览图片
19 / 澳大利亚珍珠滩别墅 | 2021 | Polly Harbison
5年前|archdaily|建筑|97%...ines the spatial arrangement of the building. This journey blurs the lines between indoor and outdoor spaces, to create connection to both bush and sky.
,Off form concrete is used judiciously, mixed with low-cost materials within a restrained palette. The predominance of grey textures enhances ...


预览图片
20 / 斯里兰卡Hiriketiya宾馆/Abraha Achermann设计
6年前|Yellowtrace|建筑|97%...ing an aesthetic that’s equally robust and expressive.
The boundary between interior and exterior space becomes entirely blurred. Outdoor showers, operable wooden shutters, and framed views of the ocean all generate a scenario where the garden becomes a part of the living spaces. “There are...


预览图片
21 / 在米兰的吉尔·桑德展厅里,内多的隐形轮廓。

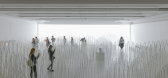
6年前|Yellowtrace|产品|97%...n transparent silicon piece that attempts to re-establish the relationship between vase and water with colour boundaries (see little video of the vases in action here). Related Posts: The exhibition stretched across seven rooms, each one presented in a pristine all-white setting, with a soundtrack o...


预览图片
22 / 静谧的精致 | replus bureau | 2023 | 英国
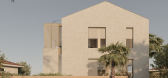
2年前|behance|建筑|97%...residence seamlessly integrates with its surroundings, creating a dialogue between architecture and nature. Clean lines and unobtrusive forms characterize the exterior, allowing the dwelling to harmonize effortlessly with the coastal environment. Large, strategically placed windows frame panoramic v...




预览图片
23 / 阿富汗Bottega之家(2020)(Chris Briffa Architects)设计
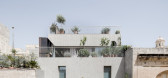
5年前|archdaily|建筑|96%...extures, the penthouse is a contemporary counterpart, defined by contrasts between soft and hard materials, light and shade, solids and voids.,The ground floor, with its vaulted entrance, acts as the main reception cum gallery, whilst the arched basement is used as a model/prototyping workshop. Wi...



预览图片
24 / 以色列设计博物馆Holon的Nendo的“中间空间”回顾展。
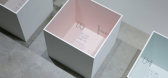
6年前|Yellowtrace|产品|96%...ayering existing preconceptions, then locating the gaps or “spaces” in between these layers to tie the new ideas together. The idea behind this method is to gradually broaden the mind of the viewer. More than 70 works divided into 6 categories are exhibited, with the aim of providing visitors w...




预览图片
25 / 伦敦市中心柏克德办公室设计
3年前|OfficeSnapshots|办公|96%...duced, softly dividing the space, creating a playful feature to transition between areas. The joinery found throughout the scheme was meticulously designed and fabricated by Matthew Holland Ltd, who worked closely with the design team to ensure the highest level of quality and detail.,Good spatial...


预览图片



