约有100项符合查询结果,库内数据总量为1204948项。[ 耗时:0.0051秒 ]
1 / Paula Neder设计的巴西CASA COR LOFT住宅
11年前|yangtomato|住宅|100%Projeto: Paula NederCo-autoria: Luiza PedralArquiteta Colaboradora: Maria Alice RotheLocalização: Península, Barra da Tijuca, Rio de Janeiro, BrasilTipo: Loft Térreo, 80 m²Fotógrafo: Denilson Machado, MCA EstúdioWelcome to the bold, contemporary world of Brazilian interior architect Paula Ned...




预览图片
2 / 印尼半独立式住宅(2020)(Rakta Studio)设计
5年前|archdaily|建筑|100%Houses, Bandung, Indonesia,设计师:Rakta Studio, 面积: 650 m²,年份:2020,摄影:KIE,建造商: Blanco, Toto, Blender, JUNG Electric, Kaii Living, MIWALOCK, Quadra Surface, YKK Alumunium,负责建筑师:Vidor Saputro, Darryl Fernaldi,设计团队:Vidor Saputro, Darr...


预览图片
3 / 悉尼海边住宅
11年前|(H´ェ`H)|住宅|100% DECUS INTERIORS | TAMARAMA APARTMENT
TARA OKEEFE
You may recall our latest Est Style Hunter, Alexandra Donohoe from the current issue of Est Magazine – The Nordic Issue. Fabulously stylish in the home, and in life, Alexandra and her team of dedicated designers at Decus Interiors have just had o...


预览图片
4 / 保利碧桂园天汇住宅 | HONIDEA | 硕瀚创研 | 2022 | 中国广东
4年前|序赞精选|住宅|100%
,项目名称:保利碧桂园天汇 住宅
,项目地址:广东 佛山
,项目面积:104平方米
,设计公司:HONIDEA硕瀚创研
,主创设计:杨铭斌
,参与设计:陈丽敏、张栋梁
,工程执行:杨焯斌、叶兆锟
,项目摄影:欧阳云
[*...




预览图片
5 / 美国Wyss家族集装箱住宅/Paul Michael Davis Architects PLLC设计
5年前|Archilovers|设计情报|100%
The Wyss family approached Paul Michael Davis Architects with a vision to design a bold, unusual, and adventurous addition to their existing ho-hum 1950s split level where they could raise their 3 active boys. And they really loved the idea of re-purposing shipping containers.
The clients, ...


预览图片
6 / 黑山共和国山上住宅(2019)(Maden GROUP)设计
5年前|archdaily|建筑|100%Houses, Ulcinj, Montenegro,设计师:Maden GROUP, 面积: 320 m²,年份:2019,摄影:Leonit Ibrahimi,建造商: Adria 7,Architecture:Ideal Vejsa,City:Ulcinj,Country:Montenegro,设计师描述 | Designer description: From the beginning for our studio it was important to...


预览图片
7 / 现代住宅 | Beka Pkhakadze | 2020 | 格鲁吉亚
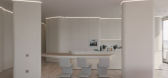
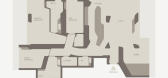
2年前|behance|概念|100%RAXYSEBriefLisi Green Tower by UNstudio is the only multi-story modern building in the area. Its design revolves around the glass-clad contemporary shapes.The Interior is consistent with the architecture and reflects the contours of the facade. The large outer glass layer was also appropriated to ac...



预览图片
8 / HI55 住宅 | Arshia Architects | 2019 | 美国
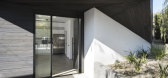
4年前|archdaily|建筑|100%...道两侧拥有独特的独立存在和入口。 这两个单元在单户住宅中独立运作,没有隐私,也没有相互妥协的访问权限。
可持续发展亮点:棕色站点填充策略。 靠近公共交通的密集城市发展。 有利的太阳方向。 场地径流和雨水收...




预览图片
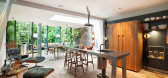
9 / 六万英镑的单身住宅--伦敦
11年前|yangtomato|住宅|100% 本帖最后由 yangtomato 于 2014-10-28 09:26 编辑
英国伦敦Sutherland Place
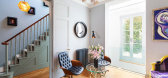
A very special property rarely available on the open market. A lengthy collaboration between the owner and Gianni Botsford Architects has resulted in a bachelor playground designed to indulge and please at every ...




预览图片
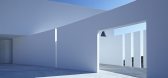
10 / 石花园住宅 | EASTERN Design Office | 2023 | 日本
2年前|archdaily|建筑|100%
We intended to create a bold atmosphere that great ‘emptiness’ such as sky, ocean, beach, and desert can bring about. In ordinary residential quarters, the architecture exists as if it comes from ‘the other world.’ This house has extraordinary power, just as mausoleums can.
Two wal...





预览图片
11 / 迈阿密极致海景豪华住宅 Jean-Louis Deniot
9年前|大陀螺|住宅|100%...保持隐私和给繁忙的生活提供一个精品风格的建筑。每间住宅都拥有独特的特色,享有Biscayne湾的壮丽全景。
为了充分利用这些海滨景观,建筑物随着它上升到天空中而变得更大,创造了一个大胆的多层次的轮廓。Arquitectonica...


预览图片
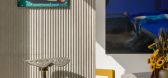
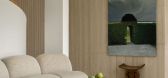
12 / 迪拜住宅
3月前|ArchitecturalDi|软装|100%
Designing for couples often means navigating opposing tastes. In this Dubai family home by Nakkash Design Studio, those differences were especially distinct. The wife, founder of jewellery brand Maveroc, was drawn to bold, sculptural interiors with expressive details, while her husband, who wo...



预览图片
13 / 美国 | Norman Jaffe House | 住宅 | 改造 | 2020 | Neil Logan Architect
4年前|archdaily|建筑|100%房子,东汉普顿,美国,设计师:Neil Logan Architect, 面积: 6250 m²,年份:2020,摄影:Christopher Sturman ,景观设计师:Farm Landscape Design,总承包人:Trunzo Building Contractors,建筑师:Neil Logan,项目建筑师:Max Golden,项目助...


预览图片
14 / 西班牙克鲁伊尔斯街1号住宅(2013) majoral · tissino设计
5年前|Archilovers|住宅|100%
The starting point for this project are four stone walls within a medieval village; three of those are party walls and the fourth one, towards the north, faces a street. One of them encloses us “intra moenia”: it is the defensive wall that protected the village for centuries with its embrasure...


预览图片
15 / 怀尔德的洛杉矶明亮绿色的住宅风格设计
5年前|ArchitecturalDi|软装|100%[size=2][color=#424242]
Beyond the fabulous avocado-olive-lime-green exterior, this home settled in the hills of Echo Park, Los Angeles, is full of delights. The primary bedroom has a walk-in closet and a balcony; one of the rooms has a little loft accessible by a ladder, and there’s even a tucke...




预览图片
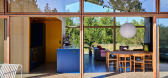
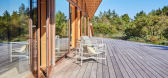
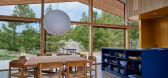
16 / 丹麦 | Triangle Holiday House | 住宅 | 2021 | Puras Architecture
4年前|archdaily|住宅|100%房子,Snedsted,丹麦,设计师:Puras Architecture, 面积: 126 m²,年份:2021,摄影:Mads Bjerre Madsen,首席建筑师:Søren Sarup,模板承包商:Brunsgaard A/S,结构工程:Caspersen Rådgivende Ingeniørfirma,岩土研究:DMR,混凝土结构:VBton,...

预览图片
17 / 国广一叶-潘自立|奢享-印记
7年前|潘自立|住宅|100%该项目位于福建福州闽江边上,得天独道的地理位置为该住宅增添了不少的贵气,本案定位于美式古典风格以浓厚的怀旧情感和大胆的革新精神对古典语汇作了新的阐述,传统素养、严谨的风格在此套住宅中得到了完美诠释,为...


预览图片
18 / Q-Pot Hair Salon and Residence 美发沙龙与住宅的结合,台湾高雄
11年前|lemansChan|商业|100%Q-Pot Hair Salon and Residence In Kaohsiung, Taiwan
Interiors and architecture studio HAO Design has transformed an old multi-storey building in Taiwan’s Kaohsiung City into a must-visit contemporary beauty salon, that also houses the owner’s private home on its top two floors. Bold colours...



预览图片
19 / 数控设计与建筑在中国香港完美演泽的住宅。
6年前|NCDA|住宅|100%
Nelson Chow of NC Design & Architecture (NCDA) has unveiled The Imperfect Residence in Hong Kong, an apartment designed in accordance with the Japanese philosophy of Wabi-Sabi. A collection of naturally flawed materials wraps around occupants, creating a protective enclave from the hustle and...



预览图片






21 / Metropole Architects:祖鲁纳塔尔住宅设计
9年前|liutai|住宅|100%Metropole Architects:祖鲁纳塔尔住宅设计
http://img1.designwire.com.cn/2016/08/28/6360800094353253938198507.jpgWith the site facilitating a wide ocean frontage, the design was able to respond with a "Wingspread" type architecture that appears to float over the indigenous dune vegetation...
预览图片
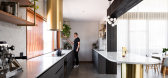
22 / 澳大利亚Klopper住宅|2020|Klopper & Davis Architects
5年前|archdaily|住宅|100%房子,珀斯,澳大利亚,设计师:Klopper & Davis Architects, 面积: 517 m²,年份:2020,摄影:Dion Robeson,供应商: Big Ass Fans, Areti, Bernini Stone, MODWOOD, Original Ceramics, Reece, Condari, Millennium White, Mortlock TImber Group,建造者:Adrian Zorzi,...


预览图片
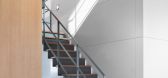
23 / SheltonMindel℠ 世界百强设计公司 | SOHO复式阁楼
9年前|大陀螺|住宅|100%...下,公司继续为企业,文化,学术,零售,娱乐,酒店和住宅客户提供完整的建筑,室内设计和产品设计服务。 The SheltonMindel℠ brand continues the legacy of the firm founded by Peter L. Shelton & Lee F. Mindel in 1978 as Shelton Mindel & Associates. The fir...




预览图片
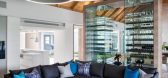
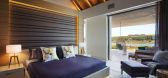
24 / (国外住宅)高清Winelands Home in Stellenbosch by Antoni Associates
11年前|xbj59|住宅|100%Antoni Associates recently finished the stunning Winelands home in Stellenbosch, a town in the Western Cape province ofSouth Africa.Its name comes from its picturesque location in epicentre of the vineyards and wine farms.“A modern twist on Cape Dutch homes, it boasts a central courtyard and gable...



预览图片
25 / 美国洛杉矶好莱坞山Laurel溪谷当代住宅设计
12年前|天之道|住宅|100%这是一个很洛杉矶的故事,帕克斯这一个现代化创新的家有3间卧室3个浴室,位于美国洛杉矶好莱坞山Laurel溪谷,他没有建筑设计的经验,但咨询了别人之后自己耗时一年半来打造这个原来买时严重腐化和有白蚁危害的房子。这...




预览图片



