1 / Bond Nightclub, Melbourne
11年前|上官ZY|设计情报|100%...se order.
As early as the 1400’s architects would use music to define structure for the most beautiful of building types.Renaissance architect Leon Battista Alberti described it in this way;“We shall therefore borrow all our Rules for Finishing our Proportions, from the Musicians, who are the...


预览图片

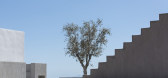
2 / 希腊淡淡的新房子(2017)(Aristides Dallas Architects)设计
5年前|archdaily|建筑|100%...计团队:Aristides Dallas, Katerina Bali, Konstantinos Stathopoulos,Structural Engineer:Theodoros Chysovergis,Electrical And Mechanical Engineer:Evangelos Tentis,设计师:Aristides Dallas Architects,Construction:Aegean Construction,City:Tinos Regional Unit,Country:Greece,设计...



预览图片
3 / 悉尼·格拉夫顿债券建筑规范套件设计
3年前|OfficeSnapshots|办公|100%...g is home to offices and business hubs. Built in 1881, the heritage-listed structure features sandstone masonry, heavy hardwood posts and girders, with joists, herringboning, and timber flooring. The building was originally used as a store for wool and other shipping cargo, and its warehouses have s...


预览图片
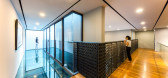
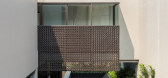
4 / 印度尼西亚编织之家(2020)(Wahana Architects)设计
5年前|archdaily|建筑|100%...r Design:Indesign Interior,Lighting:SolutioN – Lighting & Controller,Structure :Ricky Theo Design,City:Jakarta,Country:Indonesia,设计师描述 | Designer description: Starting from a question “How do you make a family, each of which already has a busy and fairly dense activity in t...




预览图片
5 / 密林棚屋,美国 | Feldman Architecture
6年前|Feldman|住宅|100%...ontractor: Joe Doerr Construction
Reclaimed Woods: Paul Discoe of Joinery Structures
Lighting Design: H.E. Banks & Associates Lighting Design
Cabinetry: Rae Creeger
Photography: Phil Bond


预览图片
6 / 圆顶别墅 | Maxim Calujac | 2022 | 摩尔达维亚
3年前|archdaily|住宅|96%...nce, has a constructive function - it provides extra rigidity to the whole structure, simplifying the metal framing of the house. The sculptural form of the concrete highlights its expressivity of the line, using the laconicism of the “Corten” facade. The great importance of the volumetric-spa...



预览图片
7 / 希腊光学中心 (2020)(MOLD architects)设计
5年前|Archilovers|建筑|95%... assembled in a confined space of about 50sqm a multitude of distinct infrastructure elements, counters with glasses, benches, drawers, furniture, lightning, and visible air conditioning systems, paired with a large amount of heterogeneous exhibits, all contributed to a loaded environment, which was...




预览图片
8 / 未完成的住宅 | Babak Abnar | 2021 | 伊朗
2年前|Babak.Abnar|住宅|94%...e DNA of this rugged architectural language.
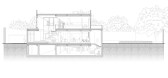
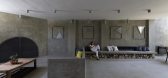
The most sustainable structure is one that already exists. In this case, the existing structure was originally constructed by the client's late father years prior. It consisted of three levels, with two of them left unused, and the retention of ...



预览图片
9 / 里巴在伦敦最好的新家
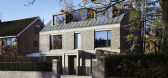
6年前|TheModernHouse|建筑|92%...servation area in Kensington by designing this stealthy concrete and steel structure, which replaces two garages. We love the directness of the design, which is enhanced by the simple material approach.
Max Fordham House, bere:architects
The RIBA London Sustainability Award this year went to th...



预览图片
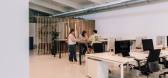
10 / 安特卫普Icapps办公室设计
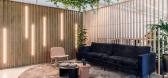
3年前|OfficeSnapshots|办公|92%...ped them create a workspace that reflects its outstanding creativity, open structure, and energetic team spirit.,The Challenge,During the pandemic, the Icapps team realized they needed to reinvent their space. The employees enjoy the flexibility and can choose if they want to work from home or t...




预览图片
11 / Onuki Athens | YaBu Pushelberg | 2026 | 希腊
1月前|YaBu.Pushelberg|餐饮|90%...rs unfold as a dialogue between Japanese and Greek traditions, balancing structure and play, intimacy and energy.
Where seasonality meets Athens
The client sought to create an Athens outpost for Onuki that stayed true to Japanese craft and seasonality, while feeling distinctly Athen...


预览图片
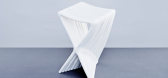
12 / 回收艺术:伊犁工作室挑战制造工艺和我们对材料的感知。(附视频)
6年前|Yellowtrace|产品|88%...arted as an investigation in the “model of nature” with its forms and structures. The growing nature is based on the organisation of complex principles, outer and inner influences to chemical and physical processes. By adapting one of the properties of this growth – the heat – the duo’s p...




预览图片
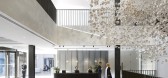
13 / 世邦魏理仕伦敦办公室 | Contractor | 2021 | 英国
3年前|OfficeSnapshots|办公|88%... over a former retail loading bay while refurbishing the existing concrete structure. This enabled the studio to significantly increase the floorplan of Henrietta House to introduce state-of-the-art features without the need for major demolition.,To encourage cross-team collaboration and facilitat...




预览图片
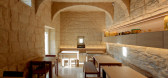
14 / 马耳他Berta面包与咖啡店(2020)(3DM Architecture)设计
5年前|archdaily|餐饮|85%...e lime base plaster applied to the backdrop of the bar, and the oak timber structure and furniture present in the space contrast the rough textured limestone that showcases the age of the space itself.,As a result, tension is formed between the warm tones of the material and the sharp but sensitiv...


预览图片
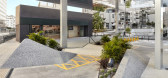
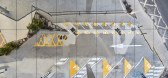
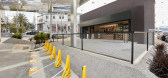
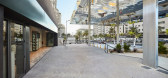
15 / La Salle发电站(2018)(Romera y Ruiz Arquitectos)设计
6年前|archdaily|建筑|84%...e progression of time.
The floating canopy, together with matte black structure that rests on the ground, generate a perceptional ambiguity, situating us in a scenario that replicates everything that’s perceived by it. Together they make up an almost equilateral triangle that is a visual foc...


预览图片
16 / 林中画室
12年前|onson|办公|83%... ensure, with support from the four sloping roofs,
proper water drainage.Structurally, the whole acts in a compact, uniform manner, and only the large opening in the ground floor allows the upper part of the building to function as
a large structural girder, thus removing the need for any externa...
预览图片
17 / Maestoso酒店和水疗中心(Maestoso Hotel & Spa)ENOTA 设计
6年前|Archilovers|概念|81%...ng the hotel's facade of all added architectural elements and unifying the structure's expression by establishing a new, light load-bearing structure of the balconies, which have so far only featured on parts of the buildings. The new structural membrane enveloping the entire hotel and swimming pool...


预览图片
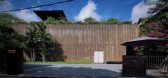
18 / The Vibes 多功能空间 | Infinitive Architecture | 2022 | 越南
2年前|序赞精选|办公|81%...
Technical sheet
Year of completion: 2022
Owner: The Vibes Co., Ltd
Structure: Steel frame
Land Area: 1296 m²
Site coverage: 50.54%
Height: 4 floors
Main materials:
Ground cover materials:
·The crushed stone aggregate topping on Geocell
·Clay pebble for soil topping
Floor materials...




预览图片
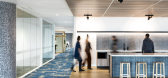
19 / 墨尔本卡尔顿联合酿酒厂办公室设计
6年前|OfficeSnapshots|办公|81%...ntity throughout the design.The Australian heritage is represented through structures and finishes such as colour-bond clad, repurposed timber surfaces and chunky timber doors on the meeting floor. The playful, straightforward, and relaxed culture of CUB is reflected through furniture and finishes s...



预览图片
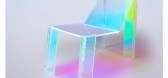
20 / joogii french touch
7年前|wstyj|产品应用|80%...ith any luck, we’ll soon be wearing Cassius on our wrists in the form of structured bangles Hubert and Philippe
keywords:Los Angeles, ICFF, Creative Catalysts, creativecatalysts
关键词:洛杉矶,ICFF,创意催化剂
傻朋克在他们的房子里玩




预览图片
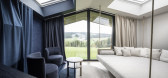
21 / 意大利 | Aeon Hotel | 酒店 | 2021 | noa* network of architecture
4年前|noa事务所|建筑|77%... entire volume of the new buildings is consciously modeled on the existing structure. ,It would have been easy to simply go wild on the famous “green meadow.” But noa* chose a different path: the design consists of freestanding bodies that allow the landscape to flow through and become part o...




预览图片
22 / Jungfernsee Elementary School / SEHW Architektur 设计
6年前|archdaily|建筑|77%...rea Varel,Tatiana Trindade,Clients:Kommunaler Immobilien Service (KIS),Structural Engineering:Wetzel & von Seht,Electrical Engineering:Elektroanlagenbau Harting,Architectural Acoustics:GENEST,Clinker Brick Facade, Scaffolding:EngFle Baugesellschaft mbH,Sanitary:ELUH-Anlagen GmbH,Window...


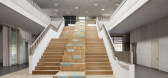


预览图片
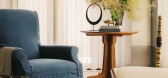
23 / 即是吾乡 | 物里空间设计事务所
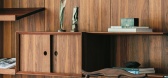
1月前|ACT.STUDIO|住宅|77%...em, making adaptive modifications and adjustments to the house’s spatial structure. What they wanted was not just a beautiful house, but a home that could support their daily lives and nurture their emotional bonds.Rather than rushing to add elements, we began by subtracting. We toned down the orn...

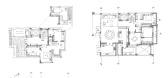

预览图片
24 / 赵睿|J+ 生活艺术馆|THE ART OF LIVING
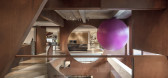
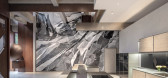
6年前|纬图设计|商业|77%...of the building continues the strength and rhythm of the original building structure.An unique architectural sculpture body is cast by the natural rust pattern of hot continuous rolling steel with atmospheric corrosion resistance and with the seamless splicing technology, to construct the whole spac...




预览图片
25 / 墨尔本I2c建筑师事务所设计
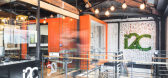
6年前|OfficeSnapshots|办公|75%... timber trusses, which largely informed the design aesthetic. The existing structure was kept exposed as much as possible, with additional works featuring expressed metal detailing, wooden pallets, chipboard, plywood, fibre-cement cladding and a cantilevered shipping container. The industrial aesthe...




预览图片



