即是吾乡 | 物里空间设计事务所
vsszan211309150020251.png
Where the heart rests, there is home.

In all our years of design work, there have been very few projects that made us feel we weren’t just fulfilling a design commission, but rather participating in the writing of a family’s story.The project is located in Xinchang, Shaoxing. This is the second home we’ve designed for them; the previous one was more of a renovation project, where the spatial planning focused primarily on soft furnishings and ambiance.

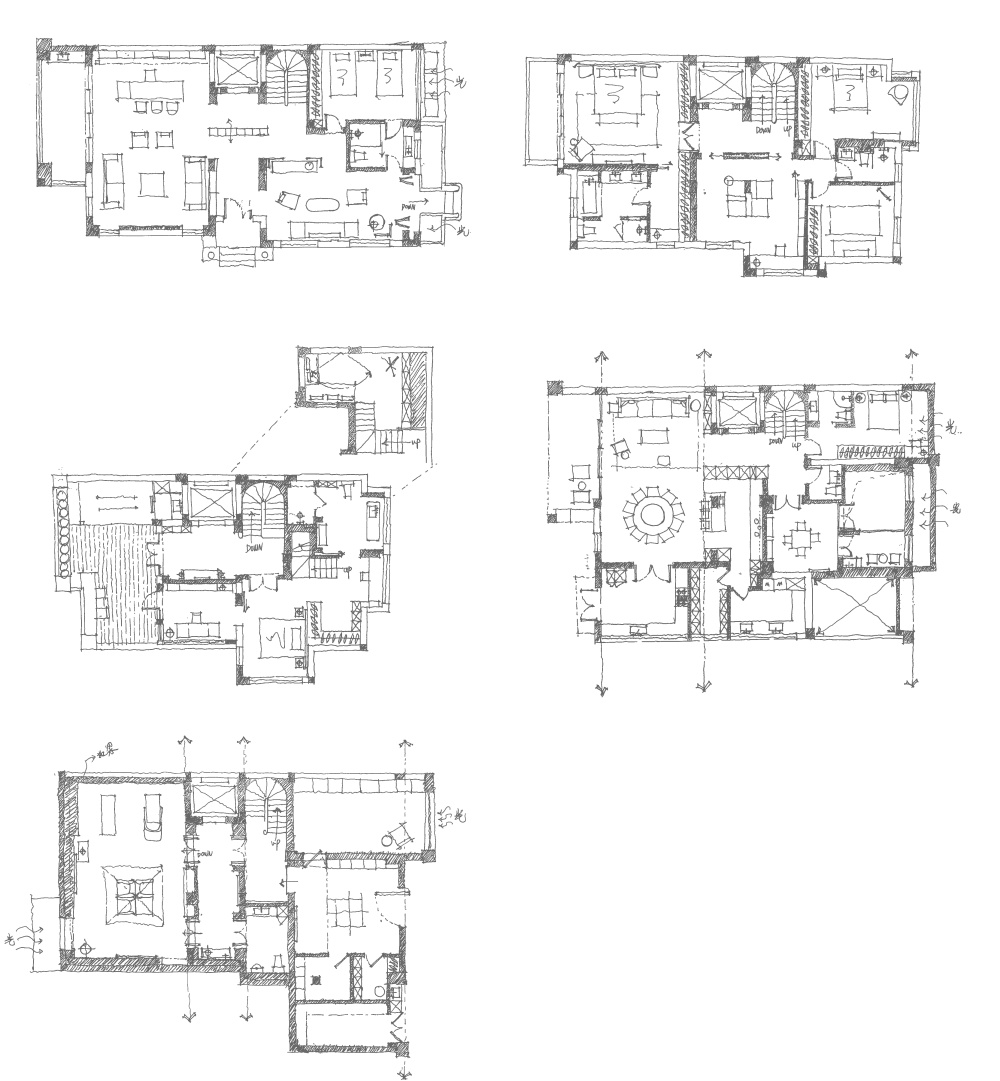
This time is different. We set out to create a permanent home for them, making adaptive modifications and adjustments to the house’s spatial structure. What they wanted was not just a beautiful house, but a home that could support their daily lives and nurture their emotional bonds.Rather than rushing to add elements, we began by subtracting. We toned down the ornate decorations typical of traditional luxury homes and redefined the order of daily life through a vertical logic. Without clutter or ostentation, we ensured that every element was perfectly in its place.

  + 1.   Symbiosis

  + 2.   Reserved

  + 3.   Being Alone

— 2.   Ceremony

— 1.    Diversity

vsszan211309150020252.png
vsszan211309150020253.png


Interestingly, in this home, the parents were willing to leave the aesthetic decisions entirely up to their daughter. The warmth of family bonds permeates every corner of the house, and the daughter’s aesthetic sensibilities have ultimately become a source of comfort shared by the entire family. The natural, rustic charm and the understated interior design have gradually formed a dialogue, much like the homeowner’s dual identity: a rational entrepreneur and a passionate connoisseur of life.
During our follow-up visit, the homeowners chatted with us, their words brimming with affection for their home: “Ours isn’t the most luxurious home here, but it’s the one with the most character… We don’t even want to leave once we’re home.” This is perhaps the ideal state of a space: when everyone finds their place within it, and where the heart finds peace—that is home. Let’s explore the space floor by floor.


vsszan211309150020254.png
vsszan211309150020255.png
vsszan211309150020256.png
vsszan211309150020257.png
vsszan211309150020258.png
vsszan211309150020259.png
vsszan2113091500202510.png


做设计这么多年,很少有一个项目让我们觉得,不只是完成了设计委托,更像是参与了一个家庭故事的书写。
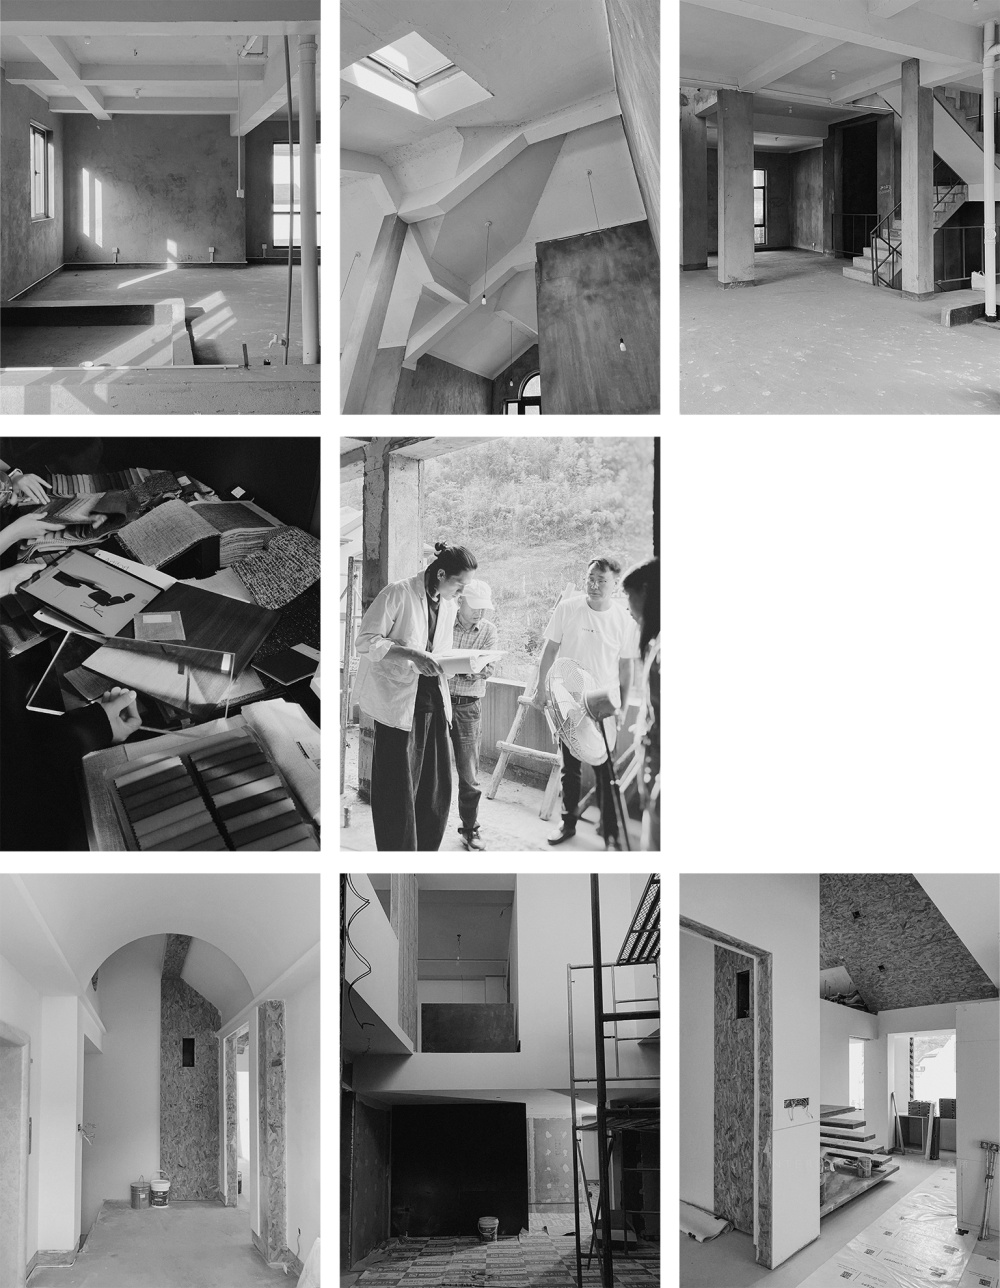
项目在绍兴新昌,这是给他们设计的第二套房,上一套算是改造项目,空间规划的展开更多是软装及氛围层面。
这一次不一样。是为他们打造一处长久安顿的居所,对房子空间结构做了适应性改造和调整。他们想要的不只是好看的房子,更是能承载生活、滋养情感的家。
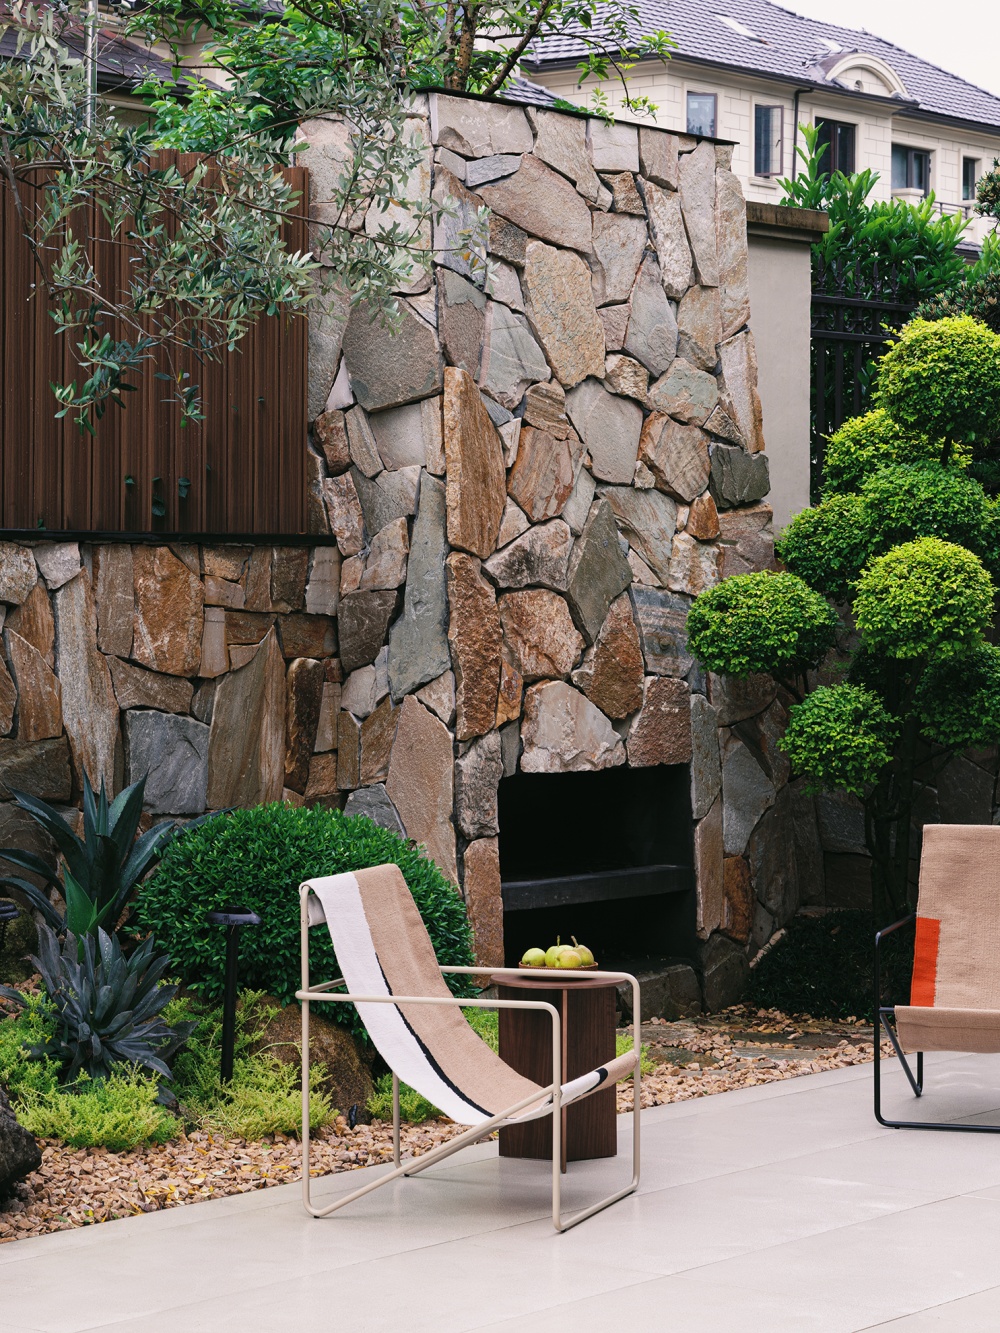
我们没有急着做加法,而是先做减法。弱化传统豪宅的繁复装饰,用垂直逻辑重新界定生活的秩序。不堆砌,不炫耀,让每一件东西都恰如其分。
有趣的是,在这个家,父母愿意把审美主动权完全交给女儿。亲情的分量融入了房子的每个角落,女儿的审美导向,也最终成为全家共享的舒适。自然的野趣与室内的克制,也慢慢形成对话,恰如主人的双重身份:理性的企业家与感性的生活家。
回访的时候,业主跟我们聊天,言语间都是对家的喜爱:“我们家不是这里最豪华的,但是最有味道的……在家都不想出去。”大概是空间最好的状态:身处其中,各得其所;心之所安,即是吾乡。沿着空间,我们一层一层来看。


vsszan2113091500202511.png
vsszan2113091500202512.png
vsszan2113091500202513.png
vsszan2113091500202514.png
vsszan2113091500202515.png
vsszan2113091500202516.png
vsszan2113091500202517.png
vsszan2113091500202518.png

● Symbiosis - 共生


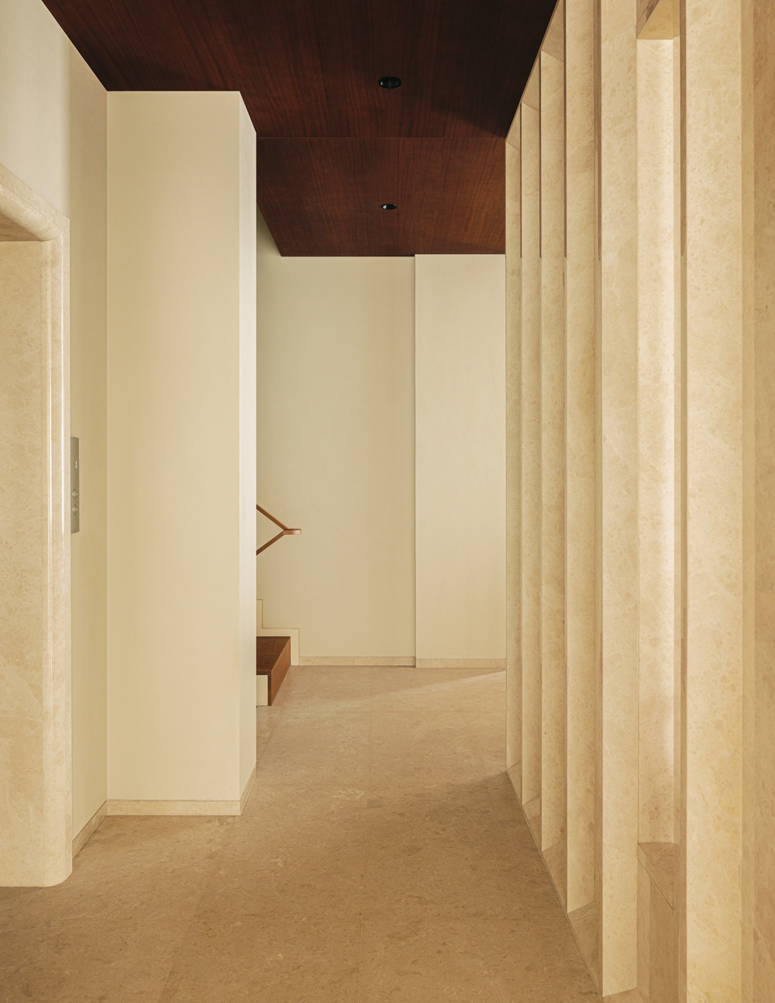
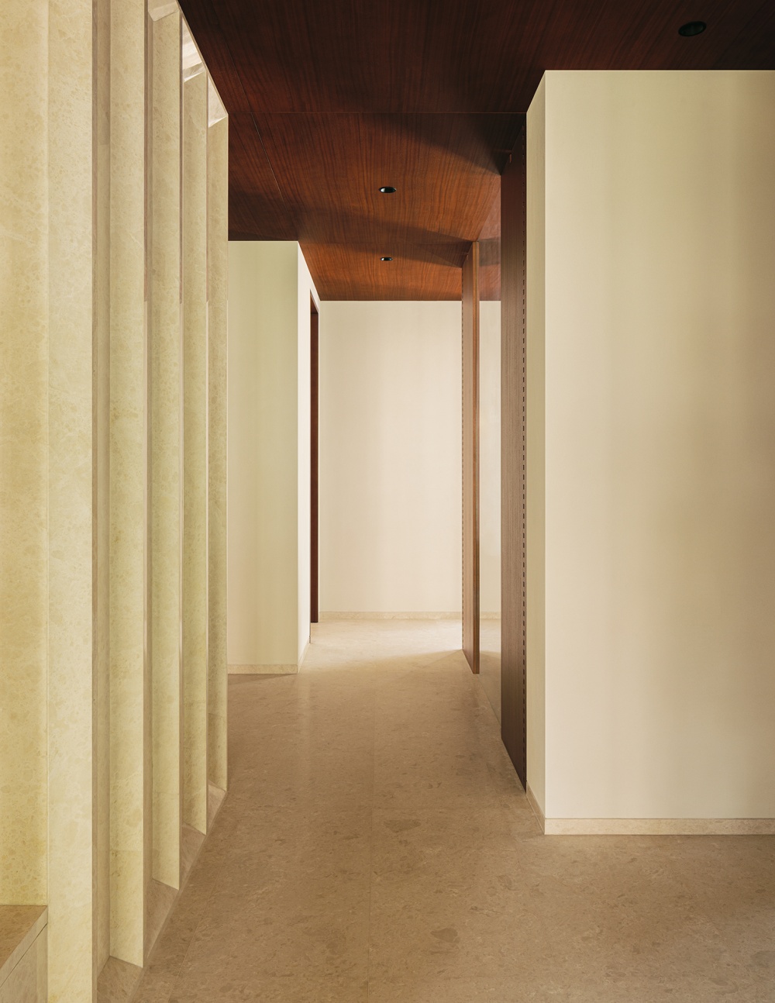
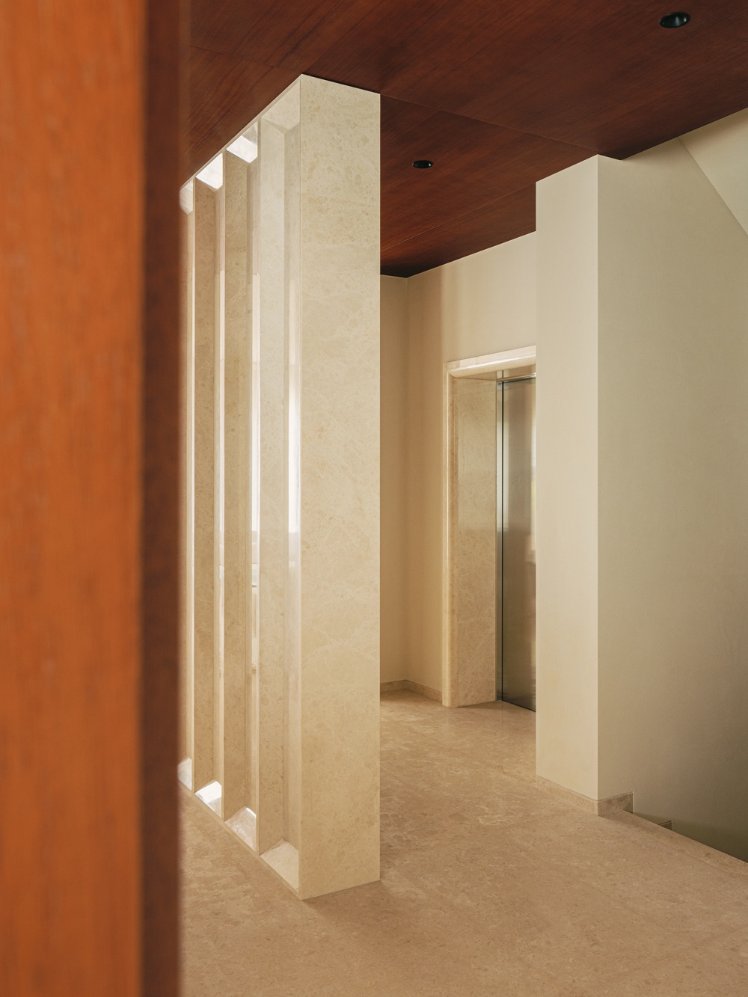
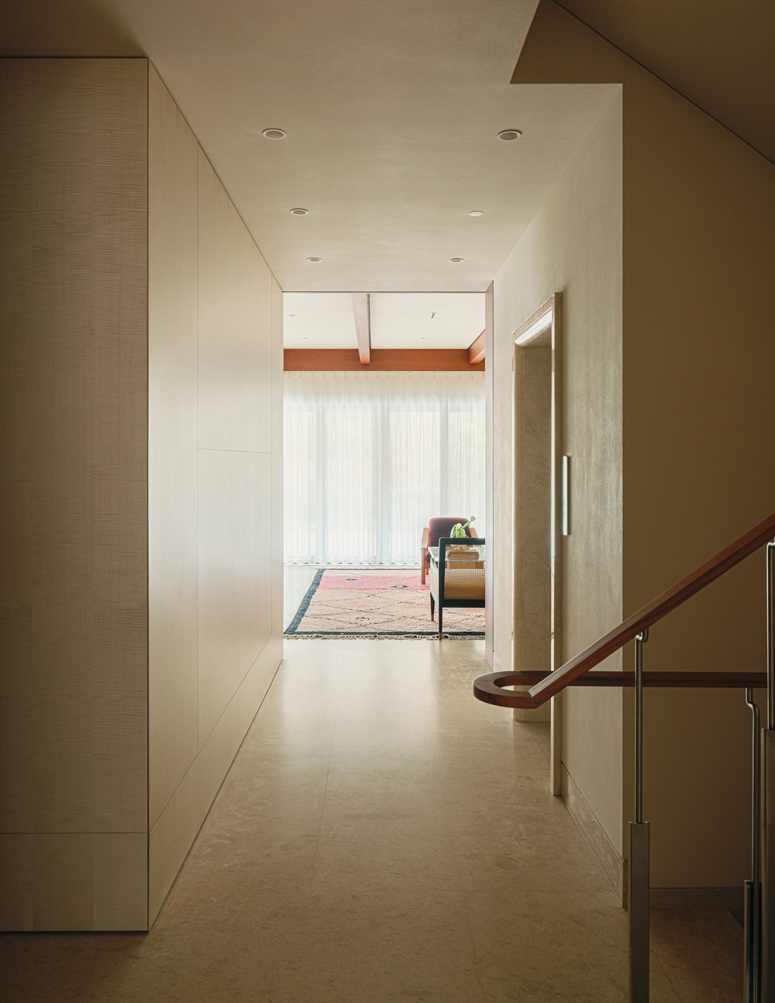
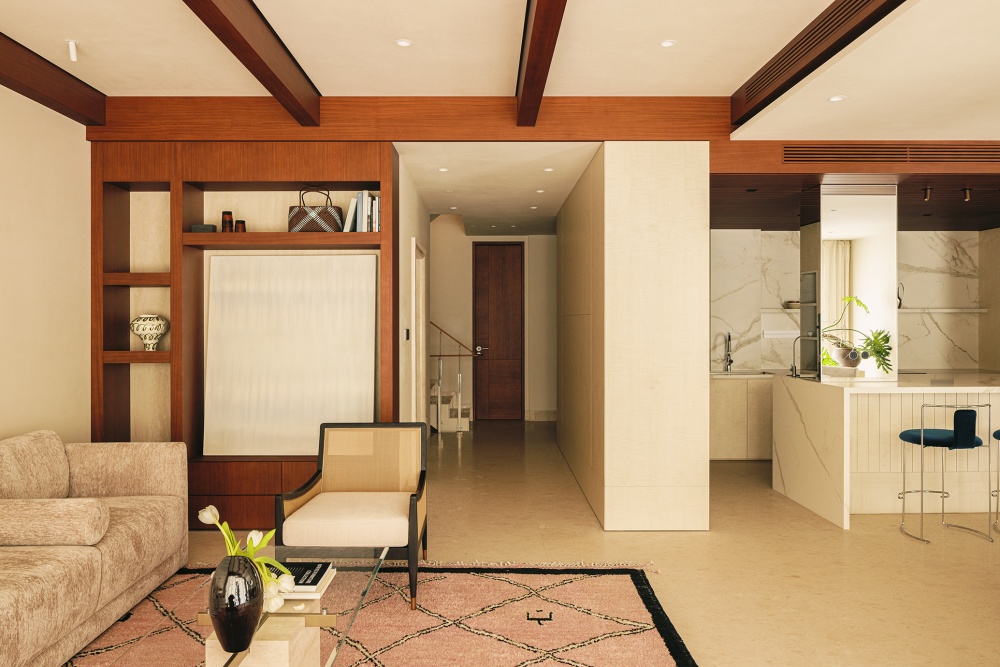
推开入户大门,石材玄关作为立面的视觉焦点,洄游动线巧妙处理着空间中的视线关系。
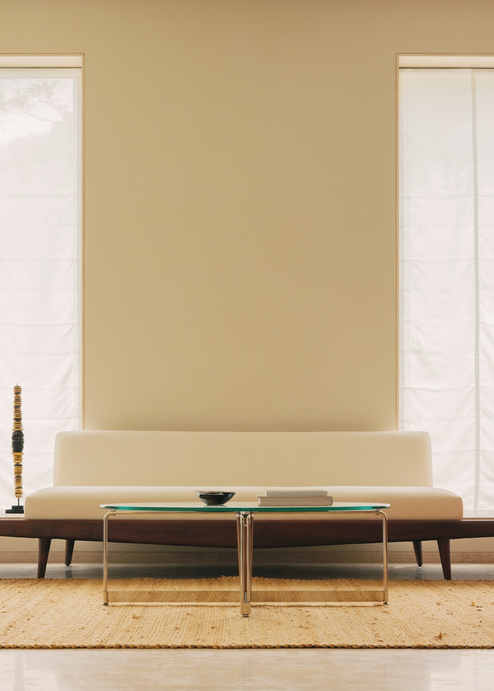
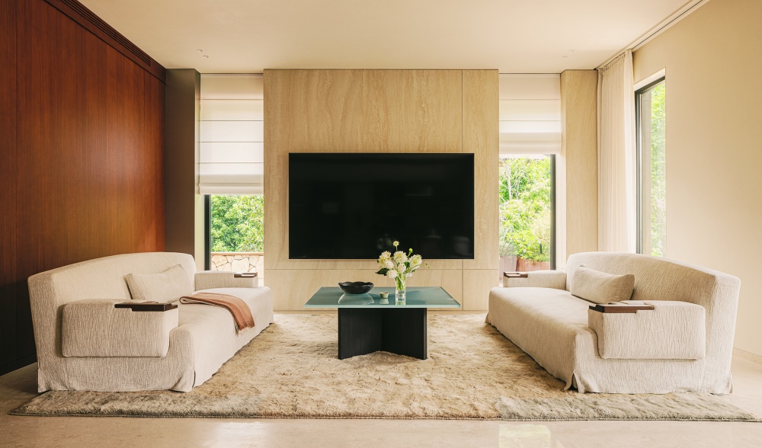
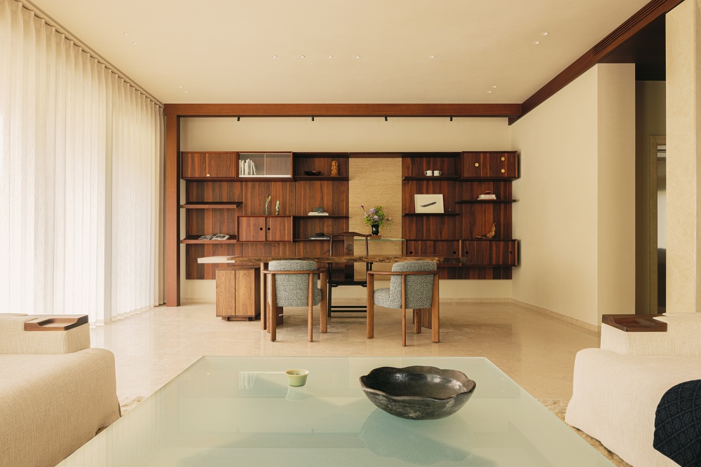
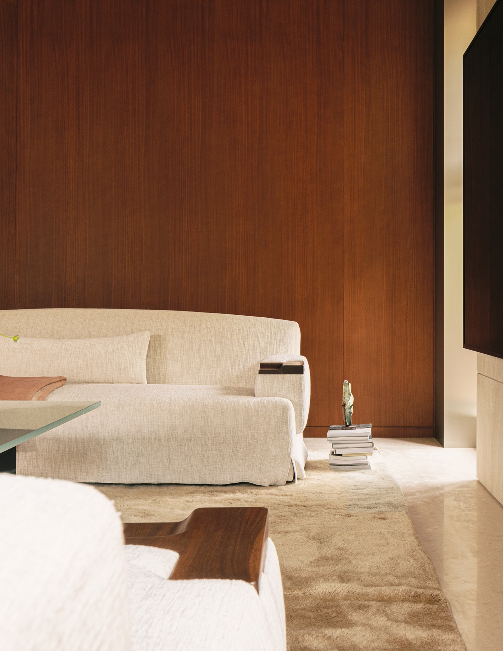
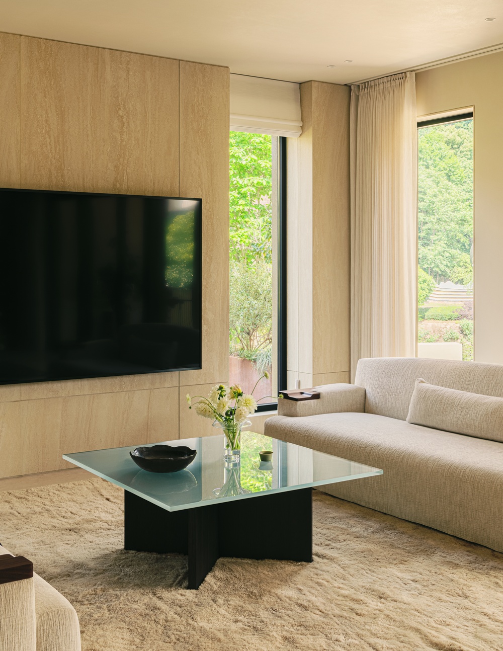
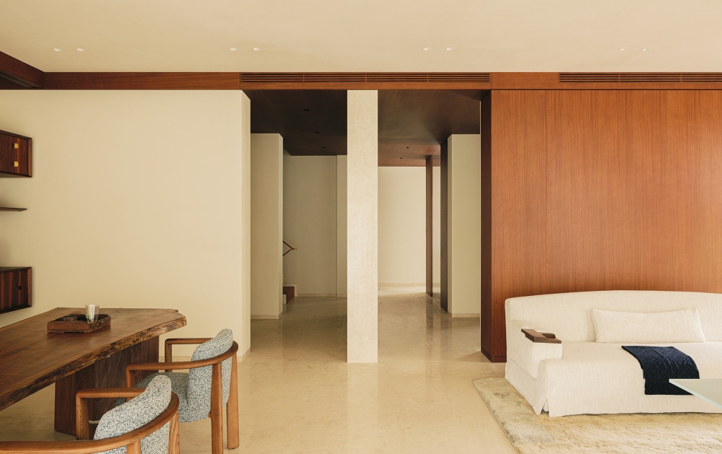
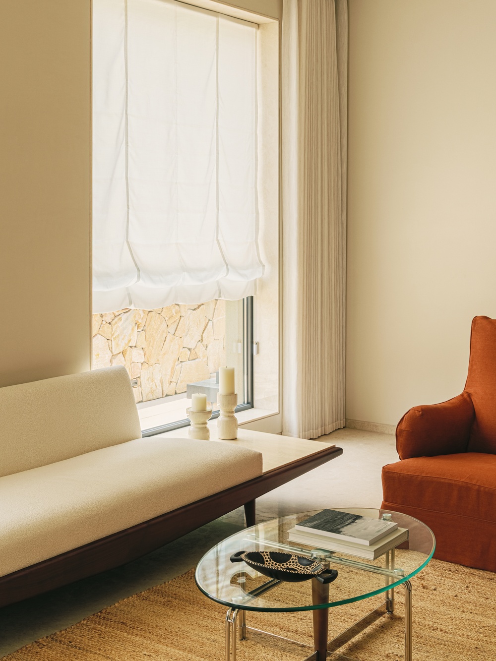
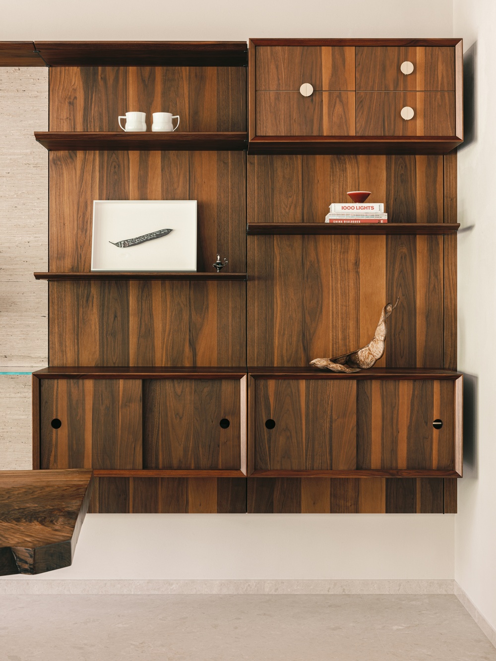
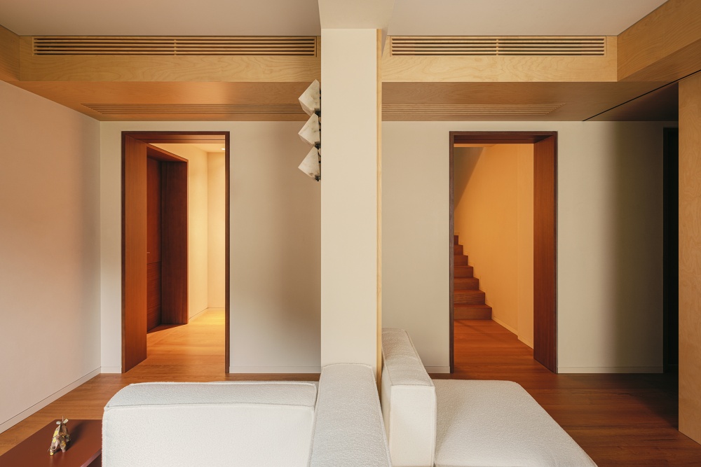
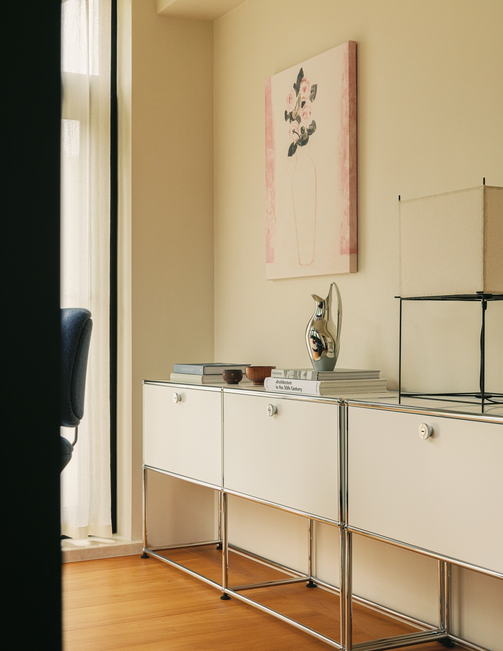
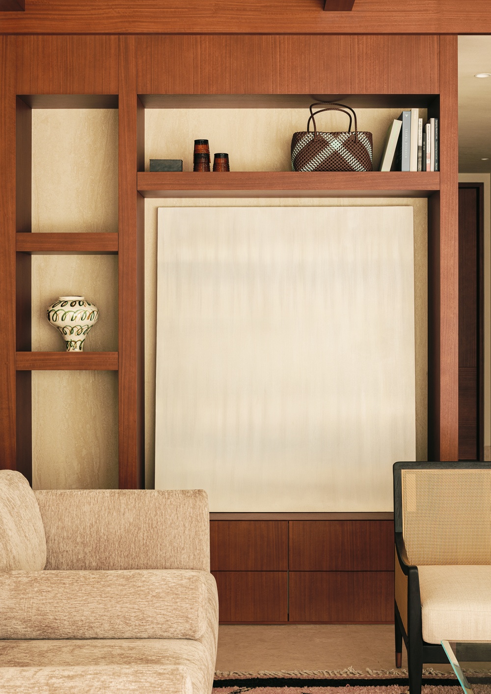
左边是主客厅。中古木茶台、木质书架,专为男主人打造。悬浮式设计更轻盈,下方预留了摆放茶具的空间。喝茶,会客、交谈,与沙发区形成连续而流动的关系。向窄窗将自然景色引入室内,四季的流转被定格在这一方窗景里。大尺度沙发围合出舒适的交流场景。这里不仅是会客空间,更是家人交流、陪伴的地方。
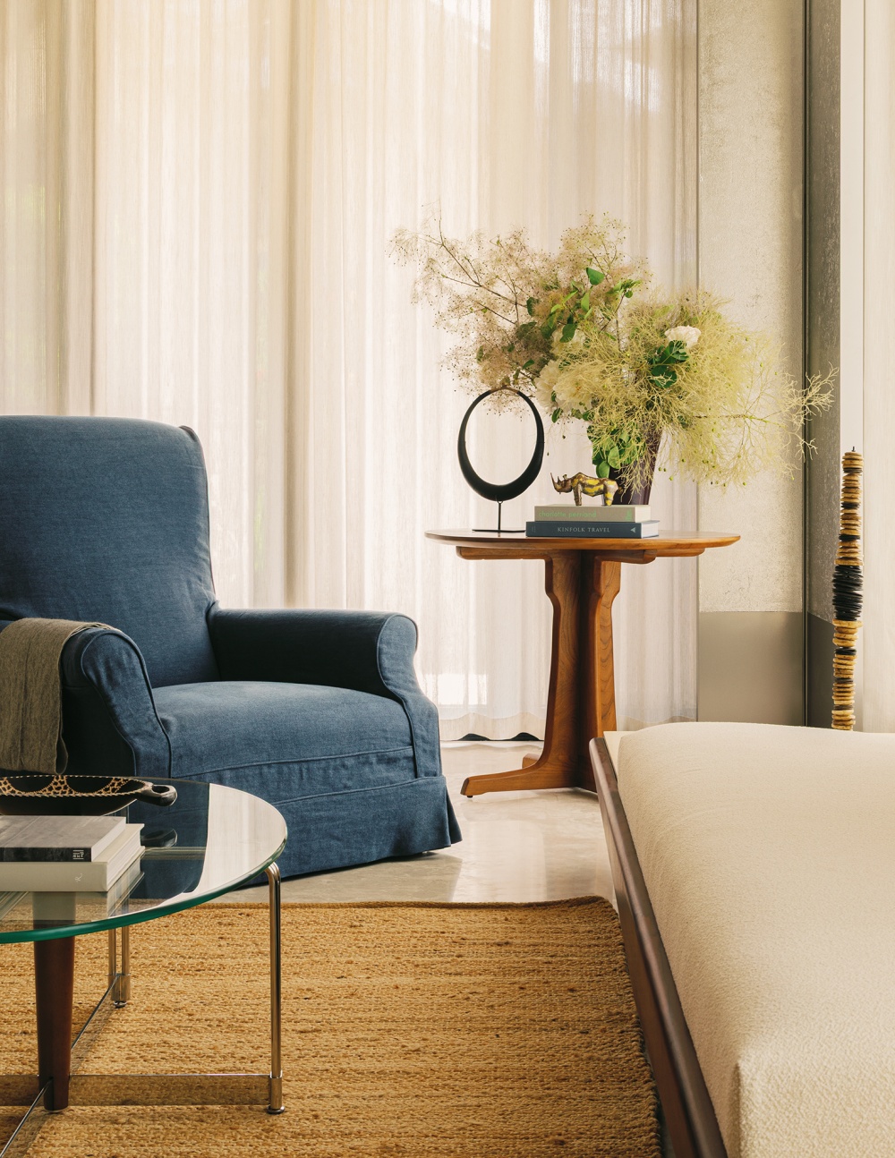
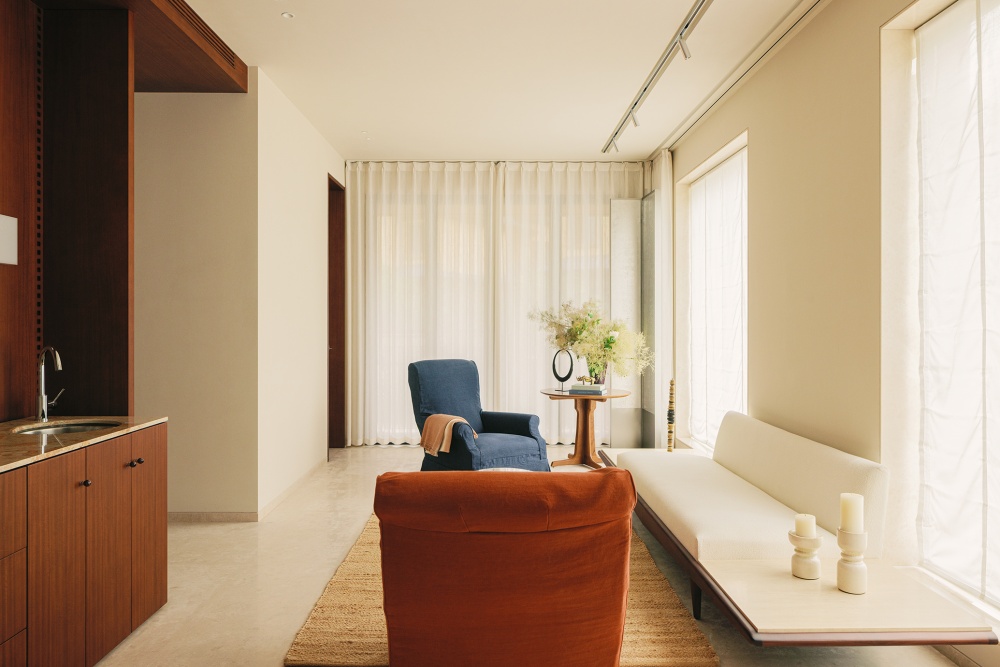
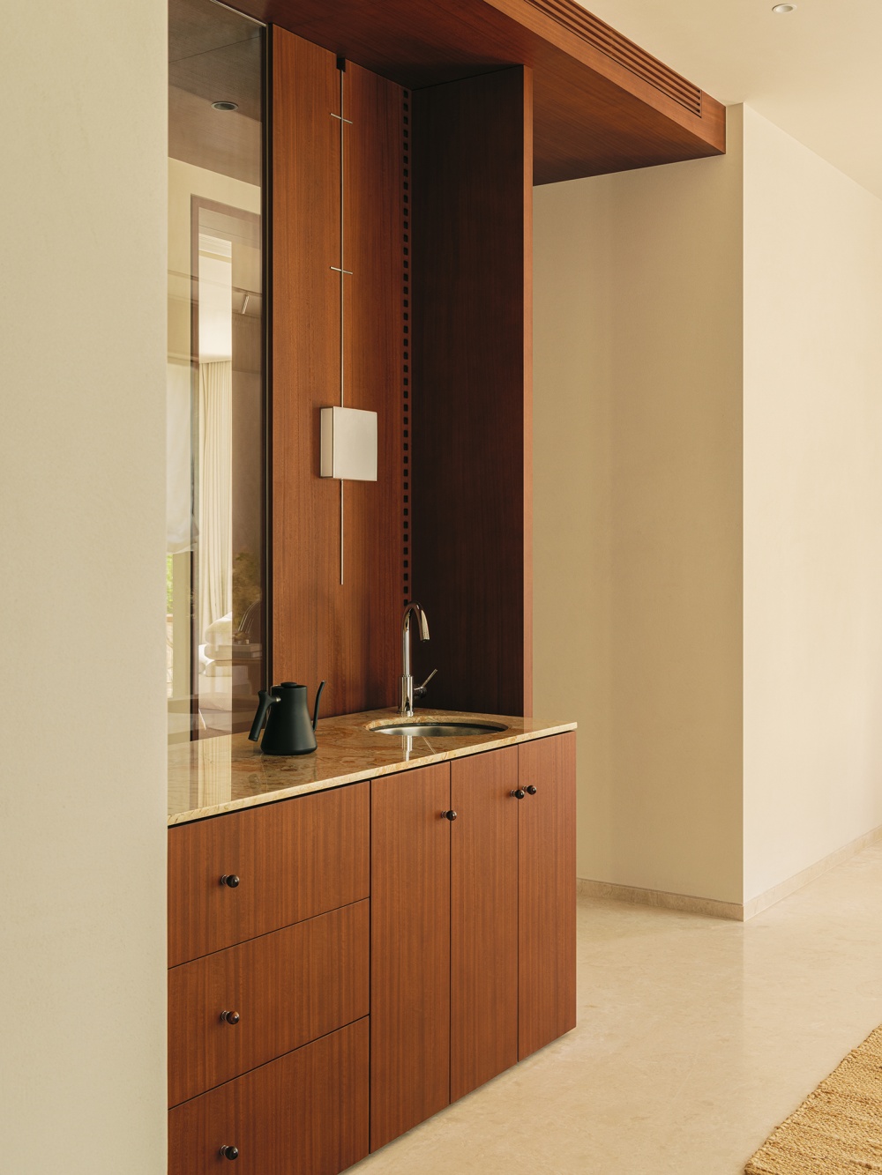
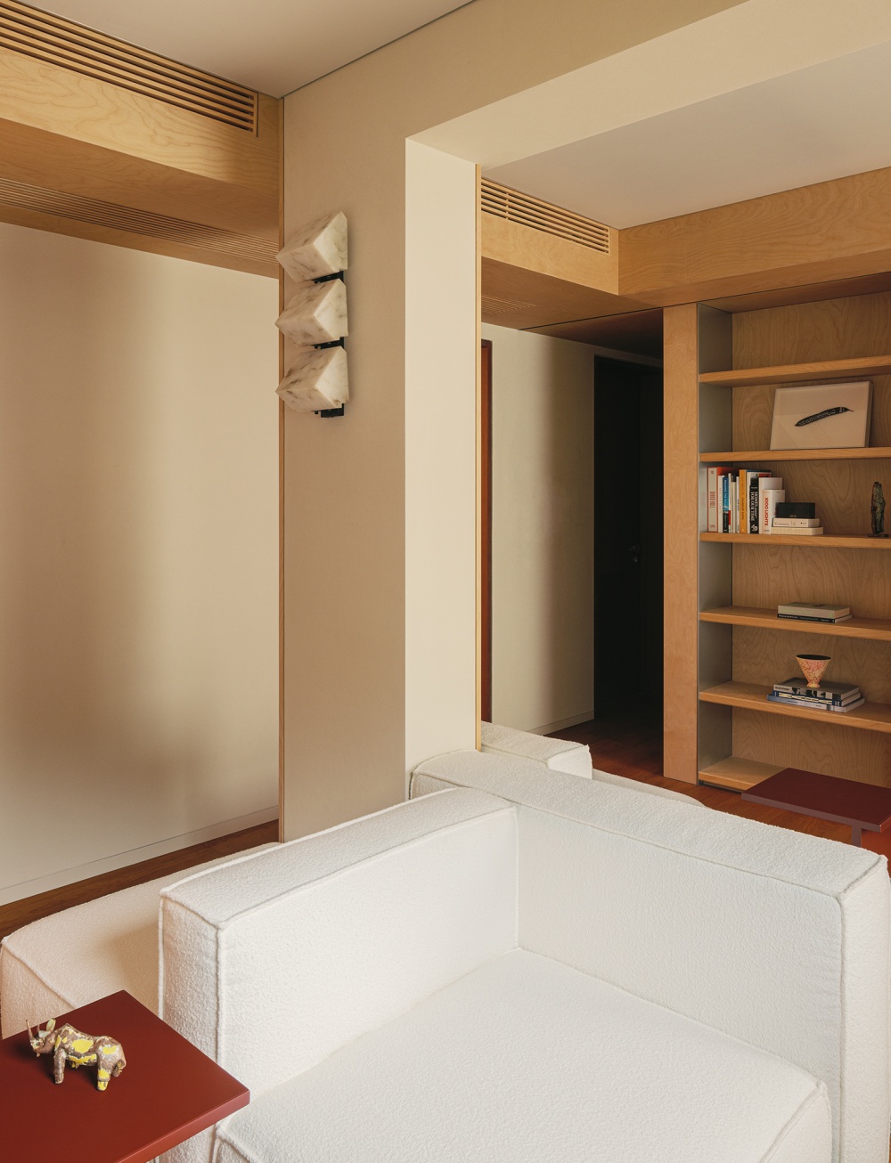
移步另一侧的会客区域,红蓝单椅平衡了空间调性,气氛宁静而富于内心感受。考虑到生活的便利性,过道边上特意预留一组多功能水吧台。
这个家有每个成员的影子,都有着自己的小天地,在功能与氛围之间保持着恰到好处的平衡。虽各自有边界,却也合成开放、流畅的整体。


vsszan2113091500202519.png
vsszan2113091500202520.png
vsszan2113091500202521.png
vsszan2113091500202522.png
vsszan2113091500202523.png
vsszan2113091500202524.png
vsszan2113091500202525.png
vsszan2113091500202526.png

● Reserved- 内敛


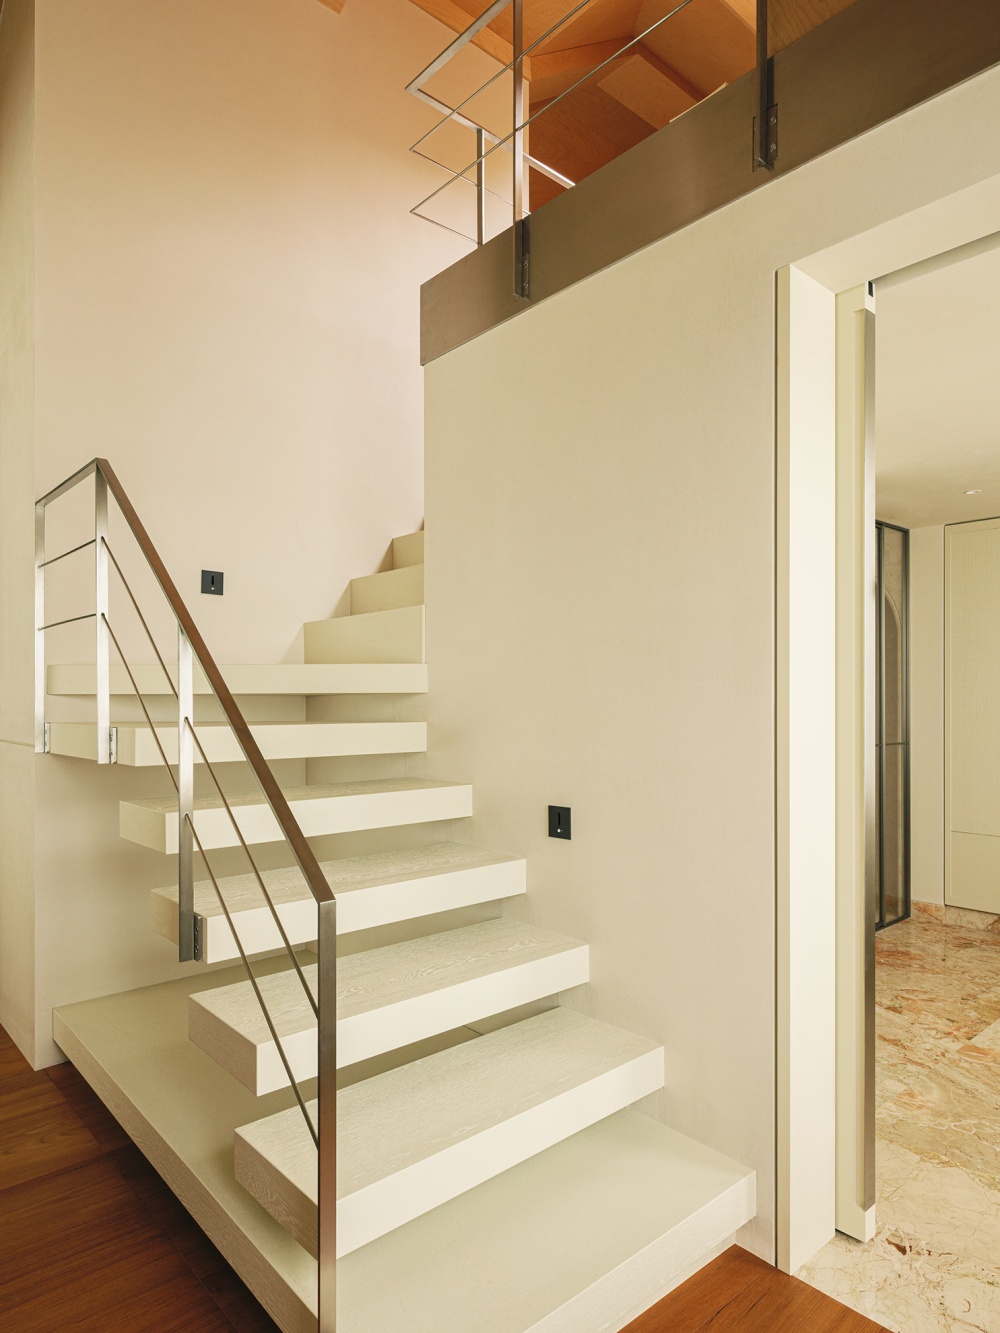
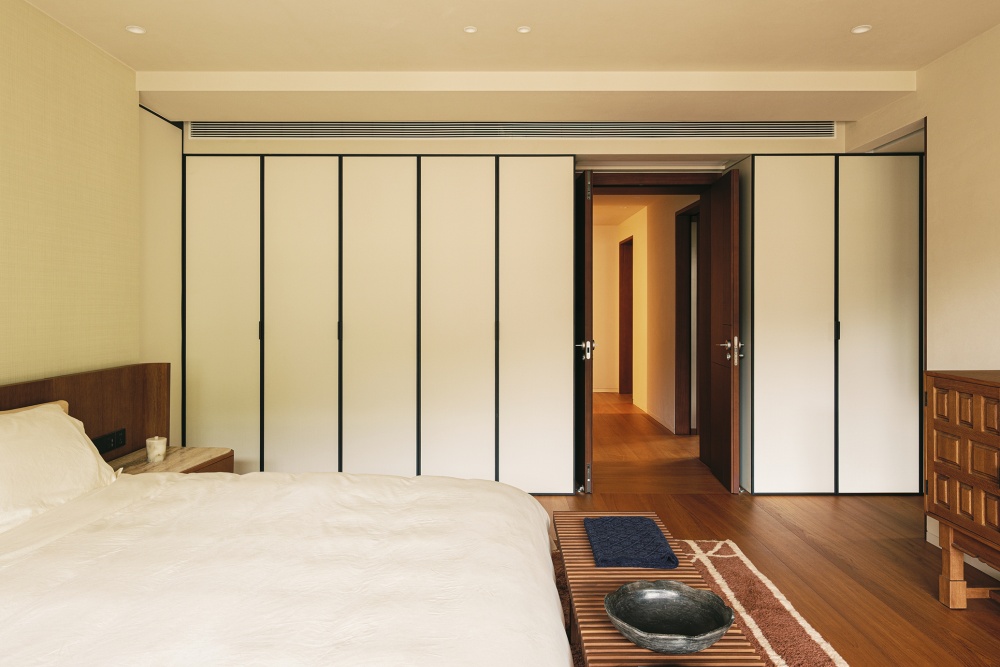
如果说一层是开放共生的公共场域,二层则是内敛、静谧的私属秘境。
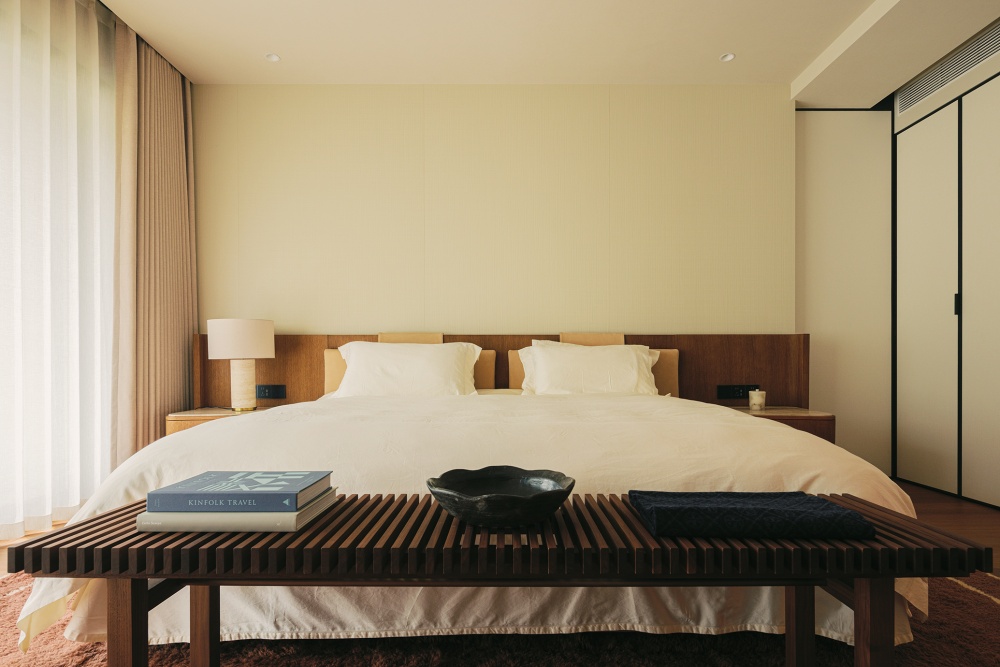
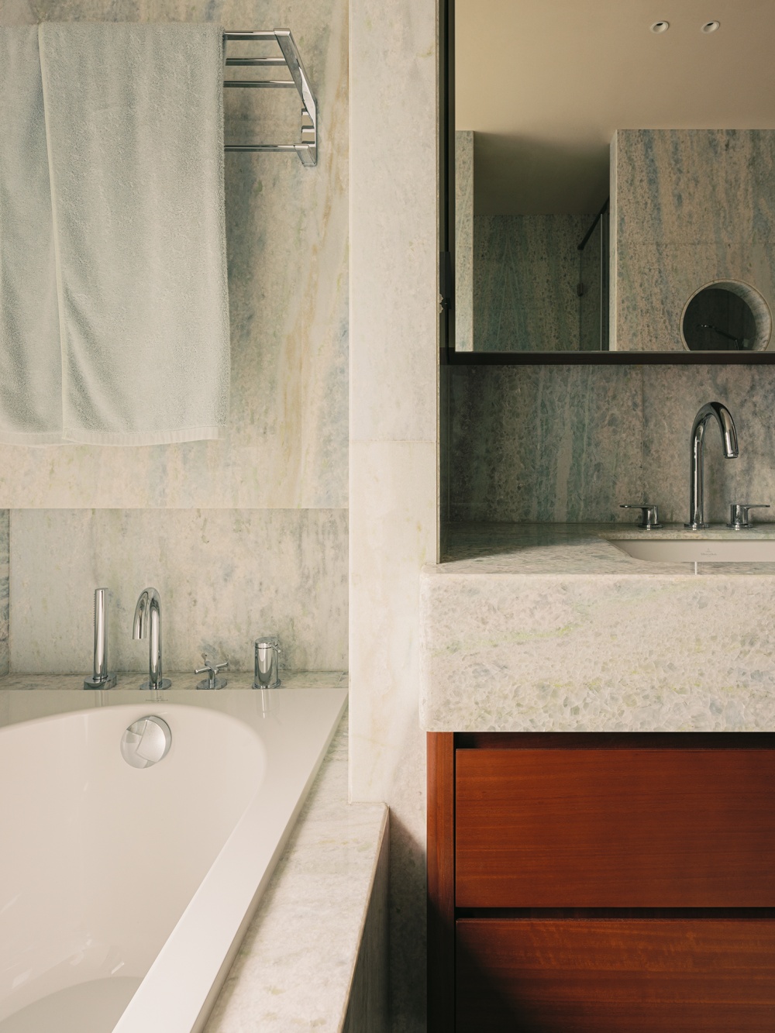
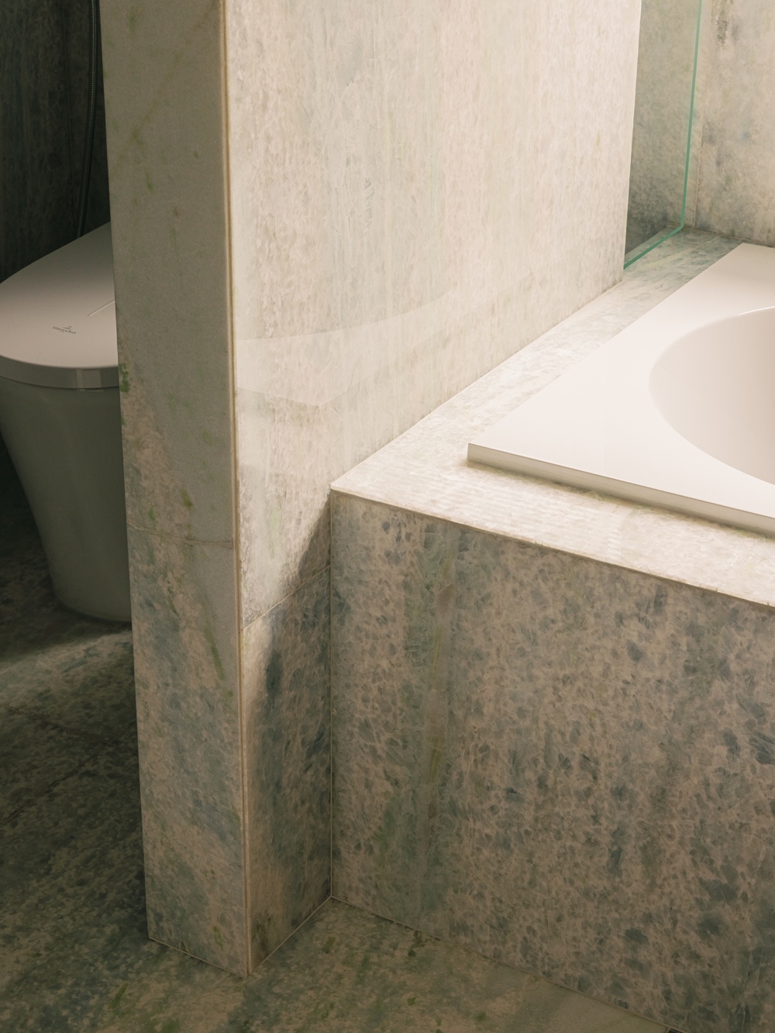
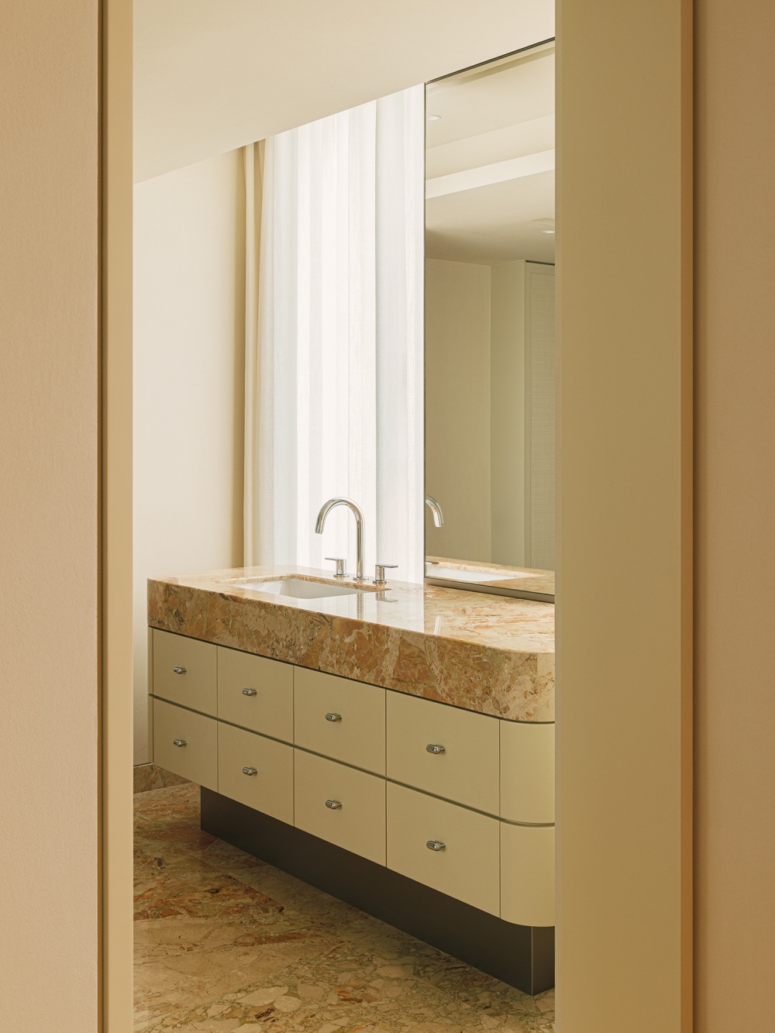
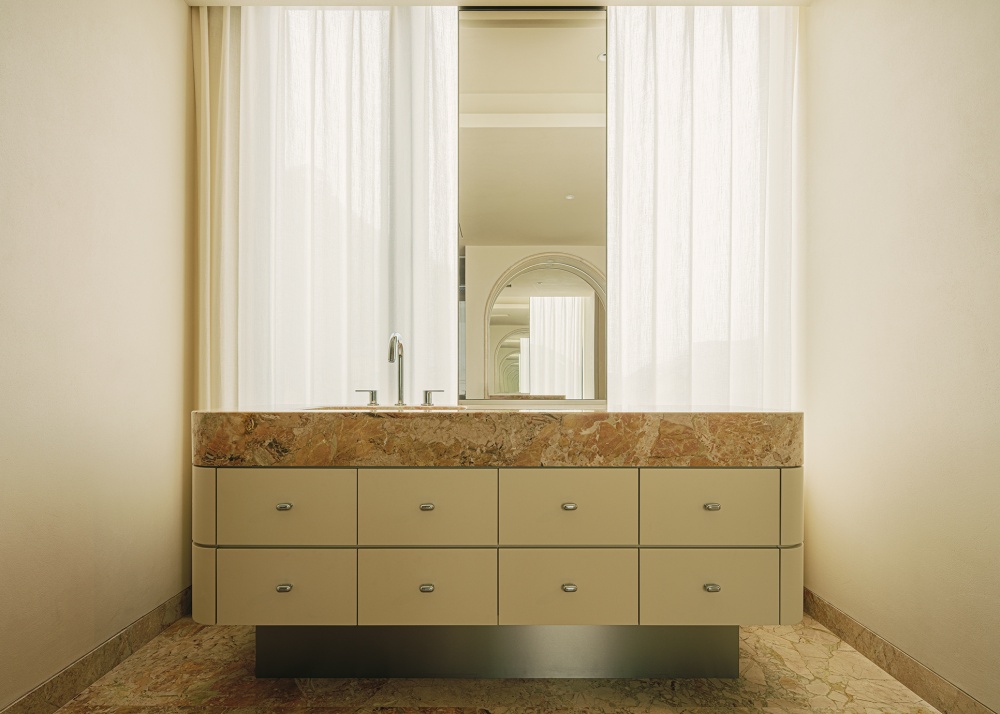
主卧的设计,没有繁复的设计,将精致藏于每一处细节肌理。卫生间细腻的蓝水晶石材肌理,视觉层次丰富。
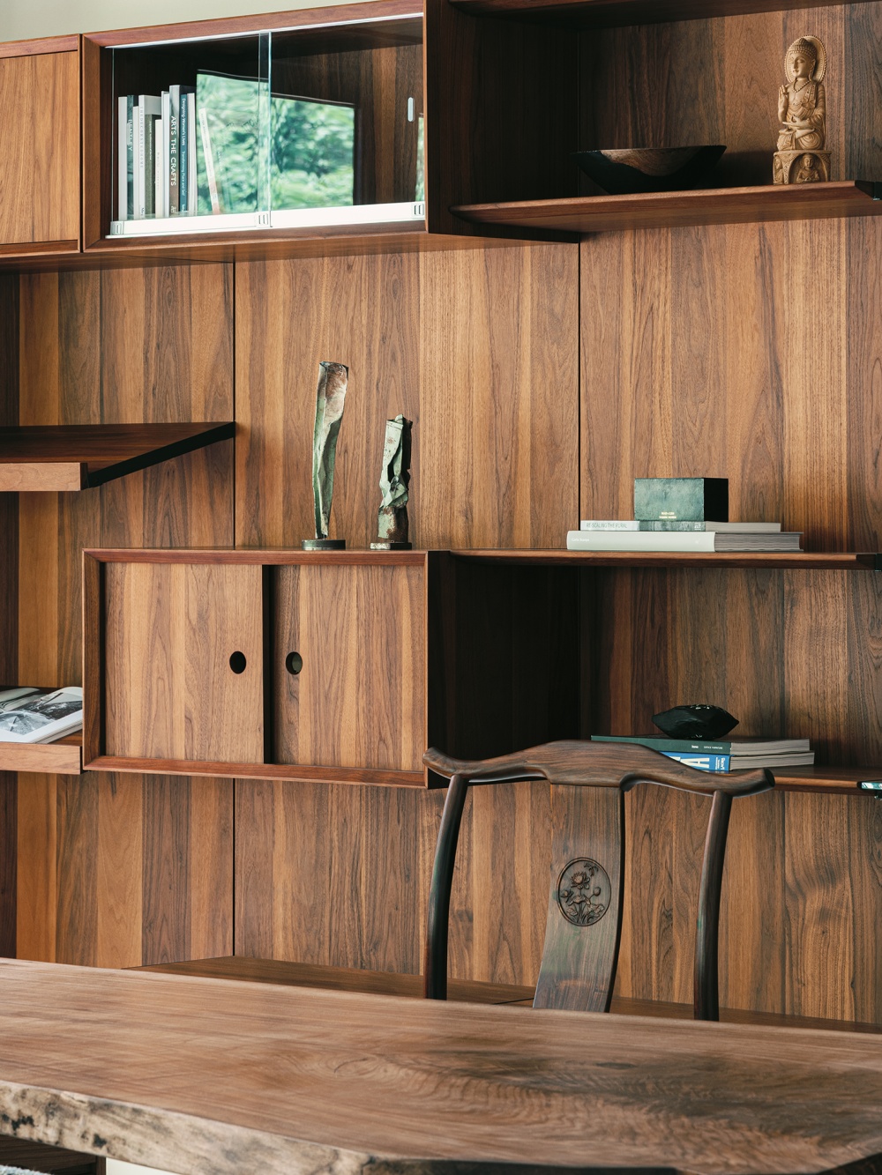
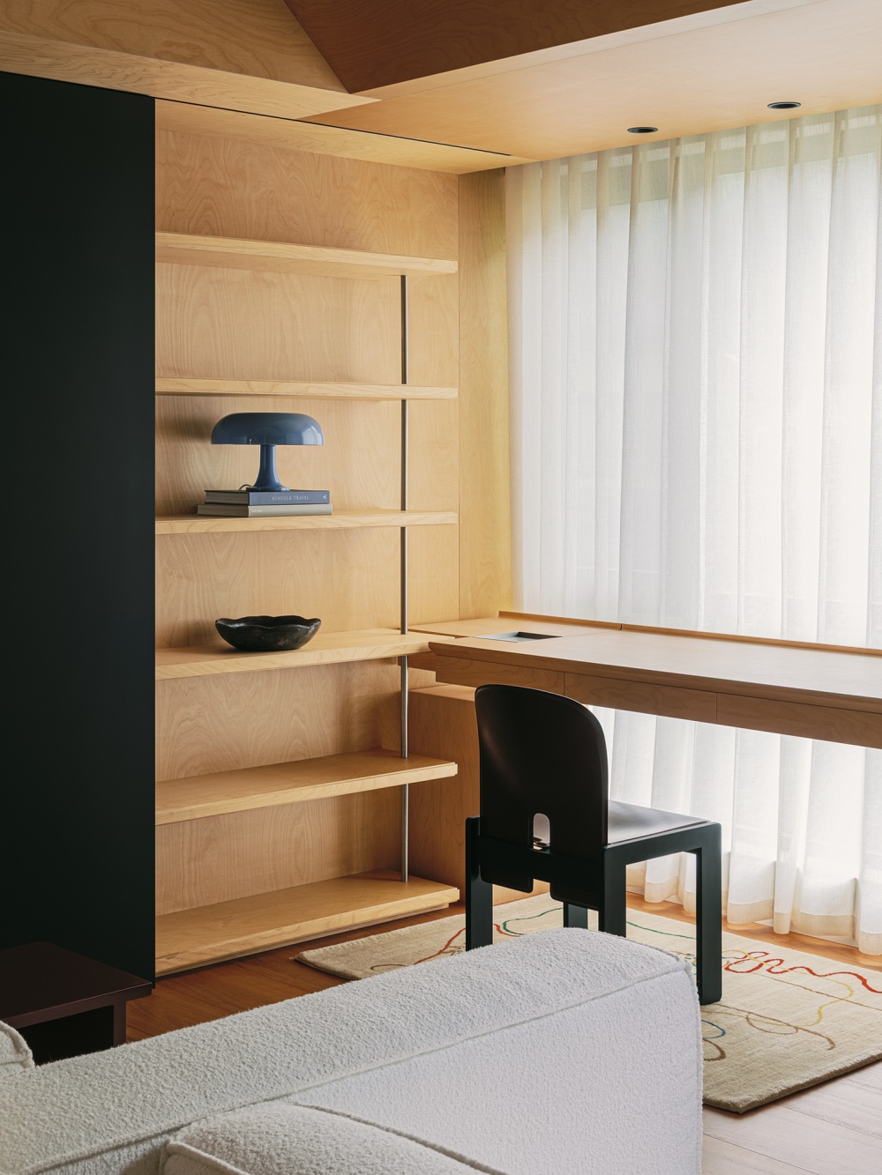
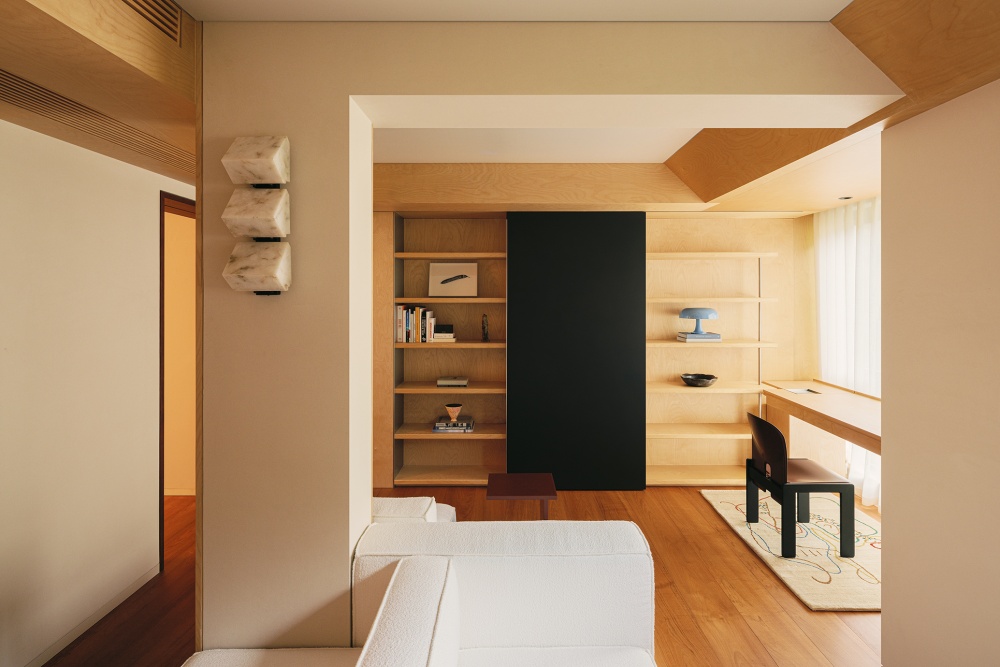
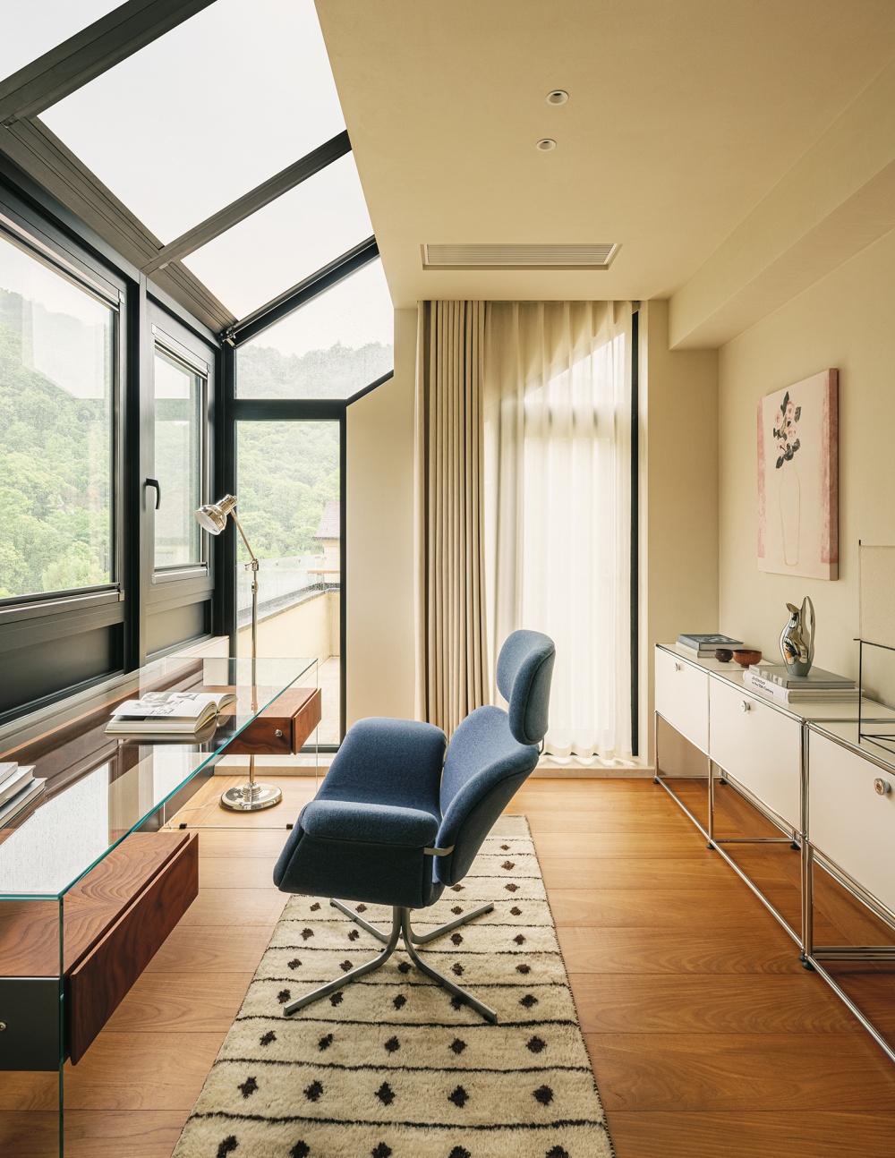
主卧旁的多功能书房,木质调为底,低饱和暖色系,结构利落而不张扬。书桌临窗而设,自然光舒适视野,两道口袋移门构成双环形动线,实现多种状态。它可以是独立的学习办公区,也可以连接儿童房作为套房,空间边界清晰却不封闭,兼顾实用性与成长性。


vsszan2113091500202527.png
vsszan2113091500202528.png
vsszan2113091500202529.png
vsszan2113091500202530.png
vsszan2113091500202531.png
vsszan2113091500202532.png
vsszan2113091500202533.png

● Being Alon - 独处


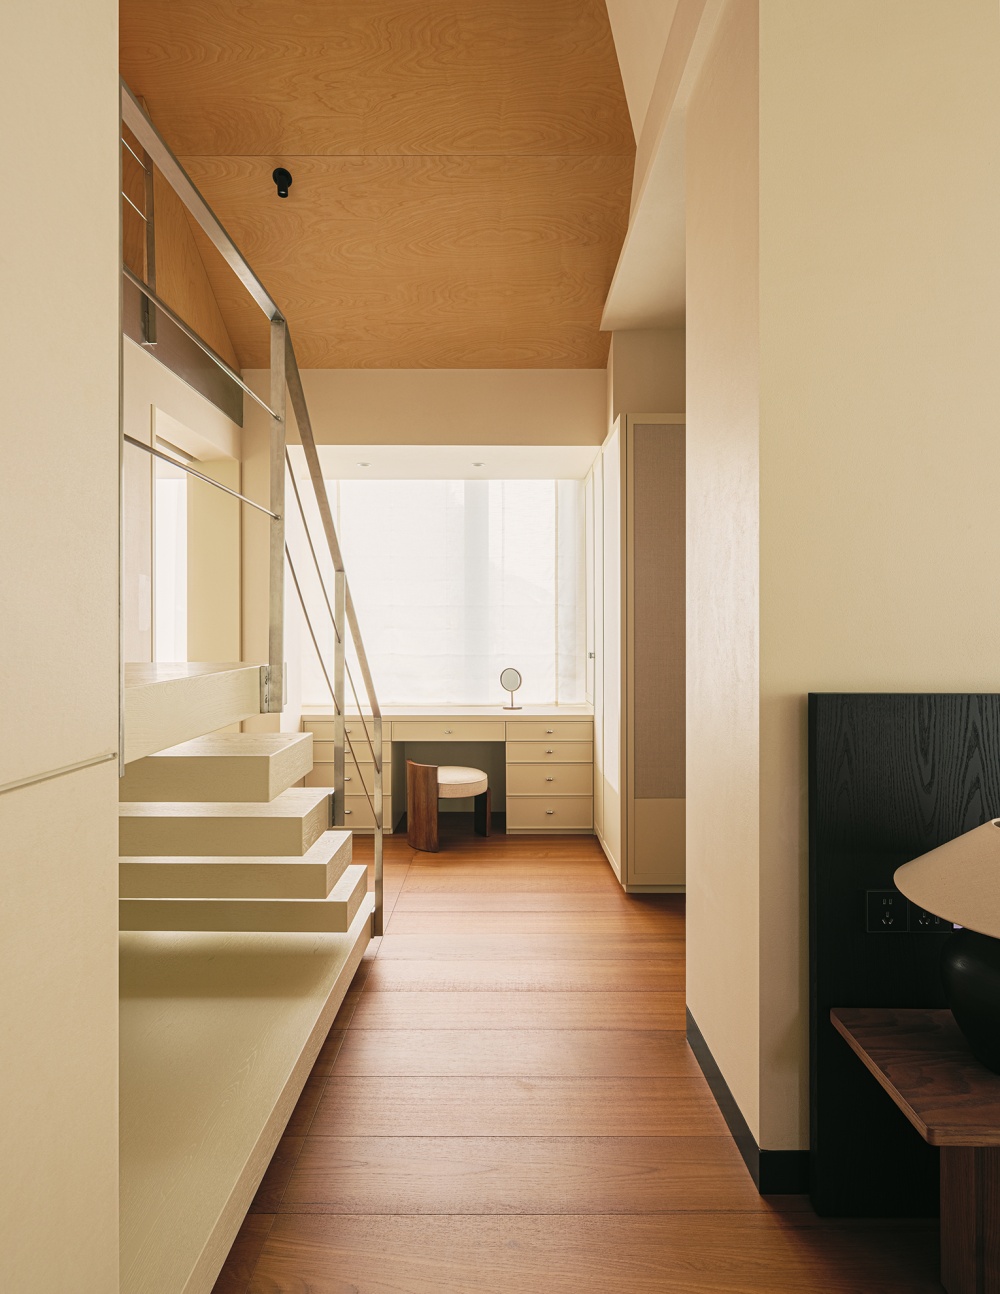
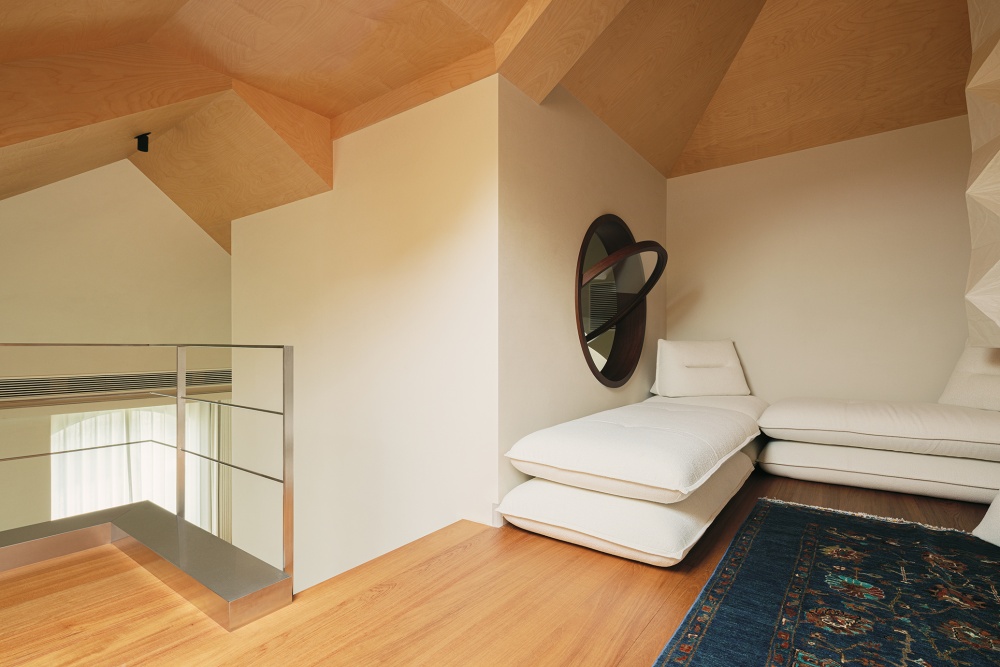
整个顶楼,为女儿筑一方温柔天地。建筑斜顶本身的形态,带来松弛慵懒的包裹感,线条干脆利落,功能完整而从容,
材质选择转向柔和,卫生间大理石自然纹路,复古基调,细腻的仿编织肌理柜门,视觉上干净连贯,恰到好处的精致。最让人羡慕的是,阳光书房可以远眺整个的山景,阁楼小天窗引入自然光,日子在这里变得缓慢而安静。


vsszan2113091500202534.png
vsszan2113091500202535.png
vsszan2113091500202536.png
vsszan2113091500202537.png
vsszan2113091500202538.png

● Ceremony - 仪式


从地下车库进入这个家,-2层是“借来”的扩建区。
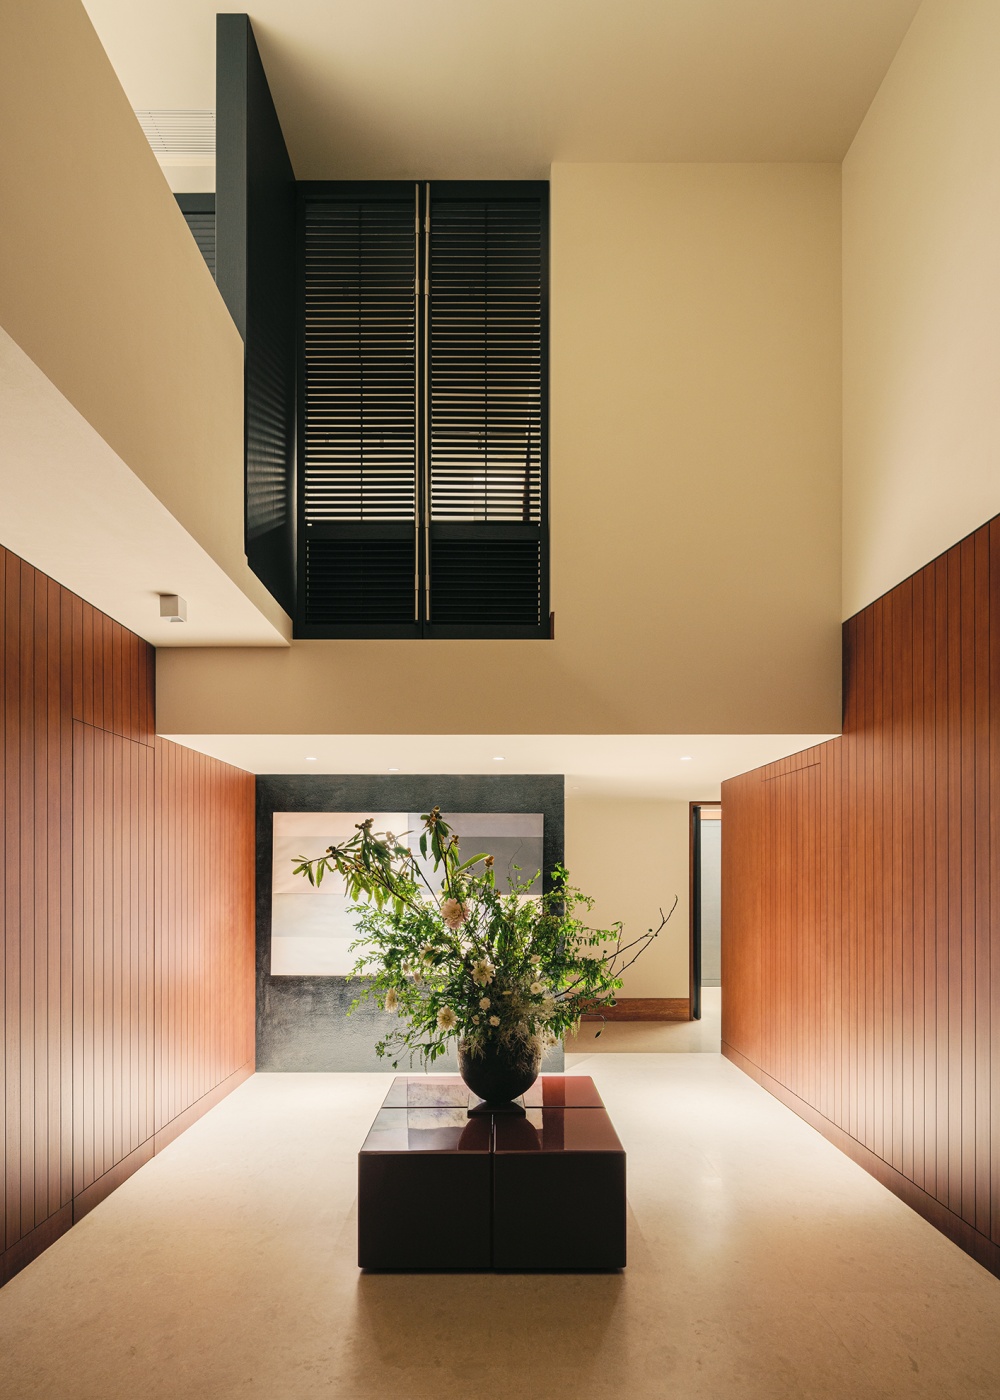
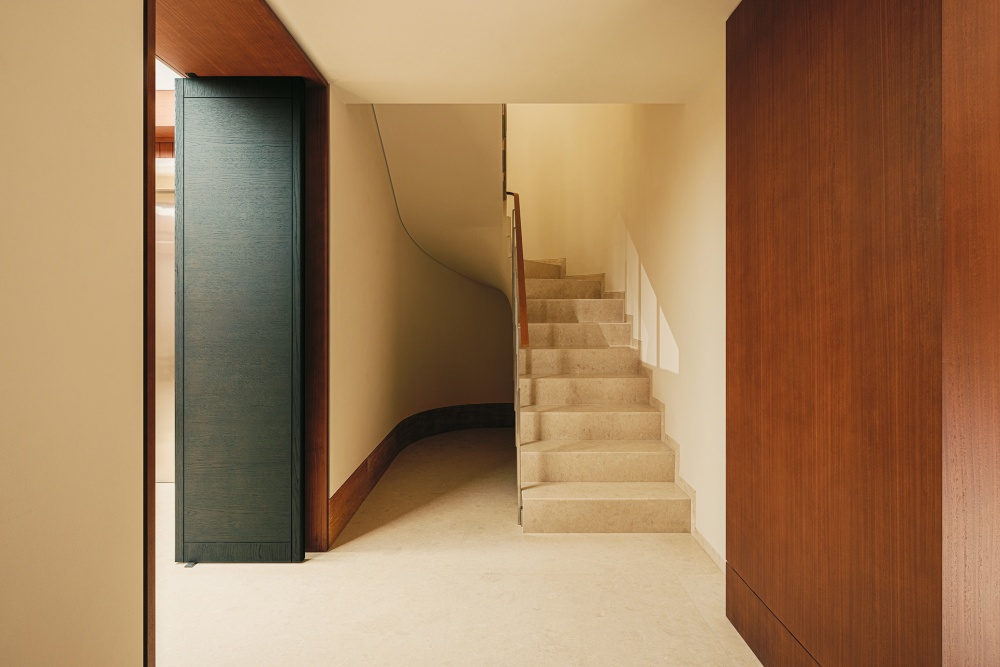
挑空的玄关,深色材质与端景形成视觉锚点。空间有了重量感和仪式感。又与-1层棋牌室之间做了挑空错层,格栅窗之下,上下视线的互通。两侧柜体隐入墙面,次净衣、行李箱、户外装备、酒窖......统统妥帖收纳。归家的动线,从容有序。
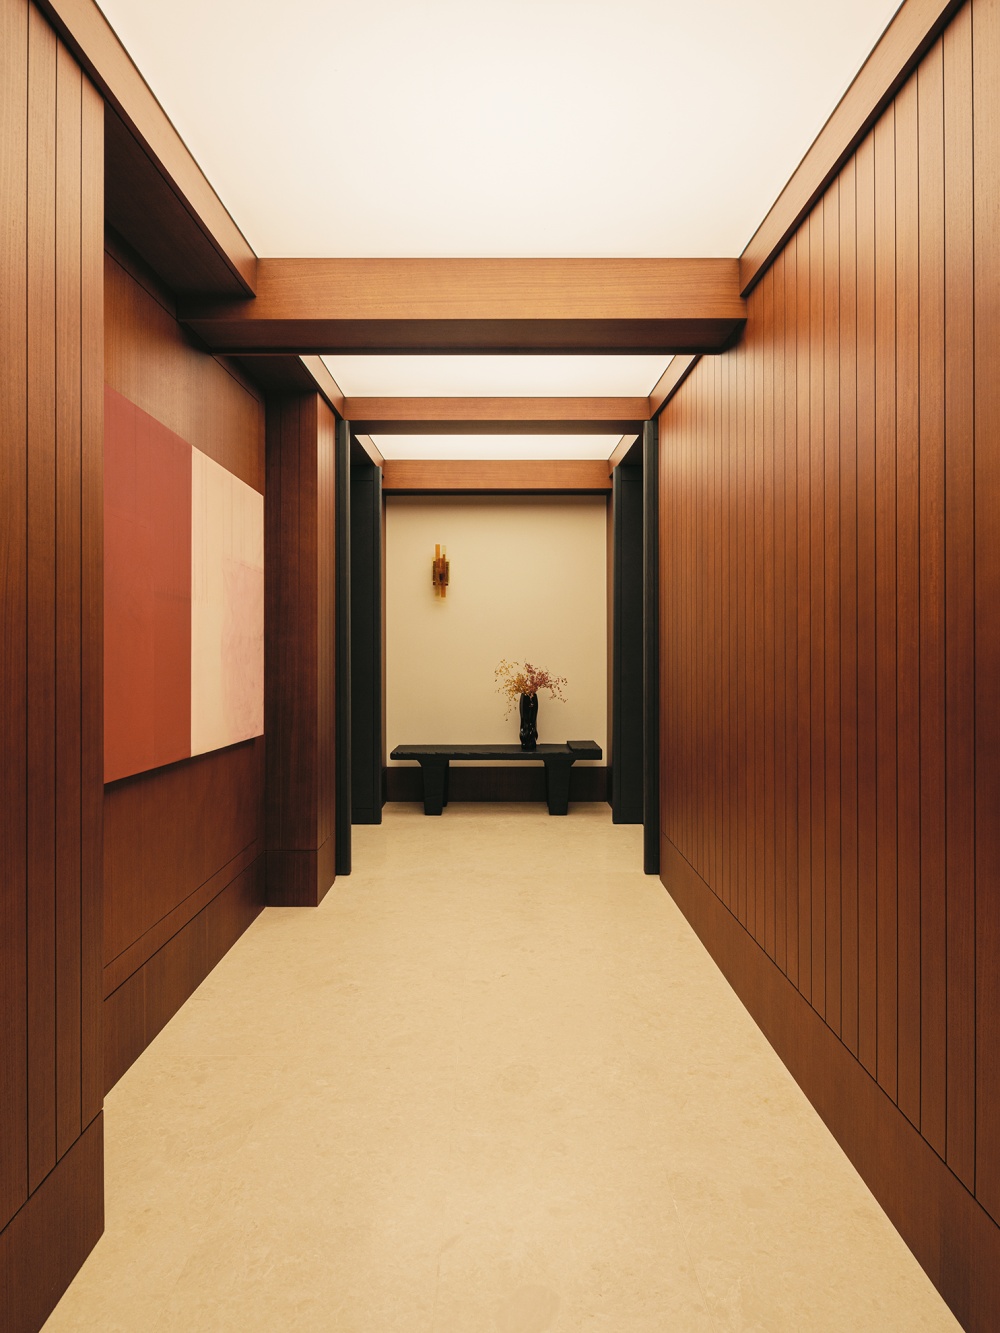
地下室采光条件并不理想,昏暗、潮湿。玄关廊道用了软膜天花模拟自然天光,尽头设端景作为视觉收尾,让过道有了完整的故事感。
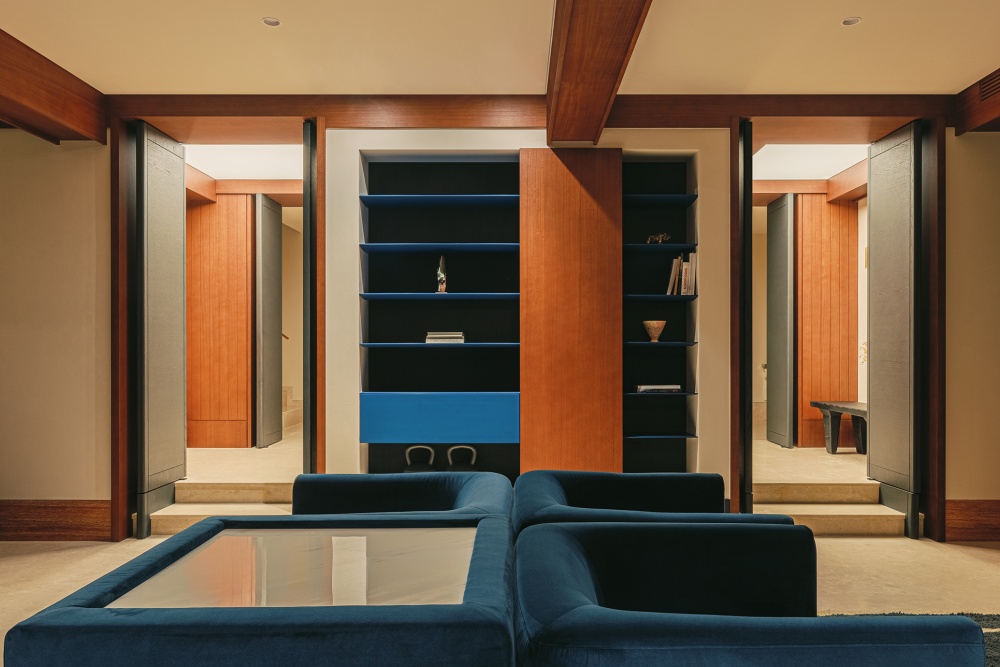
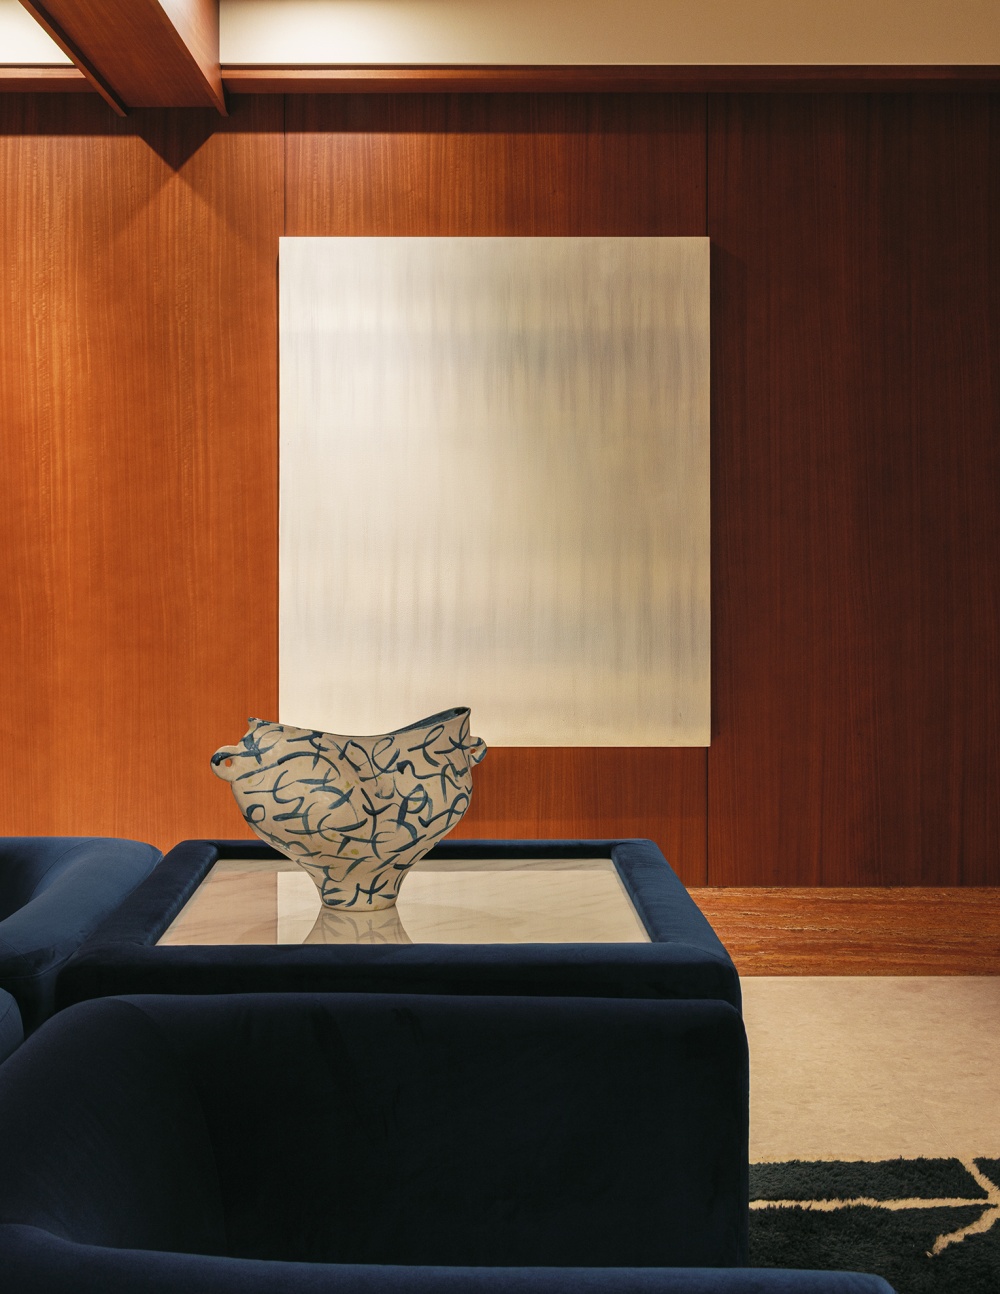
影音健身区,沉浸式观影、运动...功能丰富,满足了现代家庭对健康的追求,也保留了亲友相聚的娱乐场景,是对生活方式的深度回应。地下室,不再是传统意义上的“地下”。


vsszan2113091500202539.png
vsszan2113091500202540.png
vsszan2113091500202541.png
vsszan2113091500202542.png
vsszan2113091500202543.png
vsszan2113091500202544.png
vsszan2113091500202545.png
vsszan2113091500202546.png
vsszan2113091500202547.png
vsszan2113091500202548.png
vsszan2113091500202549.png
vsszan2113091500202550.png
vsszan2113091500202551.png

● Diversity - 多元


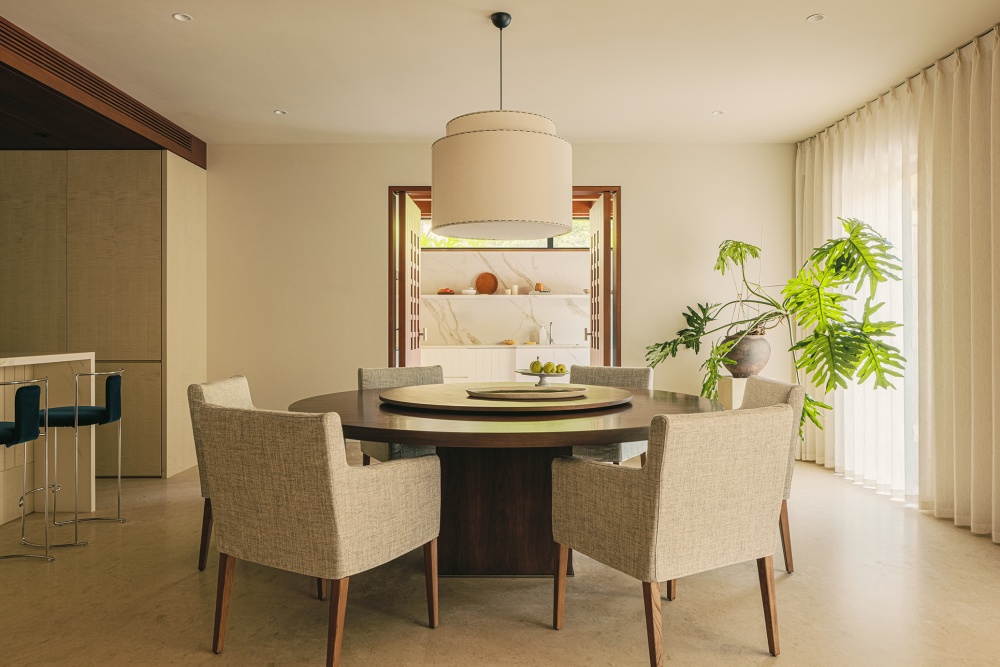
负一层是多元生活社交展开的场域。餐厨和家庭社交都在这里。
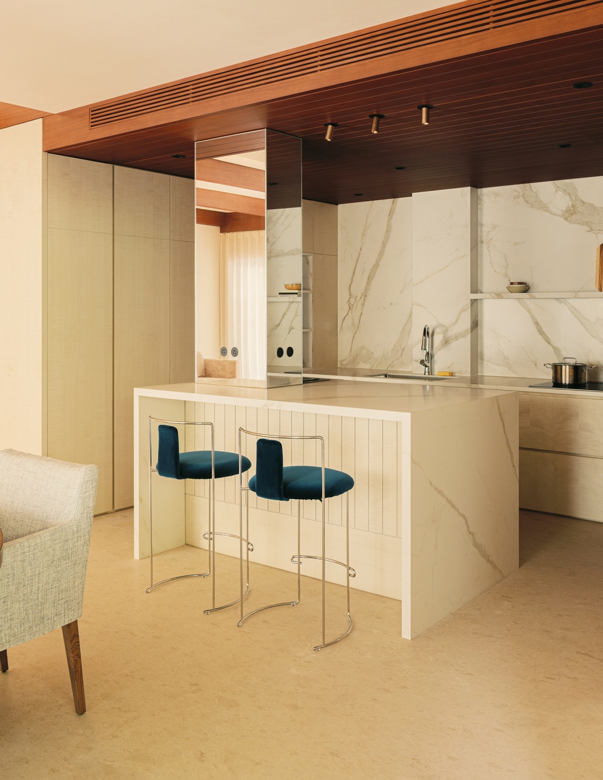
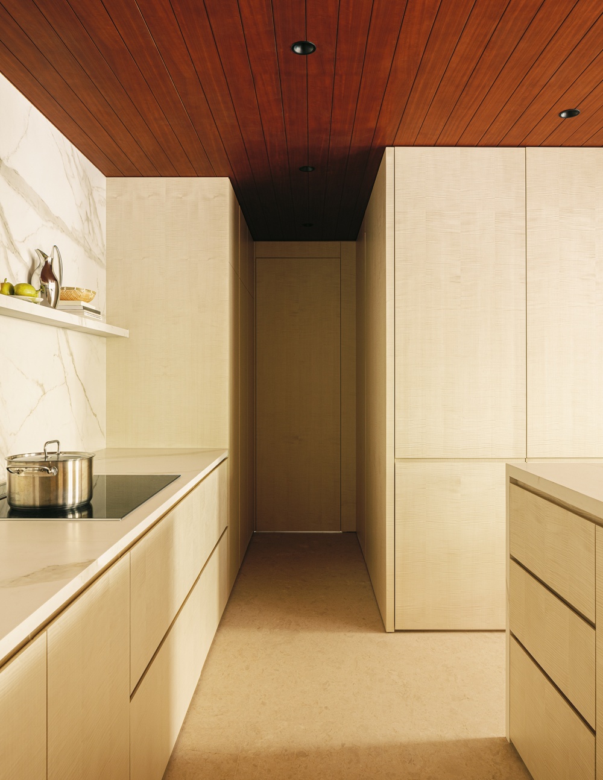
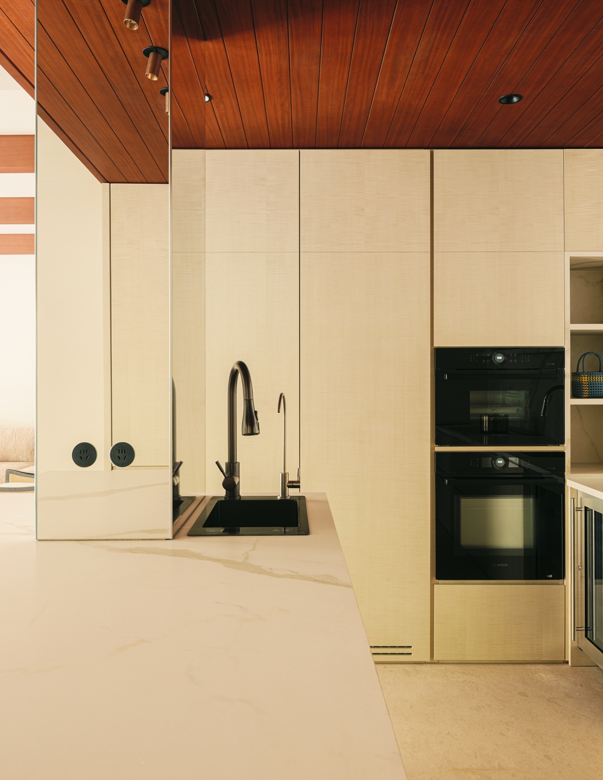
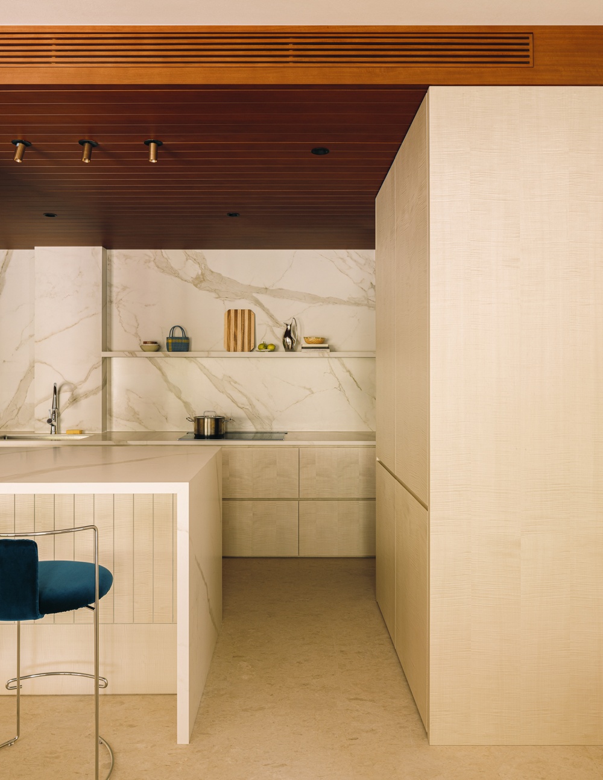
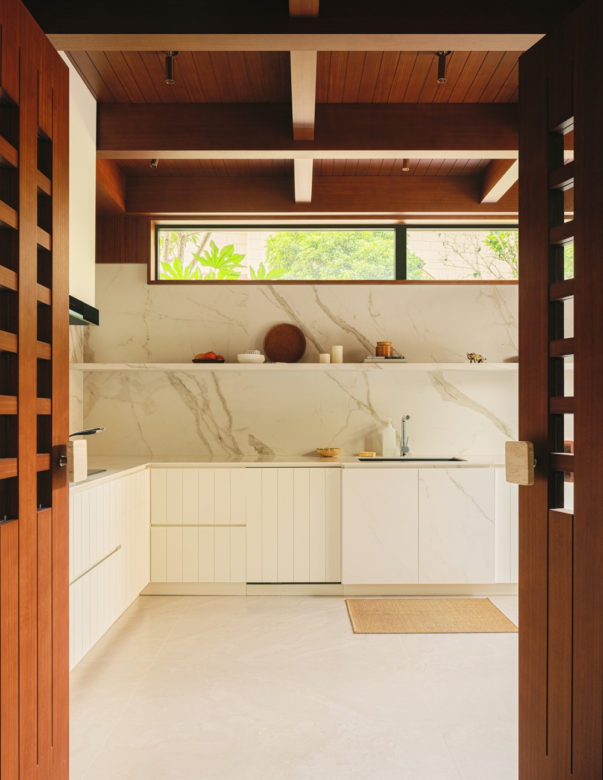
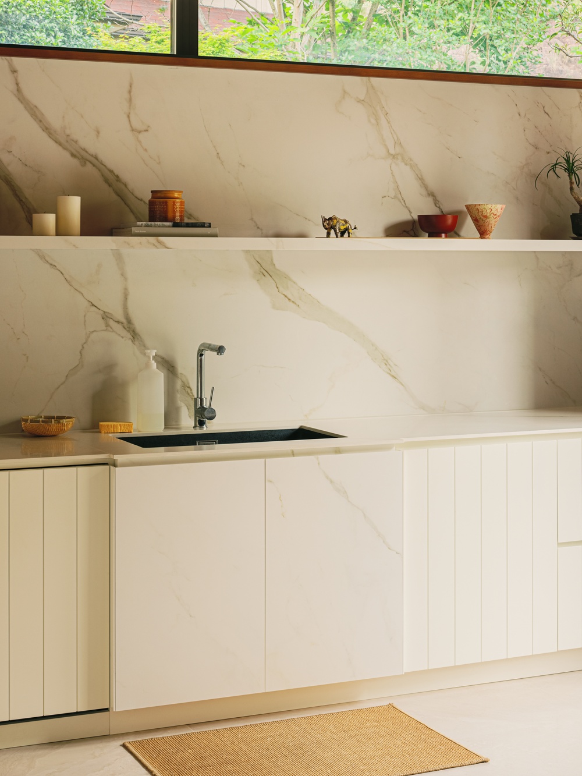
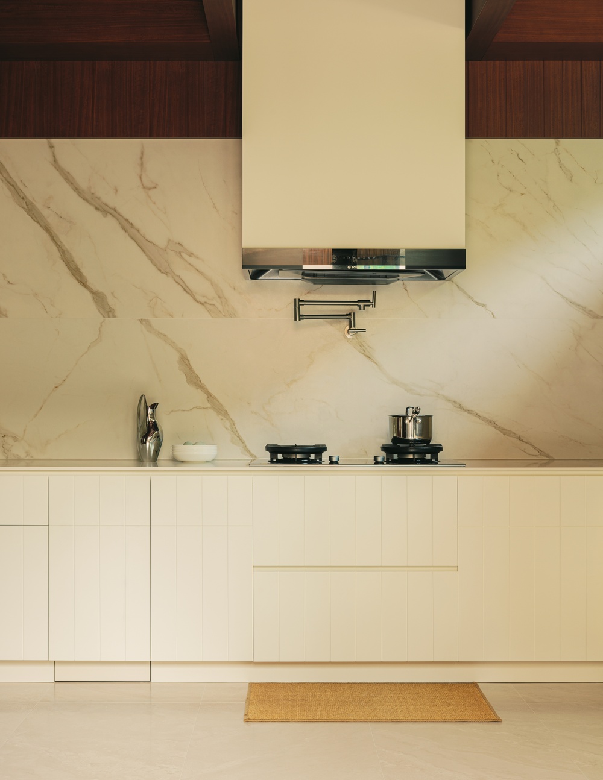
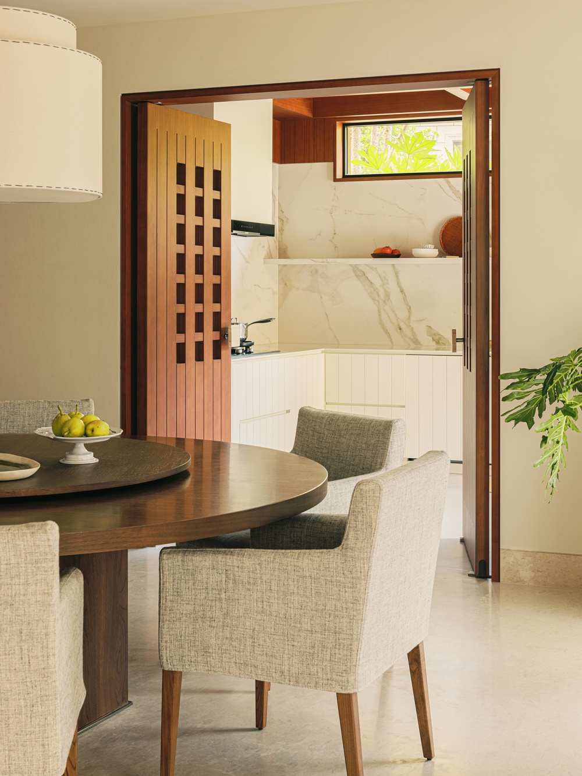
中西分厨,中厨被围合起来以隔绝油烟,长型窄窗引入四时天光及自然;西厨则是家人的互动区,操作台与岛台顺畅交互,串联备餐与闲坐功能。圆形大餐桌满足家族聚餐和宴请,沙发与餐桌区尺度感与视线的交错,让每一次正餐都充满仪式感。
我们在家中设置了多处“随时随地随手”收纳的空间。柜体简洁而完整,家电、收纳、操作功能被隐藏进立面之中;西厨往里,则是独立储藏室,充足的收纳系统,让厨具食材等各归其位,台面永远整洁。
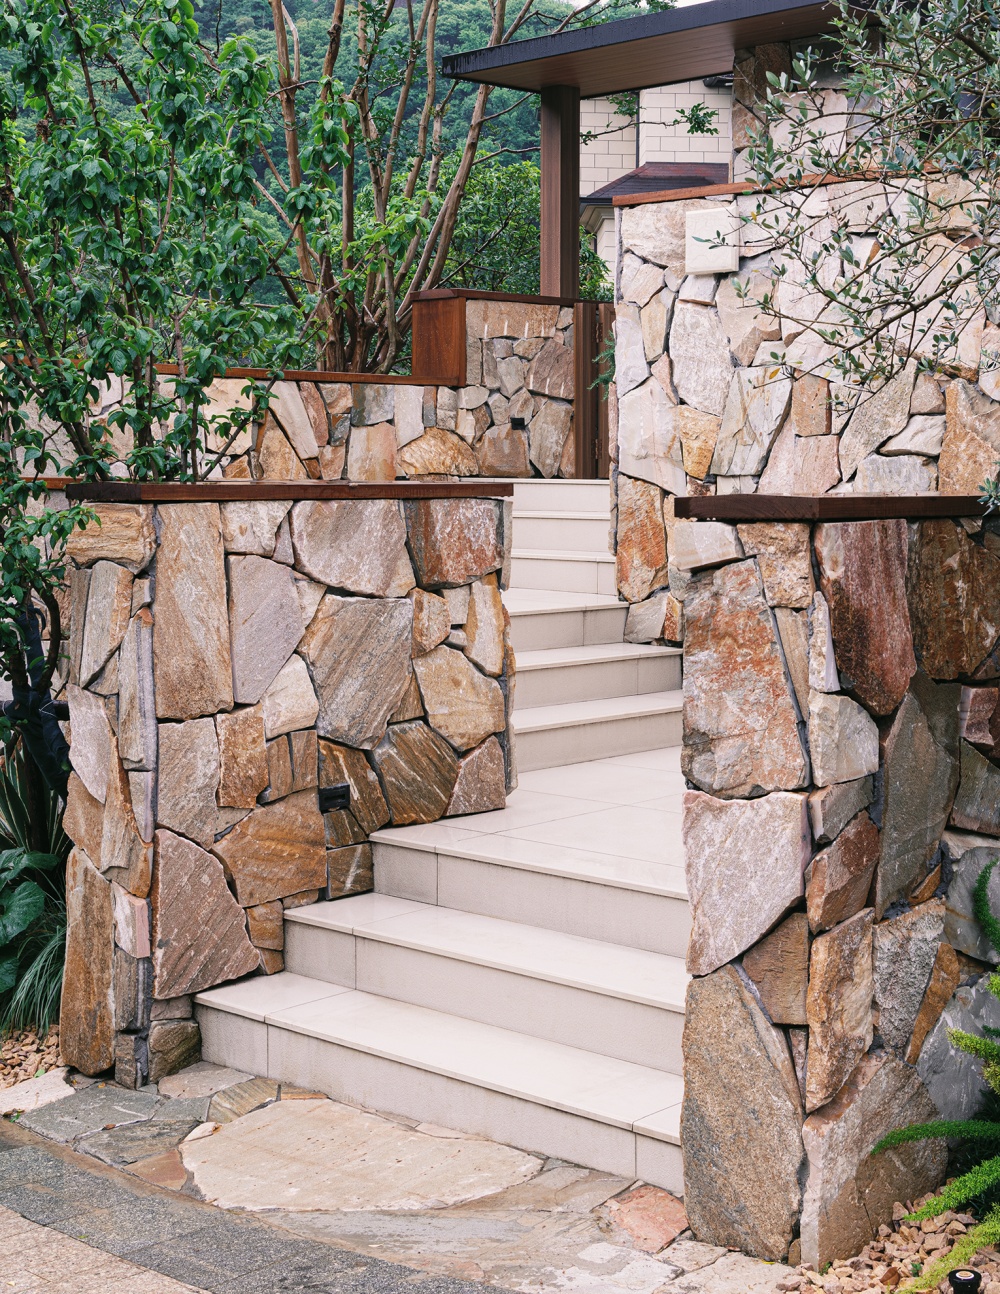
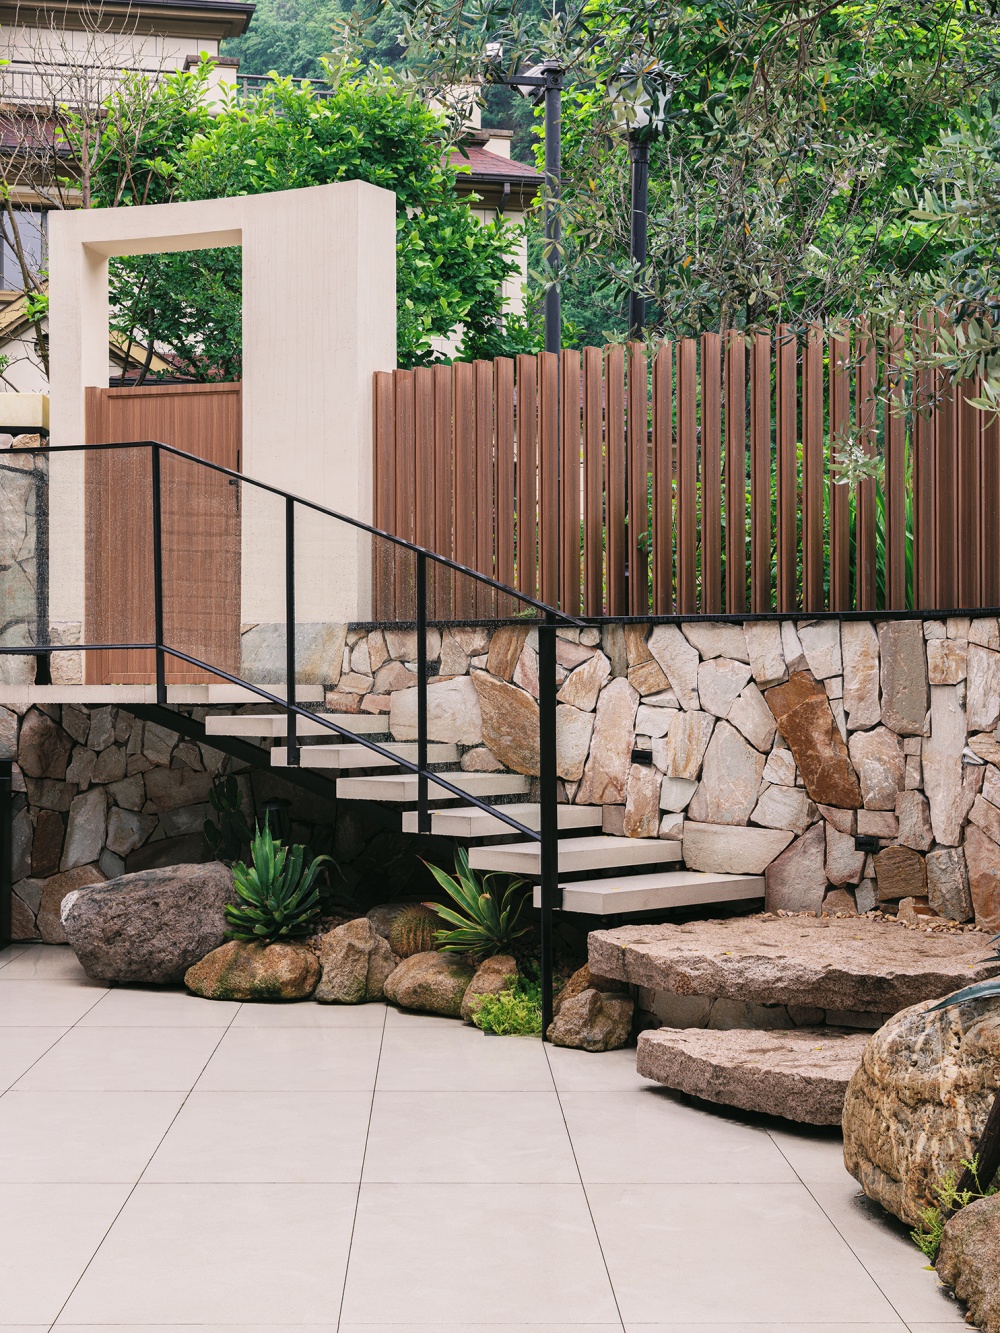
下沉的庭院结构,自然光被引入原本封闭的地下空间。用餐场景被绿意与光影包裹,烹饪时抬眼就是庭院。晴雨都好,四季分明。好的设计,是让人感受不到设计的存在。
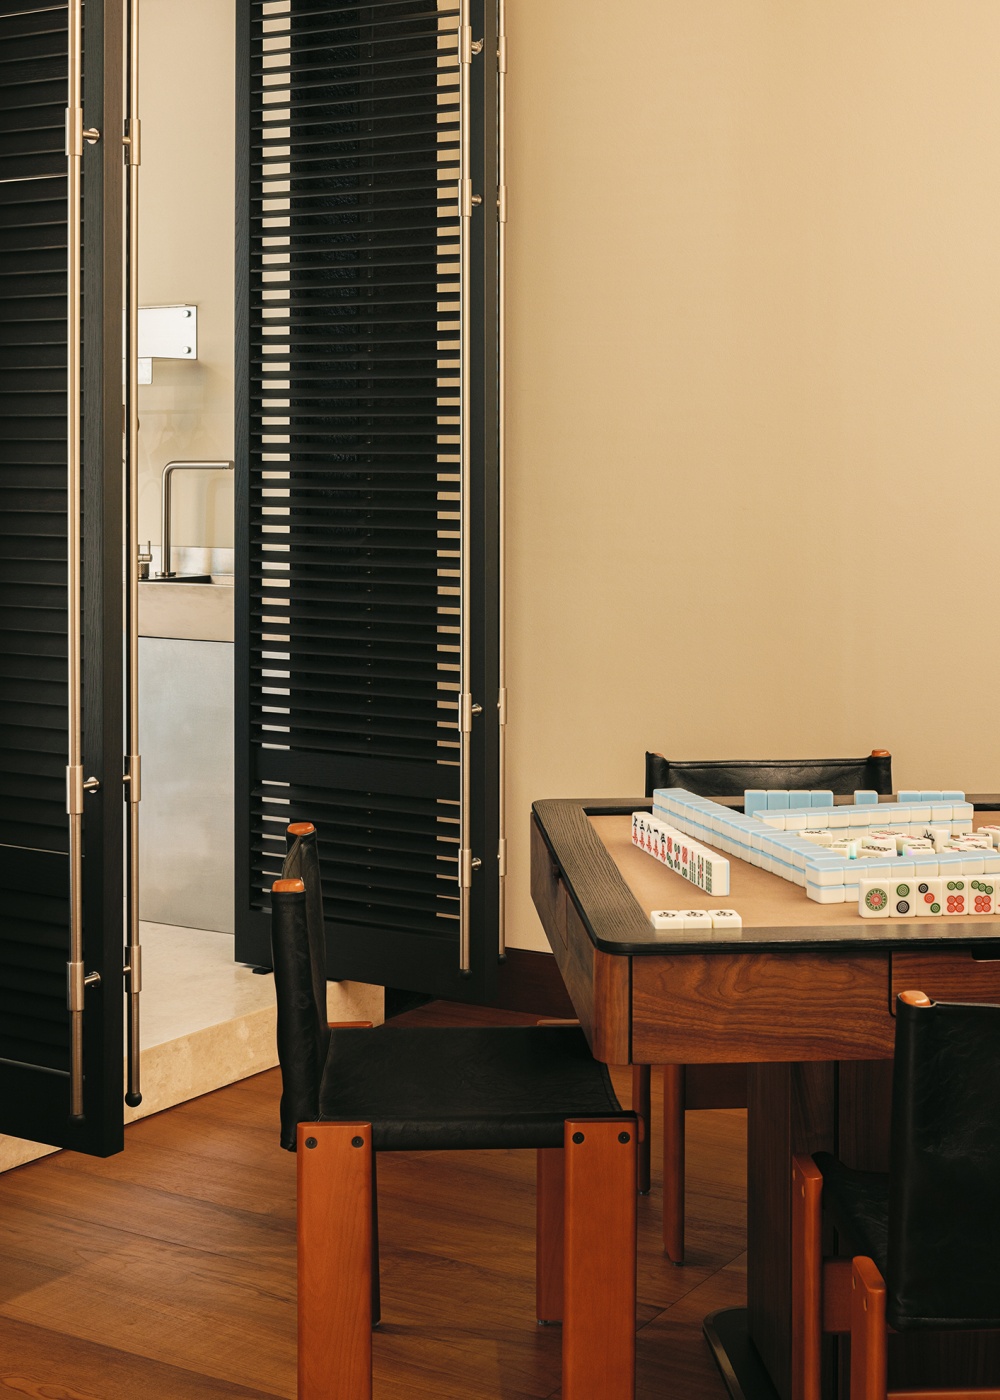
棋牌室休闲空间,深色实木、黑色石材及柔和灯光,是老钱的内敛审美,沉稳,大气。空间成了人与人关系最好的催化剂。


vsszan2113091500202552.png
vsszan2113091500202553.png
vsszan2113091500202554.png


豪宅真正的尺度,不在于面积,而在于生活的深度;
这个家最动人的地方,大概就是,它不炫耀,却处处有温度。有老钱的克制,也有年轻人喜欢的自在。是两代人审美的融合,更是一个家庭关于爱与陪伴的答案。


vsszan2113091500202555.png


WLDESIGN|物里空间设计事务所成立于2018年,专注于高品质住宅与多元化商业空间设计服务,以设计为核心落地为导向,秉持人与空间关系的重要性原则,用设计为生活/商业赋能的设计理念,在实践中不断探索与突破更多的可能性。用无限的设计创意和精准落地,打造不同的理想生活


Photographer

misskong
Retoucher
misskong

Graphic design

misskong

Art
misskong
Project Area
800 m²
Completion
2025
Location
浙江新昌
Interior Decoration
兰茜
Renovation Design
李越
Design

物里空间设计事务所

    • 转自:ACT STUDIO 空间摄影
    • 图片©ACT STUDIO 空间摄影
    • 编辑:序赞网
    • 阅读原文
    AI文本分析中……
    AI色彩命名中……

    暂时没有评论,你回一个呗!~

    您需要登录后才可以回帖 登录 | 注册序赞号

    快速回复 返回顶部 返回列表