1 / 印度 | The Cove House | 住宅 | 2021 | Red Brick Studio
5年前|序赞精选|建筑|100%
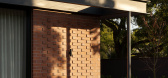
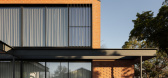
,Red Brick Studio 最近完成了位于印度浦那郊区的周末住宅“The Cove House”。
,建筑师的说明:The Cove House 是一个周末住宅,坐落在西高止山脉群山环绕的地方。 客户联系了红砖工作室,他想建造一个空间,让他远离城市生活...


预览图片
2 / 红房子(Red House)Biuro Toprojekt 设计
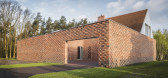
6年前|archdaily|住宅|100%...ia of Poland. The walls of the building were made out of hand-sorted waste bricks from nearby brickworks making it a perfect fit for the vicinity of Rudy where one can find a number of brick buildings built in a masterly way.
,转载自:Archdaily,设计师:Biuro Toprojekt,语言:English...




预览图片
3 / 泰合玺南京老门东SPA馆 | 裸筑更新
6年前|裸筑更新|康乐|100%...的具象化表达,需要的是一个载体。(文化形式)
Black bricks in Nanjing: The project is located in a commercial street to the east of China Gate in Qinhuai District of Nanjing. After undergoing warfare, the remaining buildings in Men Dong were protected and rebuilt by the governm...


预览图片
4 / 孟加拉国达卡国际大学行政大楼(2015)(Archeground)设计
5年前|archdaily|建筑|100%...ne for all.,This building exhibits 'Delicate Form of Craftsmanship” in brick masonry. The building is basically designed of steel structure with bracing as the site is very vulnerable for earthquakes. Besides, this approach to structural design reduces the time of construction period. Fundamenta...


预览图片
5 / COBE作品,丹麦红十字会志愿者之家
11年前|eminamcd|建筑|100%...s is a beautiful 1950’s modernistic building consisting mainly of yellow bricks and a yellow
tile roof. In the Volunteer House, this is reflected in a modern mode of expression through the use of yellow brick tiles on the entire
roof surface.
The colour scheme and tactility resembles t...
预览图片
6 / 大三角—丹麦红十字会志愿者之家扩建工程
11年前|long2003|建筑|100%...s is a beautiful 1950’s modernistic building consisting mainly of yellow bricks and a yellow
tile roof. In the Volunteer House, this is reflected in a modern mode of expression through the use of yellow brick tiles on the entire
roof surface.
The colour scheme and tactility resembles...
预览图片
7 / 乔森红砖力学车间转换成砖的房子。
6年前|Yellowtrace|住宅|100%
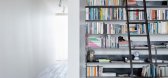
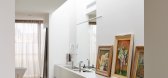
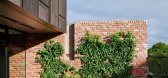
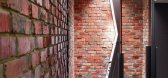
Between two revamped Victorian Terraces rests House of Bricks by Jolson Architecture and Interiors. Situated in Prahran behind Victorian shopfronts and offices, this former red-brick mechanic’s workshop is converted into a three-story home ready to welcome visitors. House of Brick features an e...


预览图片
8 / 布里斯班VostroNet办公室设计
5年前|OfficeSnapshots|办公|100%...s them with new features to create a contemporary and rustic feel. The red brick walls provide a level of warmth which are offset by contrasting black and white joinery. The high ceilings give an extra level of presence which are warmed by the timber trusses that run vertically across in certain are...




预览图片
9 / 砖房 | ShoulderTap | 2023 | 印度
2年前|archdaily|住宅|100%
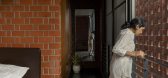
ShoulderTap’s brick house is a sturdy abode of crude charm and modern design. With an elongated structure, double-height ceilings, and a brick jali exterior, this house is a sanctuary. Standing tall amongst the dense urban setting, the home comprises a double-height living room, a dining room ...


预览图片
10 / Brick Veil House | Matyas Architects & Interiors | 2026 | 澳大利亚
2月前|The.Local.Proje|住宅|100%
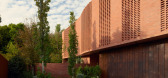
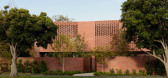
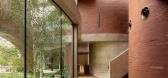
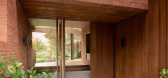
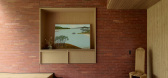
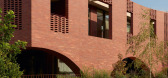
Red brick is synonymous with the modest homes of Australian suburbia, but at Brick Veil House the material is pushed into new territory. For architect John Matyas and interior designer Nina Matyas, this project was a chance to turn expectations on their head. “It was an opportunity to create...
预览图片

11 / Funky Ramen Restaurant | KIDZ | 2025 | 德国
1年前|KIDZ.studio|餐饮|100%...udes calmness and sophistication with its sturdy wooden tables and exposed brick walls, creating an atmosphere perfect for savoring sushi. The red zone, embodying Mugen’s energy, features raw and handcrafted materials like concrete blocks, stone, and hand-painted red cushions, fostering a casual, ...




预览图片
12 / Inside Surf Hotel | Pasquale Cook | 2026 | 澳大利亚
1月前|PasqualeCook|酒店|100%...design-led Surf Coast stay, with Pasquale Cook’s interiors grounding raw brick and terracotta in local surf heritage.
There’s a certain type of red brick architecture that can be found dotted along Victoria’s Surf Coast; 1980s vintage, weathered by decades of salt air, beach traffic and budge...


预览图片
13 / Hirosaki Museum of Contemporary Art / Atelier Tsuyoshi Tane Architects 设计
6年前|archdaily|建筑|100%...s, ATTA was inspired by the memory of the city and the existing historical brick building. The first brick warehouses were built in the early 1900s (Taisho period) for Japanese sake breweries. The number of brick breweries gradually increased, but many started producing cider to improve the value of...



预览图片
14 / 华沙维纳伯格办事处设计
6年前|OfficeSnapshots|办公|100%The Design Group has realized the interior design for the offices of brick producer, Wienerberger, located in Warsaw, Poland.In principle, a manufacturer of bricks, hollow tiles or roofing tiles does not need a showroom. Nonetheless, the Wienerberger office in Warsaw, through its design project The...


预览图片
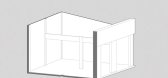
15 / Okkio咖啡(2020)(Red5studio)设计
5年前|archdaily|康乐|100%... building.,Together with the brand’s traditional materials such as old bricks and coppers, which bring a friendly and warm environment like usual, we want to introduce other materials which are more modern like the paint gradient effect, and the poly ceiling style. Besides the retro style like V...


预览图片
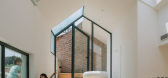
16 / 交织在一起的房子(缠绕的房子)想知道建筑师设计
5年前|Archilovers|建筑|100%...k which are unique to the northern countryside. Here are Cicadas, fog, red brick houses and the blue sky in late autumn. Abandoning the poetic imagination of classical painting, it is like a daily scene that is full of tension in contemporary realist oil painting.
"The end of history is the be...




预览图片
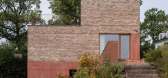
17 / 挪威 | Villa Berg | 住宅 | 2020 | R21 Arkitekter
4年前|archdaily|建筑|100%...ween the neighboring houses. The courtyard is given its form by encircling brick walls, an outdoor kitchen, and a pool.,All rooms on the first floor are connected to the courtyard contributing to a more spacious feel. An atrium brings light down to the ground floor and creates a rich inner world.[...



预览图片
18 / 澳大利亚红山别墅(2019)(InForm)设计
5年前|InForm|住宅|100%...ft grey pallet of the interior, together with the timber and bagged cement brick walls create a calm and quite character for this unique family home.,项目完工照片 | Finished Photos,转载自:Archdaily,设计师:InForm,分类:Houses,语言:英语,阅读原文


预览图片
19 / 梅里克斯海滨别墅
12年前|onson|住宅|100%...f the rental market.
A well oriented courtyard plan constructed in double brick on a concrete slab ensures that this little house has a very stable interior environment.
建筑材料很大程度上塑造了整个住宅。该住宅并不精致,呈现出材料的原始状态—直白的呈...
预览图片
20 / 别墅改造的业力(2020)(在晚餐工作室)设计
5年前|archdaily|建筑|100%... The old house enjoys a traditional French look with vertical windows, red brick walls, fireplace chimneys, and graceful baroque oval window inlaid above the entrance. Before we take over the project, the former designer and construction team did a destructive dismantling to the old structure. The w...




预览图片
21 / Scanlan Theodore Canberra | Flack Studio | 2026 | 澳大利亚
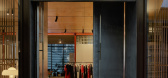
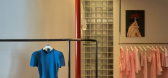
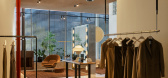
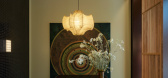
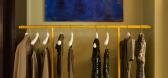
3月前|David.Flack|商业|100%...ouchpoints – terrazzo floors, high-gloss walls, suede curtains and glass bricks – each is shaped by its own setting.
For Canberra, the studio drew from the capital’s lineage and the idealism behind its planning. “We looked to the city’s architectural history, rooted in the idealism of W...

预览图片
22 / Jungfernsee Elementary School / SEHW Architektur 设计
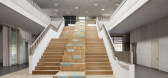
6年前|archdaily|建筑|100%...ering:Elektroanlagenbau Harting,Architectural Acoustics:GENEST,Clinker Brick Facade, Scaffolding:EngFle Baugesellschaft mbH,Sanitary:ELUH-Anlagen GmbH,Windows:Radbruch GmbH,Text description provided by the architects. Schools have developed into all-day and inclusive learning and living sp...




预览图片
23 / 卡茨住宅(2019)(Gregory Katz Architecture)设计
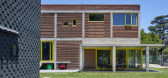
5年前|archdaily|住宅|100%...of this suburban property. The house is a patchwork quilt of patterned red-brick panels, framed in a grid of structural concrete. The studio, the smaller of the two volumes, is a seamless rubber-clad, light-steel framed structure.,Each cube-like structure represents a different approach to the fra...


预览图片
24 / 尤格設計丨尤格設計办公室
7年前|室内赞条|设计情报|100%...射到地面和墙上,别有一番趣味。
Right aisle:The bare red brick wall is just 20mm higher than the porch and the small window is slanted. There is a change in the uniform. The night light reflects through the gap to the ground and the wall which is another fun.
左通道:门廊石...




预览图片
25 / Corner House | InForm | 2026 | 澳大利亚
1月前|InForm|住宅|100%
Featuring a pitched roof, this red brick double-storey home is located on a prominent corner block and is a contemporary nod to the more traditional vernacular of the suburb.
The long northern aspect subtly sits back from a row of established trees on the leafy street’s ...
预览图片



