约有200项符合查询结果,库内数据总量为1205569项。[ 耗时:0.0069秒 ]
1 / Moldings, brick wall and glass partition: elegant apartment with trendy design solutions
5年前|ClaudeMark|住宅|100%...gs (where can we do without them, this is a historical building!) with old brickwork in the wall decor. The glass partition separating the bedroom from the living room makes the interiors even more modern. It is worth saying that the main room in terms of size and character is the kitchen, where the...


预览图片
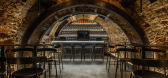
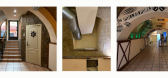
2 / 内斯克罗姆尼酒吧 | Liza Kormilets | 2021 | 乌克兰
2年前|behance|康乐|100%...straint and chamber atmosphere. The basement and arched vaults made of raw brick are not without reason reminiscent of an old wine cellar, as the legend says, once the wine cellar of the mayor Yegor Uryupin was located here. PROPOSED FLOORPLAN LAYOUTORIGINAL CONDITIONInitially,...



预览图片
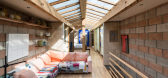
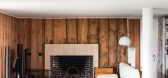
3 / 墙对墙:六种不同的墙饰面,用于激发室内效果
6年前|TheModernHouse|软装|100%Natural Clay: Clay House, London N19
Exposed Brick: St John Street, London EC1
Douglas Fir Cladding: Minerva Street, London E2
Chalkboard Paint: Montague Road, London E8
Blockwork: Culford Mews, London N1
Wood Panelling: The Lubetkin Penthouse, Highp...


预览图片
4 / 加拿大Spacial办公室|2020|Ivy Studio
5年前|archdaily|办公|100%... a challenge to create a pleasant working environment. By adding new glass brick openings in the staircase wall, it made the two front sections perfect for the shared common spaces. The first one welcomes you with the reception desk and is accompanied by the working lounge with three conference room...


预览图片
5 / OBBA's Vault House features hidden gardens behind curving brick walls
7年前|大号电池|建筑|100%
首尔奥巴工作室在韩国哈东县建成了一座房子,其中的砖墙环绕着小花园,形成了与居住区域相连的私人户外空间。
三兄弟在农村地区出生和长大,但现在住在城市里。他们要求Obba为他们的老年...


预览图片
6 / Brick house
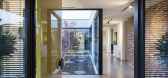
11年前|王-畅|住宅|100%Melbourne-based design practice mckimm create contemporary, stylish spaces from design to construction. This U-shaped home wraps itself around an outdoor kitchen, firepit and pool. A modern industrial vibe is warmed by walls of exposed brick while the use of concrete unites its open spaces.



预览图片
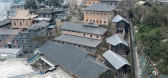
7 / Forbidden City College, Chongqing / Atelier FCJZ 设计
6年前|archdaily|建筑|100%...e materials and construction methods: including timer frame and timber and brick mix for structures; solid clay brick, hollow clay brick, and rammed earth for walls; wood window frames, clay-tiled roofs, and stone foundations. We wish to keep a similar richness in the new design.,For the restored ...


预览图片
8 / 梅里克斯海滨别墅
12年前|onson|住宅|100%...f the rental market.
A well oriented courtyard plan constructed in double brick on a concrete slab ensures that this little house has a very stable interior environment.
建筑材料很大程度上塑造了整个住宅。该住宅并不精致,呈现出材料的原始状态—直白的呈...
预览图片
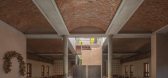
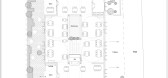
9 / 泰卢固语中餐厅 | Sona Reddy Studio | 2023 | 印度
2年前|archdaily|餐饮|100%...ebrate the essence of the Deccan.
The architecture engages massive brick domes, vaults, and exposed, load-bearing walls, minimizing the use of concrete and steel, thereby creating a passively cooler interior environment tailored for Hyderabad's arid climate. The exterior facade, adorned with...



预览图片
10 / 别墅改造的业力(2020)(在晚餐工作室)设计
5年前|archdaily|建筑|100%... The old house enjoys a traditional French look with vertical windows, red brick walls, fireplace chimneys, and graceful baroque oval window inlaid above the entrance. Before we take over the project, the former designer and construction team did a destructive dismantling to the old structure. The w...




预览图片
11 / PARDIS 餐厅和咖啡厅 | Country House. Architecture | 2024 | 越南
2年前|archdaily|餐饮|100%...re, but memories of Hanoi streets—with their moss-green roofs, crumbling brick walls, and sun-drenched porches—and Mediterranean cuisine—which originated in Rome and later spread around the globe thanks to waves of Italian immigrants' communities—kept popping into their heads.
Upon ...


预览图片
12 / 巴西本土风情特有的JS公寓 | 2021 | EB Arquitetos
5年前|archdaily|软装|100%...single countertop that extends along the peripheral walls covered in rough brick, housing all the equipment, including machinery in the service area.,The same brick covers part of the kitchen ceiling slab and upper beam. On it, a steel cable hangs supporting a suspended oblong metallic table - a t...

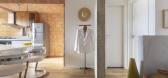


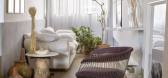
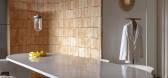
预览图片
13 / 哥特式工业LOFT住宅-Melina Divani
10年前|yangtomato|住宅|100%...of natural light to enhance the vigor of the flat. White walls and exposed brick combined with the natural light produce an oasis of naturalness. It’s stimulating, yet calm and relaxing.A smart move in retaining this building’s old charm was by keeping the exposed brick. The brick walls offer a ...


预览图片
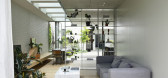
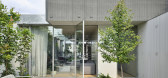

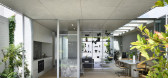
14 / 菲茨罗伊北房子(2019)(Rob Kennon Architects)设计
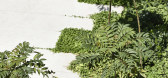
6年前|archdaily|建筑|100%... hipped form as a simplified memory of a worker’s cottage. Two double brick wing walls, referencing typical terrace party walls, contain the building and support the low-slung verandah which aligns to the gutter line datum running down the street. Timber battens mask the front façade, allowing...
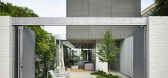
预览图片
15 / 爱尔兰科普兰之家(2020)(Architectural Farm)设计
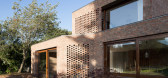
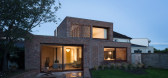
5年前|archdaily|建筑|100%...lements are expressed, internally and externally, as a continuous twisting brick ribbon interwoven with, and supporting the original structure. This new brick structures encloses, at ground floor, a new kitchen, dining and a sunken living area, defined by a polished concrete datum, with a new maste...



预览图片
16 / 一场建筑与历史的对话
5年前|序赞精选|设计情报|100%...e rest is the feeling around this atmosphere and constructively define it. Bricklands structural history and the old slaughterhouses eloquence are the background and the characters in the story scene. The continuous low background and dark gray wood monomer materials in the story define the new proc...


预览图片
17 / 泰合玺南京老门东SPA馆 | 裸筑更新
6年前|裸筑更新|康乐|100%...的具象化表达,需要的是一个载体。(文化形式)
Black bricks in Nanjing: The project is located in a commercial street to the east of China Gate in Qinhuai District of Nanjing. After undergoing warfare, the remaining buildings in Men Dong were protected and rebuilt by the governm...


预览图片
18 / 布里斯班VostroNet办公室设计
5年前|OfficeSnapshots|办公|100%...s them with new features to create a contemporary and rustic feel. The red brick walls provide a level of warmth which are offset by contrasting black and white joinery. The high ceilings give an extra level of presence which are warmed by the timber trusses that run vertically across in certain are...




预览图片
19 / 悉尼Built办事处 | fjmtinteriors | 2021 | 澳大利亚
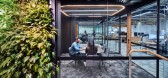
4年前|OfficeSnapshots|办公|100%...uminated shaft with exposed services, creating a moody display of original brick walls providing unexpected visual connections and a reminder of the buildings’ past lives.,Three levels of open plan work areas and strategically located meeting rooms enable team collaboration and flexibility with ...





预览图片
20 / 澳大利亚砖拱+混凝土屋顶建造的房屋(2020)(Jesse Bennett Architect)设计
5年前|Archilovers|建筑|100%... the building details.
,The original concept was to retain the existing brick perimeter walls, redesign internal layouts and float a new concrete sail over the top, which would allow much natural light and ultimate flexibility to the plan. Unfortunately, and with much dismay, the original walls w...



预览图片
21 / Wildcoast House | Pandolfini Architects | 2026 | 澳大利亚
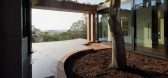

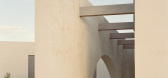
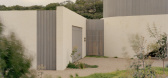
6月前|The.Local.Proje|住宅|100%...etly within its setting: abstract, reticent, a sculptural object of bagged brick and silvered timber. The rough masonry, timber screens and landscaped mounds at the entry echo the tones and contours of the coast, allowing the building to feel as though it has grown from the land itself. “We didn...
预览图片
22 / Blue Wall Apartment
9年前|欧镱软装|住宅|100%...气可以充分的洒入室内的每一角落。如同它的名字“White Bricks – Blue Wall ”一般,整个公共空间以粉刷至白色的文化石和天空蓝的墙面为亮点,纯净的色彩下,原色的木元素,充满温暖的沙发、织品都显得明朗而柔和,巧妙的...



预览图片
23 / 印度尼西亚 | FM House | 住宅 | 2021 | sontangMsiregar Architects
4年前|archdaily|建筑|100%...er description: Located in Jakarta, The client wanted their house to use bricks as the main material, thus the building had a monochromatic tone that's made the building have an exclusive feel. The building mass pushes back to create a clear picture for the main building, also created a carport in...


预览图片
24 / RMA PROJECT | THE LINOW HOTEL
6年前|RMA|酒店|100%...场景。
Xi'an LINOW HOTEL & BAR uses the walls of the ancient capital brick as a key design element that blends "old" and "new" and innovates on materials, colors, contours, lines and even stacking scales to create a unique, intense and exaggerated sense of space. This becomes a brand new contain...


预览图片
25 / Kaizen咖啡厅,曼谷 / space+craft
7年前|环亚室内|设计情报|100%...致的细节及空间特征。
The natural finish oak woods and dark grey bricks weเre opted as the main principle materials. The result is the harmonious combination and beautiful contrast of the structure at once. While the oak woods transmit a sense of coziness, the dark grey bricks bring about...


预览图片



