约有30项符合查询结果,库内数据总量为1205570项。[ 耗时:0.0080秒 ]
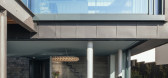
1 / 英国 | House with Courtyards | 住宅 | 2021 | Invisible Studio
4年前|archdaily|住宅|100%... on an exposed Cornish hillside overlooking Polzeath Beach, the House with Courtyards has been created with a deep awareness of its surroundings – considering materials, orientation, topography, and light. The home has been designed to take advantage of the thin, steeply sloping site to ensure tha...



预览图片
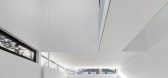
2 / 加拿大ShadowBox住宅/Johnson Chou设计
5年前|Archilovers|住宅|100%...en features a large window facing east with view and access to an enclosed courtyard. By appropriating the view of the courtyard and by extending the kitchen cabinetry and island, there is a blurring between interior and exterior spaces. The courtyard features a Japanese Maple tree, a fire-pit and r...



预览图片
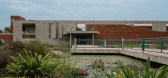
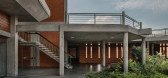
3 / SAIL Center | Studio Naqshbandi | 2023 | 印度
1年前|archdaily|建筑|100%...refully curated spaces, evoking exploration and inner discovery. The three courtyards within the building allow one access to nature, wind, and light throughout the center.
Key features include a Zen Garden, Sensorium Court, small meditation petal pods, and Dhyanshala, a meditative spac...


预览图片
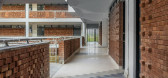
4 / 巴基斯坦Salim Habib教育综合体(2020)(Ali Arshad Associates)设计
5年前|archdaily|建筑|100%...nar halls along with administrative and faculty offices organized around a courtyard which forms a central multifunctional communal space. The entrance at the north side breaks away from the orthogonal form of the building and creates an inviting approach by lifting the seminar hall, on top of which...




预览图片
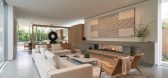
5 / 美国SL2别墅(2019)Montalba Architects设计
5年前|Archilovers|住宅|100%...id Montalba’s personal residence thoughtfully designed around a vertical courtyard concept. The 5,450 square-foot, three-story home seamlessly merges the indoors and outdoors while vertically expanding to create a coexisting structure with the surrounding neighborhood.
The project combines tw...




预览图片
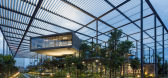
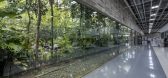
6 / 森林里的工厂(2017)(Design Unit Sdn Bhd)设计
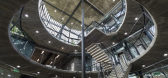
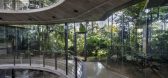
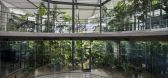
6年前|archdaily|景观|100%... A canopy supported by a ‘forest’ of columns creates unity to office & courtyard while giving protection from the tropical sun. Office levels give access to roof gardens and staff are encouraged out for breaks, meetings or just contemplation.,A green courtyard separates the office & factory wi...

预览图片
7 / 塞勒姆州立大学 – 湿地走廊
11年前|long2003|建筑|100%... linear board-formed seat walls and the central spine walkway link the two courtyards together through the open building portal and gesturetowards the tidal marsh in the distance. Photo Credit: Westphalen Photography长形板状靠墙座位和中心街道通过开放的建筑物大门,面朝沼泽...
预览图片
8 / 泰国隐园旅社(2020)(Full Scale Studio)设计
5年前|archdaily|酒店|100%...enter space of this existing cluster and transform it into new green grand courtyard connecting to all areas of the new hostel.,This new courtyard thus becomes the passage prevailing cool breathe, the charming microclimate of Chiang Mai, almost the whole year. It also welcomes natural light to bri...


预览图片
9 / The Lobby Reconstruction of Shaoxing Hotel UAD
7年前|www139lcom|酒店|100%...ading of the hotel, the north-south axis is the main axis in no sense. The courtyard in front of Lingxiao Pavilion, waterfront yard in front of Zhiyu Building, and the courtyard between VIP guest building and 6# guest room building form an east-west axis of landscape. The new lobby has to work in co...





预览图片
10 / 车公庙体育中心(Che Kung Temple Sports Centre)ArchSD 设计
6年前|archdaily|建筑|100%...ill.,From the forecourt, a staircase and ramp route leads to the central courtyard, terraced gardens, landscape deck and roof gardens, linking a garden path through different sports facilities in the building, bringing different users together. Functional rooms are arranged around the central glas...


预览图片
11 / interactive floor plan brighton house melbourne
7年前|mijunyan|住宅|100%...
On the ground floor are the living areas, with a half-covered central courtyard bridging the two wings
‘The courtyard is the design's linchpin,' says Simeoni. 'It not only allows for outdoor dining throughout the year, it also frees up space in the garden for the children to...


预览图片
12 / 浮动墙的房子(2019)(波峰建筑师)设计
6年前|archdaily|住宅|100%...d to ensure connectivity across the floors. Designed around two landscaped courtyards, the building program is spread across three floors consisting of a parking area, formal and informal living, an open kitchen and dining, five bedrooms, a study and a semi-open terrace with a kitchenette. Both the ...


预览图片
13 / White Street Loft
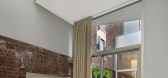
14年前|林邑溪风|住宅|97%...tom; the Skylight strip employs a number devices (glass, voids, an outdoor courtyard) to distribute light among all of the levels; the rear Garden is a small stripe of green – and chicken coop.
All of the ground-floor stripes are connected by a series of unique tables. The Dining Room table can...




预览图片
14 / 智利东推广中心(2020)(Arquitectura DESE UC)设计
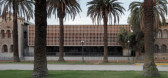
5年前|archdaily|建筑|96%...师描述 | Designer description: The project for the Facade and Covered Courtyard Building of the Eastern Extension Center is part of a larger plan, commissioned in 2013, which proposed to give new life and incorporate new functions to the built complex of the Eastern Campus of the Pontifical Cat...



预览图片
15 / 新加坡 半山别墅/AR43 Architects
12年前|xinshaojie|住宅|94%...ifestyle to happen.
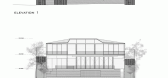
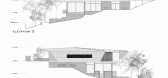
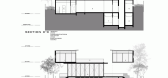
Clearly conceived as volumes surrounding a central courtyard, the house consists of 2 parallel massing that runs from west to east that is unified by the common living and dining spaces on the first storey. At the main entry foyer, the arrival sequence begins at the second st...


预览图片
16 / 康涅狄格州哈特福德政府办公大楼设计
5年前|OfficeSnapshots|办公|93%...t extending through two additional glass walls opening to the building’s courtyards. The front of the building was shifted from north to east to use the site’s natural slope for accessibility. The courtyards—once inaccessible from the ground floor—were raised 6 feet. They now open to the caf...


预览图片
17 / 新西兰生态游乐体验中心 | 2021 | Copeland Associates Architects
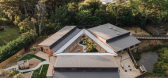
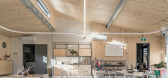
5年前|archdaily|景观|90%...ay and entering a unique world. The pods are arranged to form a triangular courtyard. This play area is partially protected by a generous translucent veranda, providing diffused light over external links between pods. The roof forms elevate to the east, allowing the morning light to energise the chi...


预览图片
18 / MVRDV赢得地拉那Asllan Rusi体育宫设计竞赛
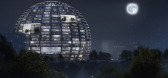
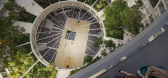
10月前|序赞精选|设计情报|86%...nterior – almost a mirror of the bowl-shaped arena. This space becomes a courtyard garden for residents, with mature trees and furniture for relaxing. In a number of places, the dome of apartments gives way to three- and four-storey rectangular holes punched through the building’s shell, allowin...




预览图片
19 / 伦敦PRS音乐办公室设计
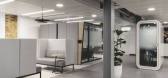
3年前|OfficeSnapshots|办公|84%...vel One of the building, whilst wrapping round three sides of the Galleria Courtyard, with views down onto the bustling commercial activity below. All window treatments remained untouched therefore as inherited in excellent existing condition.,As well as a reception area with a video wall, open pl...


预览图片
20 / 螺旋珍珠屋 | A3 Projects | 2022 | 马来西亚
2年前|archdaily|住宅|83%...fferent spatial experiences through the introduction of individual private courtyards facilitating cross ventilation and an abundance of natural daylighting. Located on a separate wing across the atrium, which features dedicated living and sleeping spaces, the main bedroom houses the owner’s paren...




预览图片
21 / John Pawson 设计 | 诺伊恩多夫家(Neuendorf House)
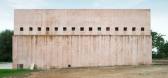
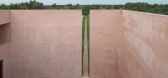
6年前|JohnPawson|建筑|76%...se covers anarea of nearly 600 m and is surrounded by a centrally enclosed courtyard,garden, terrace, a walled tennis court and a long rectangular swimming pool.
对德国艺术家夫妇来说,这是一个充满惊喜的房子。越深入到室内,就会发现这个最初...



预览图片
22 / 德国阿尔特墙2-32建筑(2020)(gmp)设计
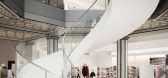
5年前|archdaily|建筑|74%...the boulevard are now accessible at ground level. The small and dark inner courtyards were stripped out and merged to form one large space. On the second floor, an atrium with a glass roof is available for events.
,The building at the end of the row, opposite Rathausmarkt, is fully protected as...




预览图片
23 / 同济大学浙江学院图书馆
11年前|long2003|建筑|73%...oor belongs to campus office space companied with roof garden. Ventilation courtyards are created to improve air circulation in the basement. Atrium with open rooftop controls air flow and enhances natural lighting. The intent is to achieve a form of three-dimensional, functional diversified green e...
预览图片
24 / 盒子外面:法耶·托古德在策划现代房子的盒子里移动。
6年前|TheModernHouse|软装|73%...ye in the garden of her studio
Vines cast dappled light into the courtyard garden
The Apron by Faye and Erica Toogood, made from white plain cotton with whipped-cord detial
The Modern House's moving-in box
At The Modern House, we have just completed our firs...




预览图片
25 / 2019米兰设计周的亮点。
6年前|Yellowtrace|产品|66%...片 © Nick Hughes/ Yellowtrace.Palazzo Litta hosted the sensational ECHO courtyard installation by respected Chilean architects Pezo von Ellrichshausen, which was entirely mirrored on the outside, while the inside offered a different point of view. 图片 © Nick Hughes/ Yellowtrace.Chatting to the...


预览图片



