约有8项符合查询结果,库内数据总量为1205587项。[ 耗时:0.0027秒 ]
1 / Pavillon一(2016)(莫里斯·马特尔Architecte)设计
6年前|archdaily|住宅|100%...is relief column looks like a sculptural element in the pavilion. The warm character of the wood contrasts with the pure and bright interior of the white mosaic.,Particular attention has been paid to the furniture and the finishing details that follow the rounded or cylindrical shape, helping to c...


预览图片
2 / 巴西里瓦斯公寓(2018)(Estúdio MRGB)设计
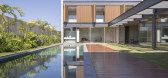
5年前|archdaily|建筑|100%... beams the structures of the upper pavilions, also have an infrastructural character - it withholds service spaces on the ground floor and, circulation on the upper floor. ,It is possible to say that the ensemble generated from the project’s actions and interactions resulted, therefore, a house ...


预览图片
3 / 巴西Porto Seguro文化中心(2016)(Miguel Muralha, São Paulo Arquitetura, Yuri Vital)设计
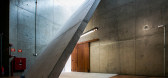
5年前|archdaily|建筑|100%...ade through large entrances without physical barriers and with a welcoming character. The folds guide the route and encourage curiosity to discover a new space. An exposed concrete pure monolith, gives life to the new cultural center of the city of Sao Paulo, Brazil.,Located in Campos Elíseos, ce...



预览图片
4 / Open House | PM-ARQ
6年前|PM-ARQ|酒店|100%...c interpretation of the context, with the aim of deeply understanding each character and returning it to the present with originality and uniqueness.
The internal environments, modulated in the absolute white, maintain the measured and sober touch of the exterior. Ev...


预览图片
5 / 认识团队:查理·罗素的五间最好的房间
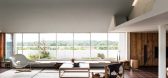
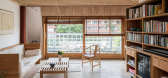
6年前|TheModernHouse|设计情报|100%..., I really like the low, long, slender form; I think simple lines are very characterful because they tell you what they are in an honest, up-front way.
I can really imagine myself strolling around in this one.
Johns Mews, London WC1
I can extract this photo from the experience I had of going ...




预览图片
6 / 克罗地亚伊万加·雷卡小学(2020)(J.K.A. Arhitekti+Submap)设计
5年前|archdaily|建筑|100%...h-south axis is conceived as an axis of extending public contents of urban character with graded accessibility from super-public to private. The east-west axis houses the classroom tract. By superimposing these two axes, at the meeting points, the project creates main urban generators of public life...


预览图片
7 / 德国 | Tübingen地质与环境中心 | 2020 | KAAN Architecten
4年前|KAAN.Architecte|办公|100%...,with highly detailed stone-clad facades and neat rows of windows, the character of the courtyards is evocative of Tübingen’s historic centre © Brigida Gonzalez
▼庭院立面细部,facade details of the inner courtyard © Brigida Gonzalez
在地理及环境中心中,公共教学空...


预览图片
8 / “城市灯塔”——苏黎世湖畔多功能设施
12年前|onson|设计情报|78%...aces have their dialogue in such a
small area, and it does show the very character of the city. I want to express this idea within the pavilion design: visible and invisible consumption
takes place in a historic and religious space(pavilion), which is a isomorphism of the city. The „urban livi...
预览图片



