约有50项符合查询结果,库内数据总量为1205569项。[ 耗时:0.0055秒 ]
1 / Partition Magic: Space-Saving Mobile Interior Room Dividers
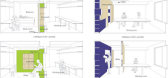
15年前|jenny0408|软装|100%...wing them to be divided as needed, too). When shut, the shelves blend like built-ins and keep the secret of the other space.
One floating partition wall effectively ‘cabs’ the built-in bookcases along the side of an office-and-living-room space. A bleached-wood finish sets it apart from the...


预览图片
2 / 纽约3 l资本办公室设计
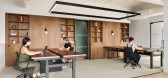
5年前|OfficeSnapshots|办公|100%...colors really pop, adding richness and elevating the design. Custom walnut built-in shelving is designed to ground the main open office space and add a little drama and give the vibe of a residential library. A centrally located pantry and main lounge to make the small space feel large and open and ...

预览图片
3 / 美国 | BentallGreenOak | 办公 | 金融 | 2020 | Fogarty Finger
4年前|OfficeSnapshots|办公|100%...uo Faile. A pair of lounge chairs and a side table are opposite, including built-in shelving crowned with a sculpture by Angel Oloshove. Adjacent is a reception lounge with a dark-green-hued sofa below a mirror work by Bower Studios and Brooklyn artist Paul Wackers. The coffee table displays a brigh...


预览图片
4 / 华盛顿特区华盛顿市的办公室设计
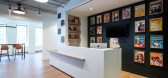
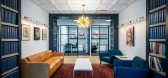
5年前|OfficeSnapshots|办公|100%... of the company’s work proudly adorns the wall, while bench seating with built-in cubby space for archived issues and a magazine rack for new editions offer guests the ability to engage with the company’s work.
As you make your way through the office, custom storage solutions house a large qu...



预览图片
5 / 乌克兰扎里克尼公寓(2020)FILD设计
5年前|Archilovers|住宅|100%...o make the hallway 40 cm wider by moving one of the walls; we also created built-ins that separate the entry way from one of the studies while being functional design elements for both spaces.
Color palate of this home consists primarily of warm grey and organic wood tones and plenty of natural...



预览图片
6 / Double Bedroom: Sliding Bookcase Hides Small Home Office
15年前|jenny0408|软装|100%... one example of is space-saving approach to design, but a more complex and built-in solution than his typically-mobile modular furniture pieces.


预览图片
7 / 俄罗斯莫斯科--Buro108
8年前|白人大毛|住宅|100%...r was is lit with with hidden illumination above and below. In the shower, built-in shelves have been installed with more hidden lighting along the wall.


预览图片
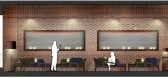
8 / [酒吧]Brownstone Bar
11年前|huiquan05|餐饮|100%... bar counter and a fully equipped dj booth, furnished with wooden finished built-in counters and high seats, and two lounge areas around it, raised platforms finished in dark wood and furnished with low armchairs and sofas. Raw natural materials, wood or stone floor finishes and red bricks walls, ar...




预览图片
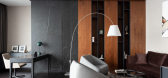
9 / 莫斯科机密客户办公室设计
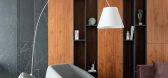
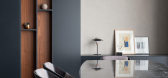
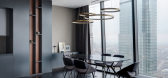
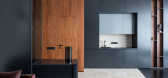
6年前|OfficeSnapshots|办公|100%...eling of reverse perspective. As a result, it gave opportunity to organize built-in closets and hide electrical panels behind.The architects designed the office so that in the future, if necessary, it would be possible to install glass partitions and divide the common space into three separate rooms...

预览图片
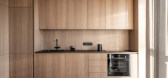
10 / Mellow Symphony | PINS Studio | 2026 | 马来西亚
8月前|Pins.Studio|住宅|100%...r conceals a compact kitchen with a streamlined plan. Angular counters and built-in appliances make efficient use of the footprint, while a grey granite benchtop and backsplash deepen the tonal range and sit neatly against timber joinery and muted, clay-like walls.
Mellow Symphony by PINS Studio re...


预览图片
11 / 5:1公寓 ——狭小空间下的住宅
11年前|吴伟锋|住宅|100%...ving volume pulls away from the wall, it reveals a dressing room zone with built-in dresser drawers and clothing storage. Fully extended, the space for a queen-sized fold-down bed is created. The sliding element is powered and cabled for television and audio, and houses all of the audiovisual and ne...


预览图片
12 / Luxury apartment in Kyiv, UA | Sivak+Partners .
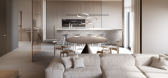
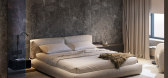
5年前|behance|概念|100%...e natural light as the main one and only complement it a little with small built-in lamps by Viabizzuno.Dinning area consists of the Carl Hansen chairs, which are very cozy and comfortable and a very special dinning table by Desalto. The master bedroom is a very private space for a couple, bu...



预览图片
13 / 加拿大湖景镇葡萄酒有限公司零售和品尝馆(2017)(Thier+Curran Architects)设计
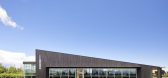
5年前|archdaily|建筑|100%... charred cedar with natural cedar accents.,A covered entrance porch with built-in wood benches and custom oversized wood pivoting doors offers weather protection and enriches the arrival sequence. The interior space is low at the entry but rises dramatically towards the rear with skylights and hig...


预览图片
14 / HANCOCK PARK 01 | Mandy Graham | 2023 | 美国
1年前|Mandy.Graham|软装|100%...rom all sides and is enveloped by the wall-to-wall illuminated Douglas-fir built-ins that span the room. The open shelving concept provides optimal storage with customized wood boxes, hanging drawers and lower pull-out trays. Beyond the kitchen, Graham appointed a wood paneled butler’s pantry with...


预览图片
15 / 为孩子们做:五间设计精美的儿童房
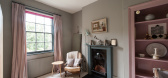
6年前|TheModernHouse|软装|100%... The apartment has a single bedroom on the 18th floor. The room contains a built-in, raised OSB bed with a childs bunk beneath. The steps next to the sleeping area contain concealed storage, whilst a childs shelving unit sits at the foot of the bed.
West Hill Court, London N6
This Art Deco apar...


预览图片

16 / 多伦多联合索尔办事处设计
6年前|OfficeSnapshots|办公|100%...orkspace is airy, crisp and minimalist. The large aluminum communal table, built-in shelving and custom X-shaped fixtures feature prominently. In the summer, the glass high-rise building façade provides green roof views reflected within the metallic gradient mural. The floor finish is a white stain...


预览图片
17 / 布鲁克林阁楼
11年前|long2003|住宅|98%... that contrast with the materiality of the concrete. In addition, a custom built-in collection of wood containers stretches from the kitchen to the bedrooms while integrating stairs, display shelving, lighting and a home office.
卫生间地面和墙面铺满菱形状瓷砖。采用...
预览图片
18 / 华盛顿特区t。Rowe Price办公室设计
3年前|Gensler|办公|97%...der DC skyline. Moments for discovery and interaction were created through built-in shelving, communal banquette seating, and colored glass walls, engaging with employees and visitors as they move throughout the office.,The dynamic new workplace has become an essential part of T. Rowe’s growth s...



预览图片
19 / Muse 美容店 | Nail Studio | 2023 | 阿联酋
2年前|behance|康乐|97%...we managed with a lot of technical nuances and conveniently placed all the built-in equipment.curved shelf ↓↑ steel rack integrated in the backlit wallpedicure area ↓↑ manicure zone We also provided accents unique for each functional zone - in the pedicure room, th...


预览图片
20 / 拉马丹砂矿。人工智能办公室设计
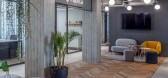
5年前|OfficeSnapshots|办公|96%...te a cozy space that is also deeply current. The space also has convenient built-in shelving used to house company televisions and other useful tools of the trade.
Throughout the office, designers created additional seating spaces that also offer slight privacy,like the pods seen below. These pod...



预览图片
21 / 美国博尔德小屋(2009)(Dynia Architects)设计
5年前|archdaily|建筑|94%...morning light infiltration, with a thick zone of storage, including custom built-in shelving, below. Dividing the storage areas, intermittent windows provide views to the entry court and distant city. Upon entering the home from the east, amazing mountain peaks are revealed. Sliding glass pane...


预览图片
22 / 拉马丹Overwolf办公室设计
5年前|OfficeSnapshots|办公|94%...s or meetings. It also makes great use of a smaller hallway space by using built-in shelving along the wall to store both quirky knick knacks and company items.
Throughout the design of this office space, designers bring in small touches to remind you of the main focus of this company: gaming and...


预览图片
23 / 香港Campus Hong Kong学生公寓设计
11年前|大可乐zZ|住宅|91%...will own a personal spaces, which also neatly incorporates a clothes rail, built-in shelves and lockable drawers, separate luggage space, along with a built-in desk sporting a multi-socket USB hub. It’s a pleasurable experience for students to accomplish study and work while in the bed.
房间...


预览图片
24 / Amber Apartment | em² | 2026 | 波兰
8月前|NewNorm|住宅|90%...lette.
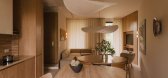
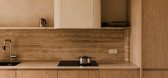
Curved forms guide the design from the outset. A gently arcing oak built-in becomes the project’s central structure, organising daily living while allowing movement to feel open and unforced. In the entrance hall, a large-format mirror expands the threshold to the main living area, pulling...



预览图片
25 / Sauvie Island River House | Jessica Helgerson | 2025 | 美国
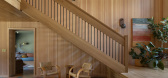
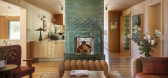
10月前|The.Local.Proje|软装|88%...h custom upholstered chairs by The Good Mod. In the children’s bedrooms, built-in shelving and desks are complemented by yellow and green accent walls punctuated with colourful artworks. The parents’ suite echoes this attention to detail, with textured grass cloth wall coverings, mustard-coloure...


预览图片



