约有16项符合查询结果,库内数据总量为1205586项。[ 耗时:0.0052秒 ]
1 / 澳大利亚沃利斯湖之家(2019)(Matthew Woodward Architecture)设计
5年前|archdaily|建筑|100%...On the ground level, there are two guest bedrooms and a shared bathroom. A double-height southern wall of translucent Rodeca cladding is a lantern of even-washing light that leads you to up a blackbutt staircase to the master bedroom loft. A warm cocoon of blackbutt walls, ceiling, and flooring crea...


预览图片
2 / WORKac 打造 Wieden+Kennedy 纽约办公室
12年前|qunqun87|办公|100%...mboo-clad, library “den” on the 8th floor.
To bring the outside in, a double-height space on the 6th and 7th floors is combined with the removal of the existing windows and a new interior storefront to create an outdoor park surrounded by blueberry bushes and visible from the street. Completely...



预览图片
3 / 意大利蒙特维基亚山上的住宅(2019)a25architetti设计
5年前|Archilovers|住宅|100%...d floor and the barn on the first floor were instead totally restored. The double high space between the ground floor and the first floor, once used to load hay and today reminder of its past, has become the cornerstone of the whole dwelling, a starting point to conceive every space.
The main h...


预览图片
4 / Sunset House | Decus | 2026 | 澳大利亚
1月前|Decus|住宅|100%...d to the primary suite, cutting through the living room and disrupting the double-height void of the entry foyer below. Decus resolved the bridge and reconfigured the northern section entirely, establishing a new procession of rooms at the top of the main staircase while expanding the primary bedroo...


预览图片
5 / 意大利蒙特韦基亚山上住宅 (2019)(a25architetti)设计
5年前|archdaily|住宅|100%...d floor and the barn on the first floor were instead totally restored. The double high space between the ground floor and the first floor, once used to load hay and today reminder of its past, has become the cornerstone of the whole dwelling, a starting point to conceive every space.
,The main ...


预览图片
6 / 呼吸空间:城市花园隔离逃生的理念
6年前|TheModernHouse|景观|100%...y comes by way of an enclosed wall courtyard garden, which is accessed via double doors from the dining room to form a scene that wouldn’t look out of place in the countryside.
Read more
Blenheim Gardens, London SW2
No opportunity for a lawn? No pro...


预览图片
7 / 葡萄牙乡村别墅(Rural House in Portugal)Henrique Barros-Gomes 设计
6年前|Archilovers|住宅|100%...ing thread of the entire project, which accentuates the verticality of the double height area. It is also a reinterpretation of Scarpa’s Olivetti Showroom in Venice, and a humble homage to the great Italian master.
Light input is carefully controlled through wall and zenithal openings, th...


预览图片

8 / 韦登迪+肯尼迪纽约办事处Wieden+Kennedy New York Office
12年前|cony|办公|100%...bamboo-clad, library “den” on the 8th floor.To bring the outside in, a double-height space on the 6th and 7th floors is combined with the removal of the existing windows and a new interior storefront to create an outdoor park surrounded by blueberry bushes and visible from the street. Completely...




预览图片
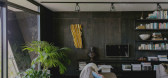
9 / 安德里亚·哈雷丁的家居风格
6年前|TheModernHouse|软装|98%...walls. It also came with quite a lot built in, like the kitchen bench that doubles as a casual dining table, so our interior additions are quite minimal really.
I would
say our interior is just very us, we have never attempted to style or
theme our home and it just morphs and changes as we do. It...




预览图片
10 / 开普敦盛景之宅
11年前|大可乐zZ|住宅|91%...“On arrival at a mid-level one is lured through the main garage with its double volume and graffiti walls towards the shaft of light and splash of landscaping emanating from the glazed Entrance Area beyond. Sculptural timber clad stairs wrap themselves around a centrally positioned glass lift and...
预览图片
11 / 我的现代房子:时期的房子与亚历克斯·巴格纳在伦敦田里新建的房子
6年前|TheModernHouse|软装|86%... I was determined to get a house with a wider footprint. It came down to a double-fronted Victorian house and this place, so it wasn’t a quest for modern architecture necessarily, it was more a search for a particular kind of living space.
“This house was brand new, but it didn’t look like ...


预览图片
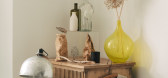
12 / “现代混凝土房屋周围的罗马废墟”—走进亚当·理查兹的尼特赫斯特农场。
6年前|TheModernHouse|软装|68%...aying fields.
“I sold the flat after a couple of years, and amazingly doubled my money on it. It’s the most money I’ve made in my life. We rented and moved around a fair bit, while I hunted for somewhere with a good garden.
“I spent ages and ages looking, and eventually saw this place ...




预览图片
13 / Hillside House | Christina Symes
10月前|The.Local.Proje|住宅|64%...h is just an IKEA base with a custom top – a piece of 32-millimetre ply, doubled up so the grain becomes a feature. I love it.” The joinery is warm and minimal, anchoring the space without overwhelming it. Symes sourced the fixtures and tapware through The Blue Space. “They were incredibly hel...


预览图片
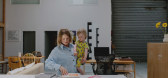
14 / 我的现代之家:平面设计师艾米·亚兰(Amy Yalland)反映了她在新西兰奥克兰的工业空间的功能美。
6年前|TheModernHouse|住宅|57%...h we left to document the space’s history. The mezzanine was a closed-in double-height set of rooms that we gutted to open everything up, which we clad with Monterey cypress, sourced from a local timber mill and installed with advice from Jonty’s stepfather on the weight-bearing aspects of the n...


预览图片
15 / 我的现代之家:大卫·利迪蒙特和迈克尔·德纳多是如何改造威尔特郡迈克尔·曼瑟的70年代中期现代主义之家的。
6年前|TheModernHouse|住宅|46%... in a way, of seeing how it develops.
Michael: “Its elevated now, and doubled the pleasure of being here, at least for me anyway. I love this house in a way I didnt experience before. Its the way you can move around it now, whereas before you just stayed in the house, more or less, and then you...


预览图片
16 / 瑞士洛桑市崭新足球场(2020)(mlzd)设计
5年前|Archilovers|建筑|42%...ion entre la densité du tissu urbain et les vastes espaces paysagers. Une double rangée comptant neuf terrains de football et un stade d’athlétisme doublé d’un centre d’entrainement signe la nouvelle infrastructure sportive du « Centre sportif de la Tuilière ». Le stade reprend et compl...


预览图片



