约有14项符合查询结果,库内数据总量为1205578项。[ 耗时:0.0052秒 ]
1 / 澳大利亚沃利斯湖之家(2019)(Matthew Woodward Architecture)设计
5年前|archdaily|建筑|100%...cts the home against harmful southerly winds. Cultivated landscaping and a green roof integrate the design seamlessly with the environment and provides fresh produce to support a sustainable existence on the land.,Sustainability was considered from the initiation of the project and was a driving i...


预览图片
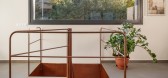
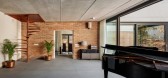
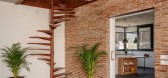
2 / 西班牙Matadepera之家(2020)(Pepe Gascón Arquitectura)设计
5年前|archdaily|建筑|93%... that superbly envelops the house - like a waistcoat - is diluted amid the green surroundings of the property. A piano presides over the home's central space, where the owners, great music lovers, can enjoy it while tuning in to the natural environment.,项目完工照片 | Finished Photos,转...



预览图片
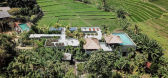
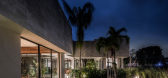
3 / 印度尼西亚Haus植物园酒店(2019)(Alexis Dornier)设计
6年前|AlexisDornier|民宿|92%...ure with surprise. The family home consists of rooms that are separated by greenery and lush foliage. Building elements such as pillars, windows, and walls become visually entangled with trees and bushes, fountains and sculptures - and blend into one memorable event.
Materials are chosen so they ...


预览图片
4 / Sunset House | Decus | 2026 | 澳大利亚
1月前|Decus|住宅|80%...n moves through the interiors, settling across a palette of walnut veneer, green marble and textured render that replaces the kitchen’s original standardised finishes.
Given the owners’ vast art collection, which spans works by Colin Pennock, Justine Varga, Guy Maestri and Ben Quilty,...


预览图片
5 / 格兰岱尔市件组办公室设计
5年前|OfficeSnapshots|办公|75%...ing windows on the second floor brings in welcoming daylight, views across green trees and of the surrounding community improves work satisfaction and creativity. The teams cultivate their talents and creativity in a variety of spaces from formal and informal to small and private to large and open, ...



预览图片
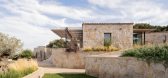
6 / S 别墅 | Alvisi Kirimoto + Partners | 2023 | 意大利
2年前|archdaily|建筑|75%... like a village square, it becomes a place for meeting and sharing. Three green tongues embrace the buildings and divide the square, while a carob tree in the center offers shade and coolness.
The villa is divided into three separate buildings at different levels and a basement. Having to keep t...



预览图片
7 / 呼吸空间:城市花园隔离逃生的理念
6年前|TheModernHouse|景观|71%...owever. The enviable prospect of the flat has uninterrupted views over the greenery of St. Luke’s Park, while the terrace is lined with shrub-filled planters.
Holly Grove, London SE15
Holly Grove is a run of Grade II-listed Regency-style townhouses over...


预览图片
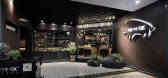
8 / 城市牧场的自然原味——深圳原牛道福田店
9年前|马蹄官方编辑|餐饮|68%... metal chandeliers are matched with leather rivet furniture and simulation green plants, which show all the primitively simple elements of ranch, highlighting the natural primitive and nostalgic atmosphere.
中绘社以设计的角度,解答着人们愈加渴望亲近自...



预览图片
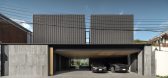
9 / 暖黑屋 | Greenbox Design | 2023 | 泰国
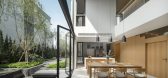
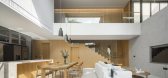
2年前|Greenbox.Design|住宅|68%...living style pattern will be addressed by this house.
,项目设计:Greenbox Design,项目面积: 450m²,项目年份:2023,项目摄影: Panoramic Studio,供应商: Aluinch, CASA ROCCA, THAISUNG ,首席建筑师:Surat Pongsupan & Panapong Seetao,Landscape 项目承包...



预览图片
10 / “现代混凝土房屋周围的罗马废墟”—走进亚当·理查兹的尼特赫斯特农场。
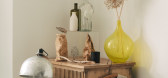
6年前|TheModernHouse|软装|53%...fas always stay put. They are more-or-less in the right place I think. The green sofa is where I sit to watch television and I sometimes have to warn my Airbnb guests of becoming too familiar with it.
“I have an urge to add an extension onto the back of the house. I haven’t even spoken to the...




预览图片
11 / Hillside House | Christina Symes
10月前|The.Local.Proje|住宅|51%...gs. “I wanted the exterior to sit comfortably in the landscape, not bold green but something with a forest undertone that would blend with the timbers.” Inside, the tone is consistent. “I did way too many brushouts, but I needed a wall colour that worked with the timber and the floor, somethin...


预览图片
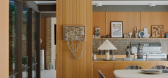
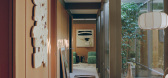
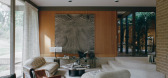
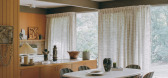
12 / Designers at Home | Simone Haag
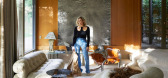
10月前|SIMONE-HAAG|住宅|51%...e kitchen and living area towards the kids’ bedrooms are foregrounded by greenery,” explains Haag. “There’s always movement and a sense of life across the plan, which keeps the home feeling open yet deeply intimate.”
The sunken lounge, kitchen and living spaces, plus Haag’s studio, face...

预览图片
13 / 瑞士洛桑市崭新足球场(2020)(mlzd)设计
5年前|Archilovers|建筑|33%...and the accompanying bushes and shrubs deliver the contextual setting. The green volumes of several groupings of trees form a counterpoint to the stadium building and the sports fields. Natural meadows and wild shrubs extend the natural park, with the generously dimensioned green areas defining the ...


预览图片
14 / Mine#3:2017年埃因霍温设计学院毕业典礼。
6年前|Yellowtrace|产品|27%...ildhood memories can be very powerful. Years later we can still recall the green smell of resin in the pines behind the house, the rushing of water on dark grey stones in the riverbed where we played growing up. Impressions that shape our identity,” says Manouk Pekelder. She has captured the memor...




预览图片



