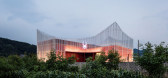
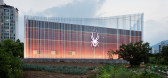
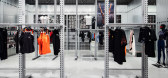
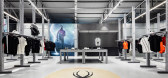
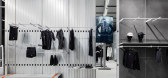
1 / 韩国Spyder brand品牌服装旗舰店(2020)(Betwin Space Design)设计
5年前|archdaily|商业|100%Retail, Retail Interiors, Namyangju-si, South Korea,Interior Designers: Betwin Space Design, 面积: 224 m²,年份:2020,摄影:Yong-Joon Choi,负责建筑师:Jung-Gon Kim, Hwan-woo Oh,设计团队:Betwin Space,Client:Global Brandsgroup Limited,City:Namyangju-si,Country:...

预览图片
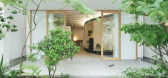
2 / Rikihiro美容院(2017)(Hankura Design)设计
6年前|archdaily|康乐|100%Wellness Interiors, Japan,设计师:Hankura Design, 面积: 47 m²,年份:2017,摄影:Tatsuya Tabii,建造商: Ashford Japan, Hirata TILE, Jw-CAD, NAKAGAWA CHEMICAL, Nissin-EX, TOYO SEKISOU,负责建筑师:Hankura Design,设计团队:Onhill Design and Construction Compan...



预览图片
3 / Happynest办公室(2019)(FATTSTUDIO)设计
6年前|archdaily|办公|100%...*]Architecture 设计团队:Ornyupa Noichad, Sudarat Mhunkarn,Interior Designer:FATTSTUDIO, Wattikon Kosonkit,Interior Design Team :Jindamart Pudsa (team leader), Surapa Thaviltrakul, Khutthayawun Kulthawe,Facade Designer:Surapat Phunmuang,Lighting Design:Jindamart Pudsa with TRUELIGHT,M...


预览图片
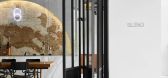
4 / 泰国混合空间咖啡厅(2018)(PHTAA Living Design)设计
5年前|Archilovers|建筑|100%
Our initial design brief was to create an inspiring coffee space that could facilitate learning environment as well as other various functions with the ultimate goal of bringing the university and coffee communities together. Working closely with faculties on campus, Blend café aspires to become ...


预览图片
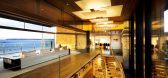
5 / 罗吉角别墅建筑设计(2018)(Guz Architects)设计
5年前|archdaily|建筑|100%...cts Private Limited, Riva Architects,Engineering And Construction:Onhill Design & Construction Company Limited,景观设计:Nurture Ecology Limited, 合作者:Riva Architects,Main Contractor:Houze Construction Limited,Structural Engineer :Ross-Gower Associates,Mechanical And Electric...




预览图片
6 / 香港中央项目办公室(CPO)设计
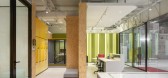
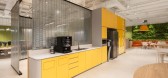
3年前|OfficeSnapshots|办公|100%...022,坐落:Hong Kong, China, ,行业: Real Estate Services, ,CAN Design Limited completed the Central Project Office (CPO) as a bright space using lighting, greenery, and color in Hong Kong.,CAN is proud to deliver the contemporary interior design for Sun Hung Kai Properties (SHKP) anno...




预览图片
7 / 香港新鸿基地产办公室设计
3年前|OfficeSnapshots|办公|100%...022,坐落:Hong Kong, China, ,行业: Real Estate Services, ,CAN Design Limited completed the Sun Hung Kai Properties office as a bright space using lighting, greenery, and color in Hong Kong.,CAN is proud to deliver the contemporary interior design for Sun Hung Kai Properties (SHKP) ann...


预览图片
8 / 日本花园住宅# 2(2020)(U.L.A.design)设计
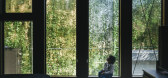
5年前|archdaily|建筑|100%Houses, Sustainability, Yokohama, Japan,设计师:U.L.A. design, 面积: 173 m²,年份:2020,摄影:Katsumasa Tanaka,建造商: NICHIHA, YKK AP, Hirata TILE, KASCO, Lilycolor, Lixil Group, Sanwa Company, Takahiro Mokuzai,Project Designer:Yuji Sasaki,Chief Architect:Keichi Hi...



预览图片
9 / Bizhouse (Bizhouse) Bean布罗设计
6年前|Archilovers|住宅|100%...
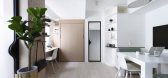
“We successfully revitalised a Tong Lau into work-from-home units. The design allows users to work productively by day, and easily transform the space into a comfy home by night, whilst ensuring a spacious, elegant and simple feel.” - Kenny Kinugasa-Tsui, co-founder of Bean Buro
“...


预览图片
10 / Resee Studio | Fujian Yanlin Building Decoration
6年前|序赞精选|住宅|100%...ures an oriental landscape interior in a modern architecture.
The design is inspired by the book titled Art of Garden-Building, which is an ancient Chinese monograph on gardening published in the late Ming Dynasty. It declared the highest criteria for classical Chinese gardens, which is "Al...




预览图片
11 / SUPER TOMATO LIMITED|超级番茄设计:东莞湘辣头条中餐厅
11年前|idadmin|餐饮|100%...业的餐饮顾问及酒店顾问单位作为后盾资源。
SuperTomato Design and Consultant Corporation ,which was founded in Hongkong in2011, has been headquartered in Shenzhen since 2014 and radiating around theworld. The company was co-founded by managers from domestic well-known realestate c...



预览图片
12 / 私人银行客户端 | One Space Limited | 2023 | 中国香港
1年前|OfficeSnapshots|办公|100%...tural stone floors with soft area rugs and plush leather seating. Here the design thoughtfully reinterprets the bank’s global brand identity with updated nuances, striking a balance between innovation and adherence to the bank’s well-established pedigree.,Beyond this generous arrival zone, a s...


预览图片
13 / 超级番茄设计顾问公司作品集20150804更新
11年前|idadmin|设计情报|100%...专业的餐饮顾问及酒店顾问单位作为后盾资源。SuperTomato Design and Consultant Corporation ,which was founded in Hongkong in2011, has been headquartered in Shenzhen since 2014 and radiating around theworld. The company was co-founded by managers from domestic well-known realestate ...


预览图片
14 / 香港首席执行官套房合作办公室设计
6年前|OfficeSnapshots|办公|100%Interspace Limited has realized the hospitality-focused design for the CEO Suite coworking space located in Hong Kong.Working with a team of consultants selected by CEO Suite, Interspace developed and managed the complete design and build process for this 25,000 square foot serviced workplace in K11...


预览图片
15 / 香港阳光人寿办事处设计
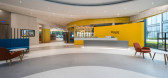
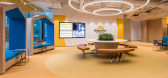
6年前|OfficeSnapshots|办公|100%Spatial Concept Limited recently accomplished the design of the SunLife offices, an insurance, wealth management, and pension service company, located in Hong Kong.SunLife’s office encompassed distinctive front and back of house areas boasting harbour views to the south. Spatial Concept looked to ...




预览图片
16 / 菲律宾全景的房子(2020)(Jim Caumeron Design)设计
5年前|Archilovers|建筑|100%...ct is located in a typical Filipino gated community where most houses were designed in modern Mediterrenean style. The client made sure that his house will be different from the rest and commissioned Jim Caumeron to design it on a limited budget.
The area of the property is 300 square meters. ...




预览图片
17 / 中国佛山马赛克书店(2019)(TURTLEHILL DESIGN)设计
5年前|archdaily|文育|100%Store, Interior Design, Foshan, China,Interior Designers: TURTLEHILL DESIGN, 面积: 500 m²,年份:2019,摄影:Kenton Leung,负责建筑师:Jason Guo,设计团队:Jiayu Zeng, Flora Feiran Wang, Charlie Hongyi Cao,Tiande Pan, Xintong Wu, Collaborator:Atelier CONS PROS,Clie...




预览图片
18 / 泰国涮实验室餐厅(2020)(Integrated Field)设计
5年前|archdaily|餐饮|100%...ed,Environmental Graphic :IF Integrated Field Company Limited,Lighting Designer :Kullakaln Gururatana,Main Contractor:Kornkanok Engineering,Interior Contractor :Kornkanok Engineering,Lighting Contractor :Kornkanok Engineering,D&W Contractor :Kornkanok Engineering,Signage Co...


预览图片
19 / NEI以内设计 | 80后极简日式MUJI风,回到60年代
4年前|徐先生!|住宅|100%...々は好日である | 日日是好日绿城 玉兰花园 | Residential design | 2019
Project InformationLocation: 靖江,ChinaProject Complete: Nov. 2021Space Design: HowStudio Design Organization NEI 以内设计 Interior cultural ConceptsDesign in Charge: Louis: Alexander xu Space Design: ...


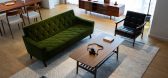

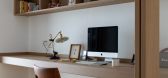
预览图片
20 / 曼谷预科二块D(2020)(计划架构师)设计
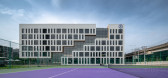
5年前|archdaily|建筑|100%...jak Teyarajkul,City:Khet Watthana,Country:Thailand,设计师描述 | Designer description: Bangkok Preps building D, located on the Bangkok Preps Secondary Campus, is mainly use for grade 10-12 classroom, sixth form and spacious common space for student activities.,With the limitation of l...



预览图片
21 / 科伊私人生活别墅(2020)(RUANGRONA)设计
5年前|archdaily|住宅|100%...igidsteel,City:Kecamatan Coblong,Country:Indonesia,设计师描述 | Designer description: The Kois Living is a boarding house designed by RUANGRONA to fulfill the needs of a temporary settlement and rental office. Situated close to the universities in the northern Bandung area, The Kois Liv...


预览图片
22 / 天津蓟县私人别墅 | I.C.D.L.(郑仕樑)
10年前|idadmin|住宅|100%天津蓟县私人别墅Jixian Private Villa, Tianjin
IVAN C. DESIGN LIMITED鄭仕樑室內設計(上海)有限公司
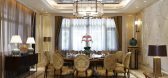
IVAN C. DESIGN LIMITED (下简称I.C.D.L.) 是由香港著名设计师郑仕樑先生于2002年在中国香港创立。为了更有效地加强与内地客户的紧密联...


预览图片
23 / Satu House / Chrystalline Artchitect
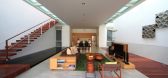
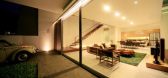
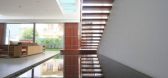
15年前|qiaomaomao|住宅|100%...rea on the first floor and service area on the 3rd floor/ roof floor. When designing the section of living-dining area, I realized that this site which has 10 metre width is possible to have a clean space without column by hanging the bedroom level to the main beam on the roof floor that be spread o...



预览图片
24 / 墨西哥阿瓜之家(2020)(ViGa Arquitectos)设计
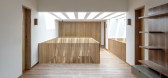
5年前|archdaily|建筑|100%...观设计: Patio,City:Mexico City,Country:Mexico,设计师描述 | Designer description: Casa Agua begins with the intention of remodeling and expanding a house from the '70s to adapt it to its new users. As part of a sustainable approach, it is intended to take advantage of the existing r...


预览图片
25 / Amphidromous Rectangle \ JAM
14年前|pigheat|住宅|100%...iwanese bussiness partners who works in Japan.
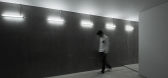
Here, we performed various designs based on the clear plan composition having the element of excursion / flexibility, the lighting plan with rationality / diversity, and the operation of the light which changes every moment.
That is because I wished t...





预览图片



