1 / 耐克餐厅
15年前|bignerve|商业|100%
Nike Canteen by UXUS28 June 2011 Tweet
http://static.dezeen.com/uploads/2011/06/dezeen_Nike-Canteen-by-Uxus-Design_01.jpg
Athletes are illustrated across a wall of orange tubes in this canteen at the headquarters of sports brand Nike in Hilversum, the Netherlands, by Amsterdam studio UXUS.
...
预览图片

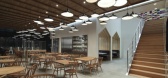
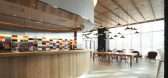
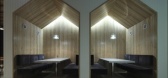
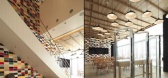

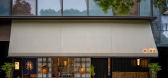
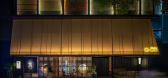
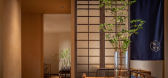
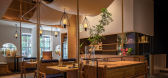
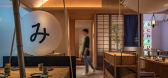
3 / 中国南京 | Kamogawa Canteen | 日本餐厅 | 2020 | NAYUN DESIGN
5年前|behance|餐饮|100%
,项目:KAMOGAWA Canteen
,地点:中国南京
,设计:NAYUN DESIGN
,摄影:EMMA
,转载自:behance
,作者:EMMA ZHU
,图片@EMMA ZHU
,语言:英语
,编辑:序赞网
,阅读原文

预览图片
4 / DER SPIEGEL canteen明镜食...
12年前|H37125499|餐饮|100%2011年10月,德国著名新闻周刊《明镜》所属的明镜集团迁入汉堡港城新址。这座壮丽的建筑矗立于易北河环绕的Ericusspitze,由丹麦建筑师汉宁•拉森(Henning Larsen)担纲。我们受邀为其设计大楼中的职工餐厅。原先建筑中的食堂...




预览图片
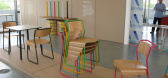
5 / Canteen furniture by Very Good - Proper | Dezeen
7年前|红娘看破|产品应用|100%
伦敦设计节09:新英国设计制作公司很好
名为食堂,收藏包括椅子,桌子和外套挂钩。
该椅子的压下的山毛榉胶合板座由粉末涂层钢框架支撑.
铝制台...



预览图片
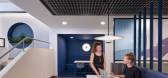
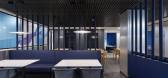
6 / Lake Constance 办公室 | SCOPE Architekten | 2023 | 德国
1年前|OfficeSnapshots|办公|100%..., ,行业: Utilities, ,Extensive revitalisation has given the office canteen of the Lake Constance Water Supply Association (Zweckverband Boden-see-Wasserversorgung) an entirely new look.,SCOPE Architekten created a mixture of restaurant, lounge, coffee bar and meeting area within a renovati...


预览图片
7 / 捷克 | 查尔斯大学人文学院新总部 | 2020 | Kuba & Pilar architekti
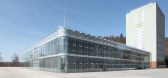
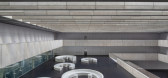
4年前|archdaily|文育|100%...捷克共和国,设计师描述 | Designer description: The original canteen and dormitory buildings by the architect Karel Prager are only the torso of an unfinished university campus on the banks of the Vltava River. The canteen itself was never fully used as intended. The 1980s building, buil...




预览图片
8 / 现代菜单:Margot Henderson在Rochelle餐厅烹饪烧烤羊肉、Borlotti豆子和绿色酱汁。
6年前|TheModernHouse|软装|100%... Like her husband Fergus Hendersons St. John, Margots restaurant Rochelle Canteen champions nose-to-tail, seasonal British fare cooked with a lot of love, time and tradition; her menus often read like nostalgia-inducing lists of dishes too prosaic-seeming for less confident kitchens to put out— t...


预览图片
9 / Mondelez International Offices – Madrid
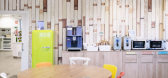
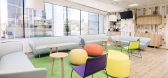
9年前|wfwd12|办公|100%... tables lead to a self-service and coffee area, through which we enter a canteen decorated with vertical gardens, a tree-lined path and the exhibition of sales campaigns on a wall of pallets at the rear of the canteen.
Mondelez紫色入口,绿色走廊的蝴蝶和地区更非正式的用餐,“...




预览图片
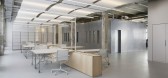
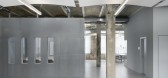
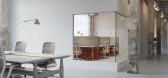
10 / 柏林Ramboll办公室设计
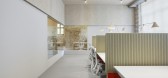
3年前|OfficeSnapshots|办公|100%... first floor is a terrace that connects the workspace area with the future canteen on the ground floor. In the future, the terrace will be used by Ramboll as well as by the other guests in the canteen.,A large communicative area with arena, kitchen counter, dining tables and lounge was created as ...

预览图片
11 / 英国 | 伦敦Deliveroo总部 | 科技 | 2021 | Unispace
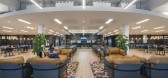
4年前|OfficeSnapshots|办公|100%...urage sharing and collaboration – whether cross-departmentally or in the canteen at lunch.,Deliveroo’s culture,The company’s mission has always been to bring food from the world’s best local restaurants into every home or office. Nutrition was obviously of paramount importance; a ‘no f...


预览图片
12 / NAVER 1784 食堂咖啡厅 | Betwin Space Design | 2021 | 韩国
3年前|archdaily|餐饮|100%
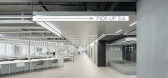
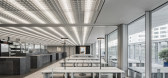
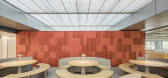
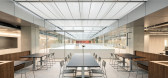
NAVER 1784 Canteen & Café 是员工可以享受时尚餐点的新型餐厅空间、咖啡厅和面包店 NAVER 1784 是一座机器人友好型建筑,拥有差异化系统,可以让真正的机器人送餐,让员工享受新的和 通过共享厨房平台提供时尚菜单。 特别是,...


预览图片
13 / 马德里故事实验室办公室设计
6年前|OfficeSnapshots|办公|100%...ion to the needs of different teams: Editorial, Postproduction, Direction, Canteen… All of them have spaces inspired in the contribution of these artists that led to some of the most groundbreaking trends of the last century.Ground Floor – Nell’s night club Night Club in the 70s in New York. T...


预览图片
14 / 欧洲学校慕尼黑(2019)(leonwohlhage法理社会冯建筑师事务所mbH)设计
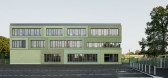
6年前|archdaily|文育|100%..., Berlin,设计师描述 | Designer description: Primary school with a canteen, library, sports hall and daycare centre. The previous location in Neuperlach had become too small due to the increasing numbers of children. Thus, in the south of Munich, at the Fasangarten commuter railway station,...



预览图片
15 / 巴塞罗那共同办公 | Elastiko | 2021 | 西班牙
4年前|OfficeSnapshots|办公|100%...in several areas: The colour blue has been introduced for ceilings and the canteen maximising the relationship of the building with the sea, and natural oak timber is used for shared central areas to lend warmth to the spaces and create a more welcoming setting for clients. And finally a continuous ...




预览图片
16 / Wiskitki厨师Culinar办公室设计
3年前|OfficeSnapshots|办公|100%..., coffee annexes and a break out room.,Respecting people and food.,The canteen, which serves people working in office and warehouse positions, is an area designed with attention to detail unparalleled in this type of facility. People’s needs are the most important thing here. The canteen provi...


预览图片
17 / 新浪总部大楼
9年前|晓灰|办公|100%...area, large conference rooms, media rooms, library, entertainment rooms, a canteen and other supporting amenities.Using the infinity symbol ‘∞’ to express the limitless concept, the overall planning combines two inner open spaces to create a classic courtyard style layout. Aedas created a foca...


预览图片
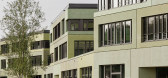
18 / 慕尼黑欧洲学校(European School Munich)léonwohlhage Gesellschaft von Architekten mbH 设计
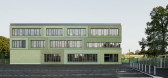
6年前|archdaily|文育|100%..., Berlin,设计师描述 | Designer description: Primary school with a canteen, library, sports hall and daycare centre. The previous location in Neuperlach had become too small due to the increasing numbers of children. Thus, in the south of Munich, at the Fasangarten commuter railway station,...



预览图片
19 / 杭州日式小铺|几许馥郁,一抹微甜
7年前|旅游赞条|景观|100%...
13989817639
人均60元
━━━━━━━━━━━━
2.
Homie Canteen
这家由女主人章鱼和妈妈主理的“食堂”位于咖啡甜品店不那么密集的下沙。由线上工作室到实体甜品店,章鱼把高层loft改造成家的模样,舒适如homie。
乘电梯到...



预览图片

20 / 李宁中心 | 昱景设计 | 2023 | 中国上海
2年前|序赞精选|办公|100%...廊, corridor©张大齐
▽卡座区, bay area©张大齐
7F Clarks Canteen——波普艺术风格的彩色马赛克拼花墙面©张大齐[/align]
▽餐厅, canteen©张大齐
06
互动生命力
5层会议中心采用三角吊梁露明的处理手法
▽吊梁露明, expos...


预览图片
21 / “五间屋”启发五彩世界 | 无锡 VIA 佛蒙特国际學校
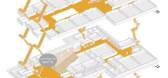
7年前|AR发布|设计情报|100%...s teachers and students communicate closer. The basement level is mainly a canteen and multi-purpose hall, and the rear kitchen area is completely configured.
01RENOVATION 拆改构
在国际教育轻资产运营模式下,项目合理利用原有旧建築,将原度假酒店改为国际學...



预览图片
22 / 无锡 VIA 佛蒙特国际學校 | 感知五彩世界,品五味人生的大门
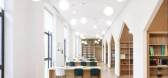
7年前|AR发布|建筑|100%...s teachers and students communicate closer. The basement level is mainly a canteen and multi-purpose hall, and the rear kitchen area is completely configured.
01RENOVATION 拆改构
在国际教育轻资产运营模式下,项目合理利用原有旧建築,将原度假酒店改为国际學...


预览图片
23 / 鞍山鞍钢Naibang化学品办公室设计
3年前|OfficeSnapshots|办公|100%...y space.,This project integrates various functions such as laboratories, canteens, offices, and exhibition halls. The space uses white and gray as the foundation color to contrast the colors of the interior. Different proportions of metal, wood, and colors separate different function areas creatin...





预览图片
24 / AtkinsRéalis 办公室 | Swiss Bureau | 2024 | 阿联酋
1年前|OfficeSnapshots|办公|100%...n immersion room for creative development, and a “Le Café” lounge and canteen. Additionally, biophilic design elements are incorporated throughout to encourage employee engagement and connection.,设计师:Swiss Bureau Interior Design & Build,摄影:Sergei Nekrasov12 Images | expand for...


预览图片
25 / SBXG 办公室 | RSQUARE DESIGN | 2022 | 韩国
1年前|OfficeSnapshots|办公|100%...ing building include, office, meeting rooms, phone booths, game room, gym, canteen lounge, showcase with merchandise products.,Our design focused on creating a space that emphasizes the characters and functions of SBXG, and focused on layers and movements so that various spaces can coexist through...


预览图片



