1 / 董事会+塔楼别墅(2018)(Birdseye)设计
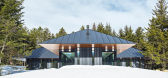
5年前|archdaily|住宅|100%...black metal roof, hipped in all directions, is finished with a knife-edged cedar soffit and aligned to the cedar deck below. The interior spaces are defined by a minimalist palette of finished concrete floors, painted walls, western red cedar details, and custom beds and cabinetry to complement the ...


预览图片
2 / Shipping Container Home Infused With Sustainable Features
11年前|huiquan05|住宅|100%...iendly and sustainable buildings list.
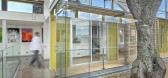
The house was built around a large cedar tree which existed on the site. Rather than cutting down the tree, the designer chose to incorporate it in the design and transform it into an icon of sustainability.
Because the structure serves both as a home and as ...


预览图片
3 / Dune | Meghan Eisenberg | 2026 | 澳大利亚
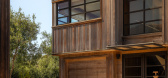
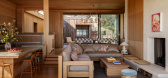
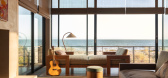
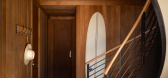
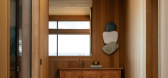
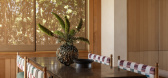
1月前|The.Local.Proje|住宅|100%...on on arrival before giving way to light-filled communal spaces. Beautiful cedar siding, used throughout both the interior and exterior, is still the defining feature. This rich saturation of timber is central to the design vernacular of Sea Ranch architecture from the 1960s and ’70s. “We wanted...
预览图片
4 / Hinterhouse (2020) (Ménard Dworkind architecture & design)设计
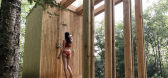
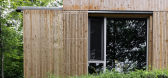
6年前|archdaily|住宅|100%...ve wood. The house’s exterior is wrapped in 2-1/2” custom-milled white cedar boards, a low-maintenance choice that will ensure hinterhouse ages graciously while blending with the surrounding forest.,The interior is clad with red pine planks oiled white. The central service block is covered wit...




预览图片
5 / 斯里兰卡Santani 健康度假村 Santani Wellness Resort
9年前|charliexu|酒店|100%...actically float above the foliage. Spread over three floors that include a cedar wood sauna and al fresco thermal salt pool, the spa also makes a lovely counterpoint to the kitchen’s wholesome menu that’s customised to the Ayurvedic dosha (or body and health condition) of each guest.


预览图片
6 / The William Wurster Ranch by Charles De Lisle
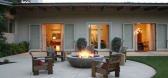
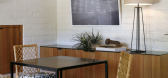
14年前|pigheat|住宅|100%...eping the original Adobe walls but updated the design by juxtaposing clear cedar paneling on some interior walls and exposed cedar beams from the living room ceiling with concrete floors.
The interior is airy and spacious. Vintage pieces from France, Italy, and the U.S. share the space with custo...




预览图片
7 / Laurel Hills Residence / Assembledge+ 设计
6年前|archdaily|住宅|100%...to create a residential oasis in the heart of Los Angeles. The Western Red Cedar lined guest house/garage pavilion establishes a datum line that carves and connects the two larger volumes of the living and sleeping pavilions, comprised of oversized charcoal-colored board, batten extira and cement bo...





预览图片
8 / 伊朗GHANEEI住宅(2013)(Polsheer Architects)设计
5年前|archdaily|建筑|100%...act every viewer’s watching, which will follow by the image of the young cedar tree at the end of the stairs, and this fantastic picture of the plant will finish with the image of the old pine tree which is located in my father’s house.,项目完工照片 | Finished Photos,转载自:Archda...


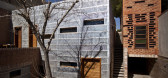
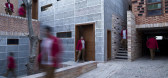
预览图片
9 / F住宅(2020)(Coil Kazuteru Matumura Architects)设计
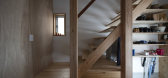
5年前|archdaily|住宅|100%...terials, made by fine, beautiful hand crafted Yoshino traditional Japanese cedar, creates a great feel for the house. Despite that the house has limited floor space, the design creates a warm comfortable living environment for a family of four.,The house is designed in collaboration with work from...


预览图片
10 / Best In Show IMM Cologne 2016
7年前|鈺風|产品应用|100%... hieronimus
由AnnieHieronimus
riva 1920 new cedar & oak timber finishes
riva 1920 new cedar & oak timber finishes
riva 1920 new cedar & oak timber finishes
里瓦1920年新雪松
isanka chair walter kn...





预览图片
11 / Best In Show IMM Cologne 2016
7年前|mllmd|产品应用|100%... hieronimus
由AnnieHieronimus
riva 1920 new cedar & oak timber finishes
riva 1920 new cedar & oak timber finishes
riva 1920 new cedar & oak timber finishes
里瓦1920年新雪松
isanka chair walter kn...





预览图片
12 / Best In Show IMM Cologne 2016
7年前|zhanaa|产品应用|100%... hieronimus
由AnnieHieronimus
riva 1920 new cedar & oak timber finishes
riva 1920 new cedar & oak timber finishes
riva 1920 new cedar & oak timber finishes
里瓦1920年新雪松
isanka chair walter kn...



预览图片
13 / Best In Show IMM Cologne 2016
7年前|dfsgdsf|产品应用|100%... hieronimus
由AnnieHieronimus
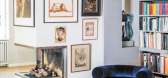
riva 1920 new cedar & oak timber finishes
riva 1920 new cedar & oak timber finishes
riva 1920 new cedar & oak timber finishes
里瓦1920年新雪松
isanka chair walter kn...



预览图片
14 / 卵石滩别墅 | Feldman Architecture | 2023 | 美国
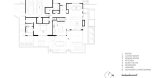
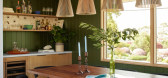
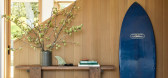
2年前|archdaily|建筑|100%...conic visual language of Sea Ranch – the exterior is clad in Western Red Cedar siding and dark metal. Casual, colorful, and Malibu-inspired modern interiors from Orange County-based Raili Clasen brighten foggy days and sit in contrast with understated, natural material selections.
The renovat...



预览图片
15 / 加拿大魁北克Hinterhouse预制可拆迁的MRDK架构和设计。
5年前|Yellowtrace|设计情报|100%...inably-forested native wood. The exterior is clad with custom-milled white cedar boards that will age gracefully, ensuring the home will blend in with its surrounding environment with time. Operable shutters wrap the exterior, controlling light access and privacy within.
To complete the picturesq...


预览图片
16 / 建筑师约翰·Pardey设计建在水上的房子
12年前|luoyewuhen|住宅|100%...上的优势。The house is to be steel framed, with timber stud infill; cedar and zinc-clad, with aluminium framed windows and single-ply roofing. 这房子是钢骨,木材螺栓加密;雪松和锌复合,铝框窗口和单层屋顶。The house was completed in December 2008.”这所房子是在200...


预览图片
17 / 最佳展会:2019年科隆国际展览公司。
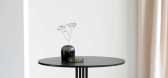
6年前|Yellowtrace|产品|99%...producer to match the satin-like fabric to the brands signature colours of cedar green and Indian red. Studio Besau-Marguerre for Porzellanmanufaktur Furstenberg // The PLISAGO side table with its ‘pleated’ structure is made entirely of porcelain, blending design aesthetics with the precision o...




预览图片
18 / Long Lake Cottage | Dubbeldam | 2025 | 加拿大
3月前|序赞精选|建筑|97%...porary Profile – Coastal Charcoal
Wood Fascia at Decks: 6” wide Clear Cedar Boards, clear oiled finish
Exterior Fascia: Gentek Aluminum, Iron Ore
Exterior Soffit + Ceiling: 6” wide clear Western Hemlock T&G Boards, straight grain, clear oiled finish
Wood Decking: 6” wide Knotty Cedar Boa...


预览图片
19 / 新西兰鲁比岭别墅(2020)(Condon Scott Architects)设计
5年前|archdaily|建筑|96%...rs two suburban streets. With a simple, mono-pitched roof and curve-edged, cedar-clad walls, the dynamic design directs the observer’s view towards the alpine panorama ahead, allowing the homeowners to enjoy their space without the sense of being overlooked. “The Ruby Ridge site is bordered by s...



预览图片
20 / 角磨机住宅 | Mark Frazerhurst Architect | 2023 | 新西兰
2年前|archdaily|建筑|95%...: Cosentino, APL door/window joinery, Abodo, Dimond Roofing, Escea, JSC Cedar cladding, Plytech, Rosenfeld Kidson Cedar screening ,首席设计师:Mark Frazerhurst,Interior Construction & Finishing Works: Mark Frazerhurst,Structure & Envelope 项目建造: Anderson Concepts Construction...



预览图片
21 / 加拿大湖景镇葡萄酒有限公司零售和品尝馆(2017)(Thier+Curran Architects)设计
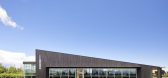
5年前|archdaily|建筑|94%...shape with a distinctive exterior of Japanese ‘Shou Sugi Ban’ charred cedar with natural cedar accents.,A covered entrance porch with built-in wood benches and custom oversized wood pivoting doors offers weather protection and enriches the arrival sequence. The interior space is low at the en...


预览图片
22 / 广场交易:家庭庭院灵感,第二部分
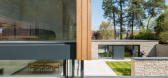
6年前|TheModernHouse|设计情报|90%... house in its environment and also provides shelter from the elements. The cedar and flint-walled house received two RIBA awards and we can’t help but think one of the standout reasons was the seamless flow from indoor to outdoor space, making it the perfect usable outdoor room.
...


预览图片
23 / 美国西雅图麦迪逊公园豪宅The Madison Park house
11年前|yangtomato|住宅|90%...me way the branches of a tree reach for the sun. The siding is almost 100% cedar, charred to more closely reflect the deep ambient color under a grove of mature trees. The house is topped with almost 2000 square feet of living roof which acts as a filter, a sponge, and an aesthetic amenity for the ...


预览图片
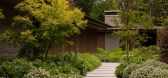
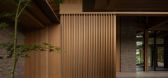
24 / Garden House | Openspace | 2025 | 加拿大
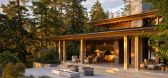
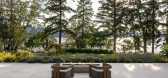
9月前|The.Local.Proje|住宅|89%...tes calm and serenity.” His words ring true across the home. Western red cedar defines the ceilings, siding and structural elements, while oversized limestone slabs stretch across floors on either side of the threshold. “The home seamlessly blends innovation, sustainability and a deep connection...

预览图片
25 / 美国Glass Link住宅(2019)(Scott | Edwards Architecture)设计
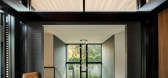
5年前|archdaily|建筑|89%...o the site.,The “active” wing of the home contains the workout room, cedar sauna, media room, guest bedrooms, wine room with custom walnut wine racks, and a hidden whiskey room. This private room for intimate gatherings—which can only be accessed through a secret latch in a cabinet, is one ...




预览图片



