Dune | Meghan Eisenberg | 2026 | 澳大利亚
vsszan210233270944411.jpg
vsszan210233270944412.jpg


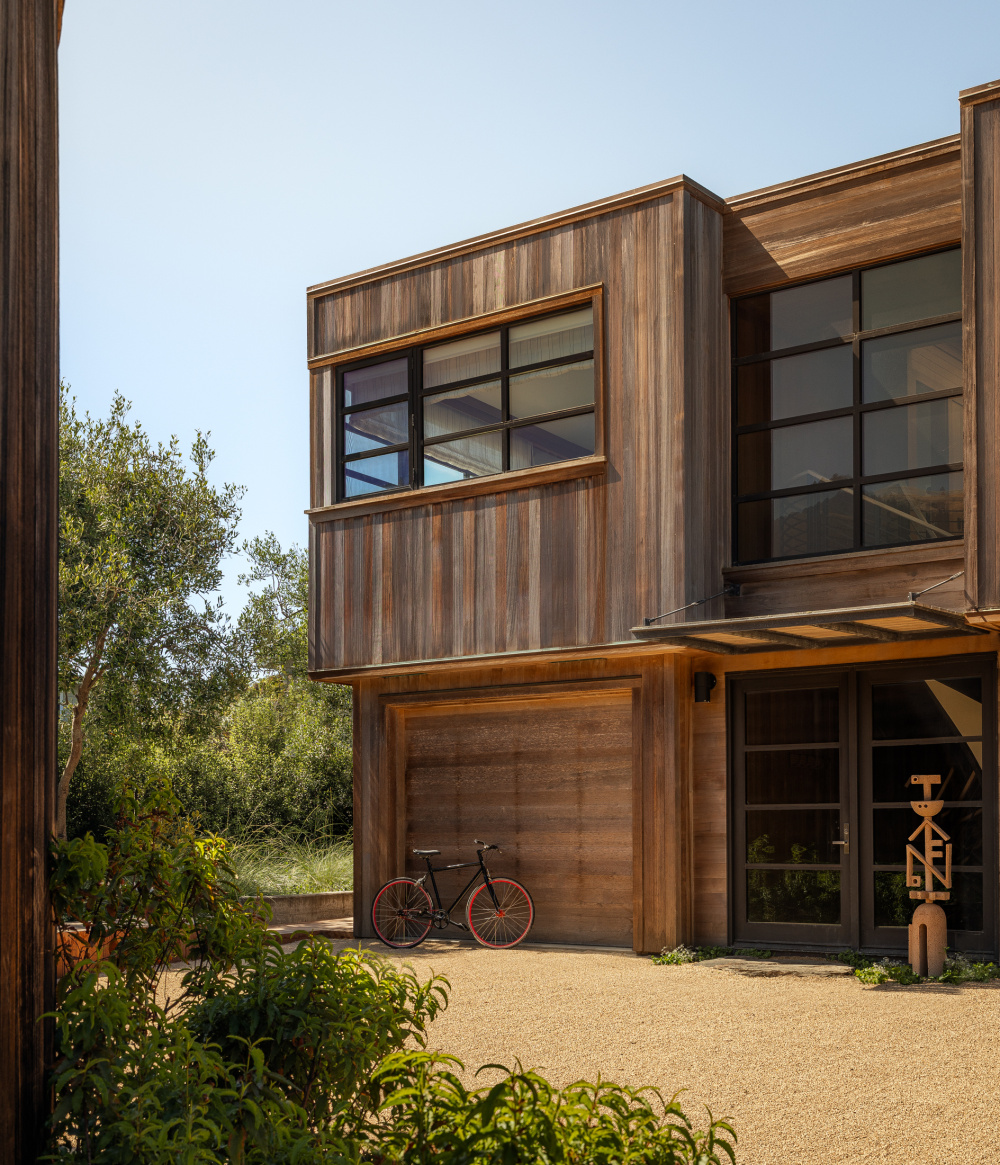
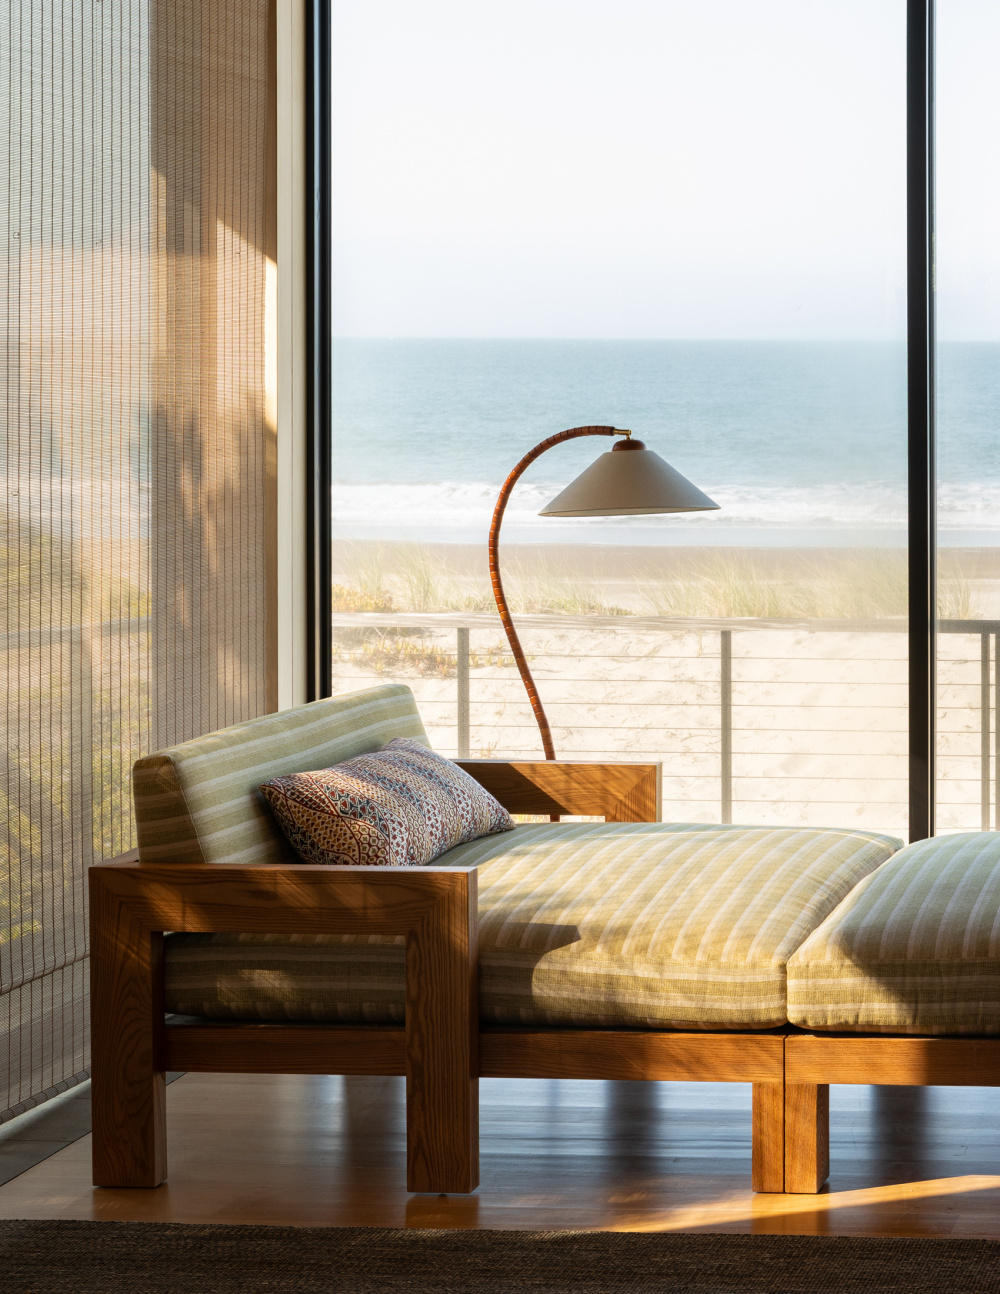
When Meghan Eisenberg, founder of her eponymous Los Angeles design studio, was brought in to balance Dune’s existing architecture with the needs of a vibrant young family, the brief was anchored by four words: cosy, warm, unconventional and lived-in. The bones of the home were strong but serious; a considered cosmetic update, drawing on enduring local design traditions, helped harmonise the architecture with its new owners.


vsszan210233270944413.jpg
vsszan210233270944414.jpg


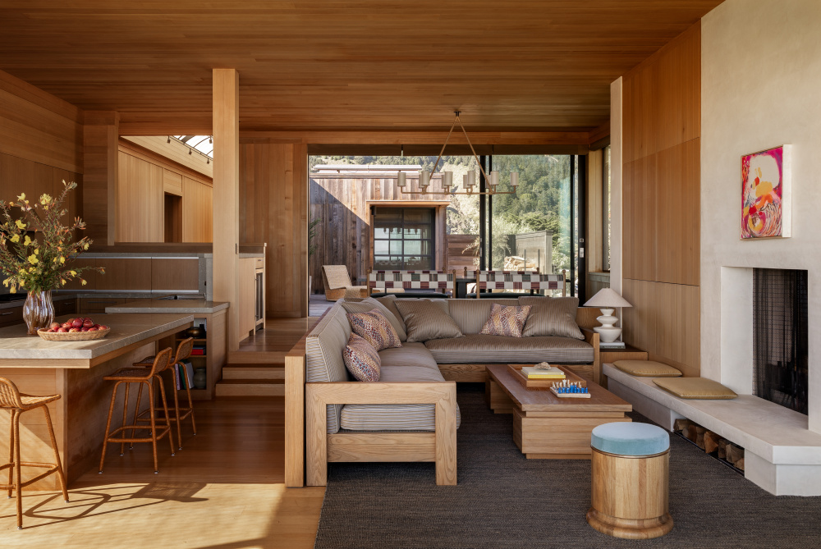
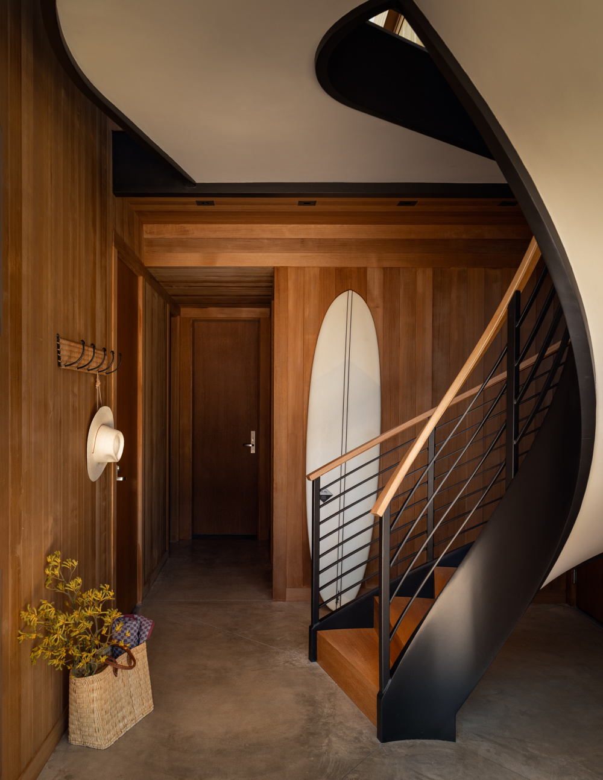
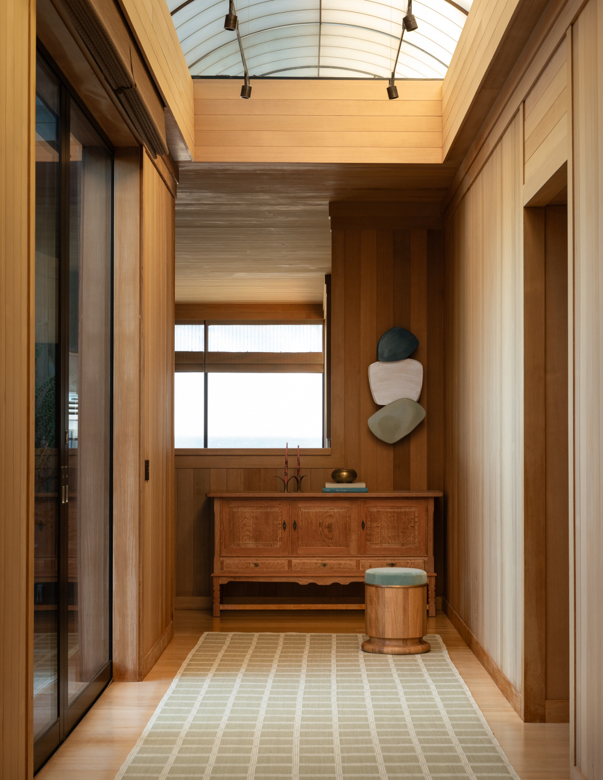
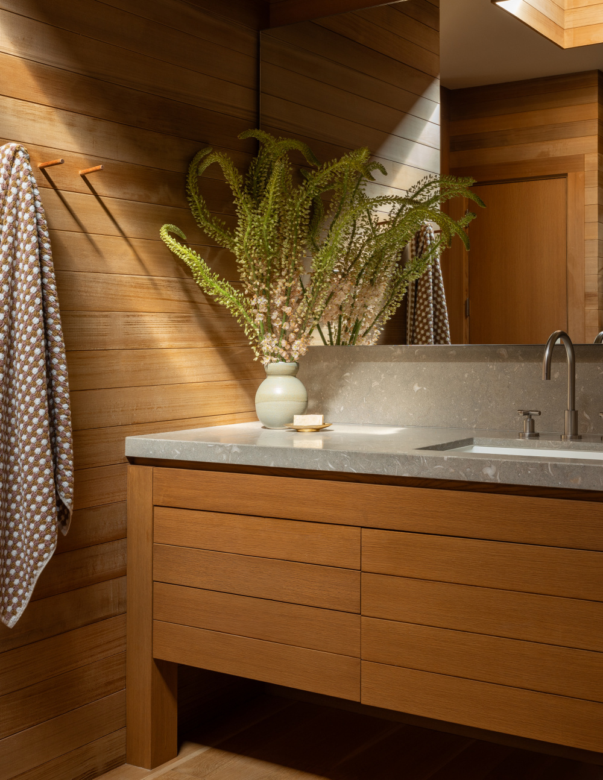
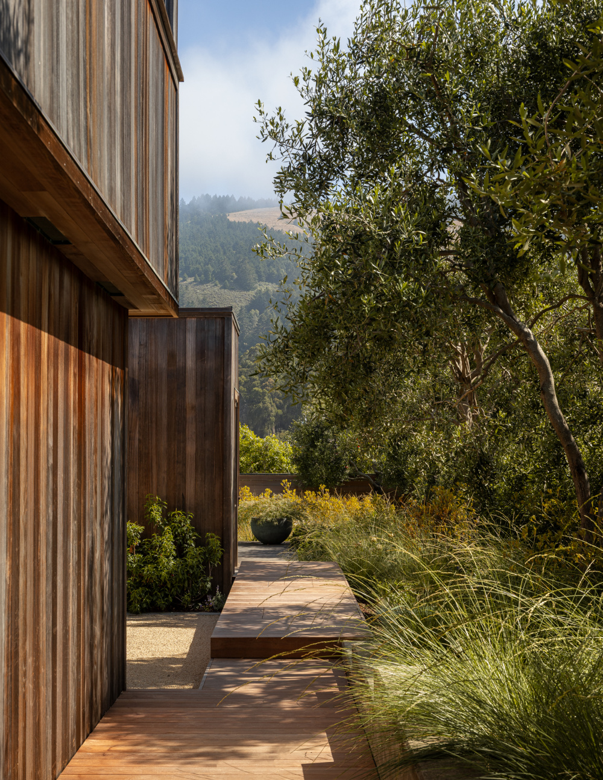
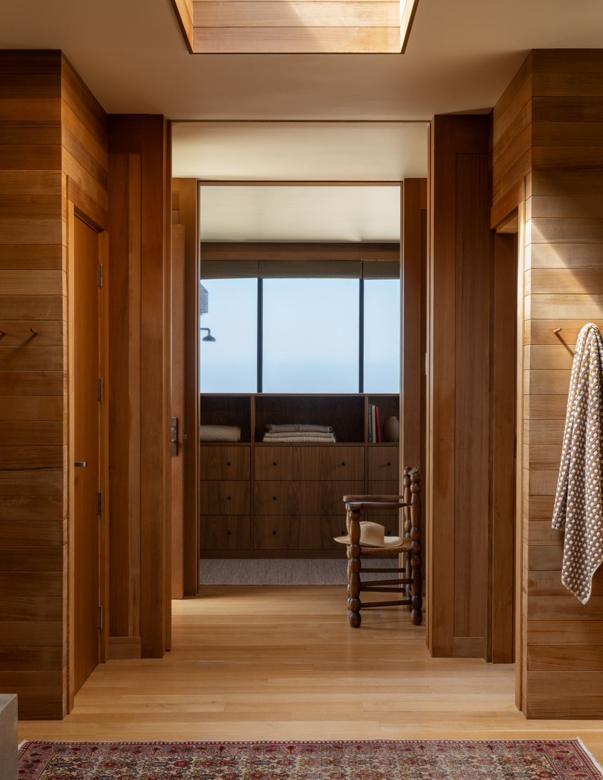
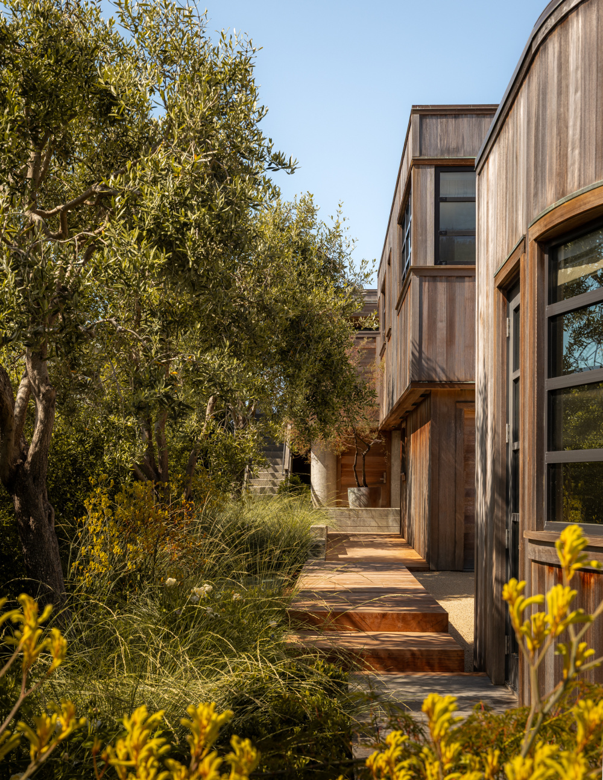
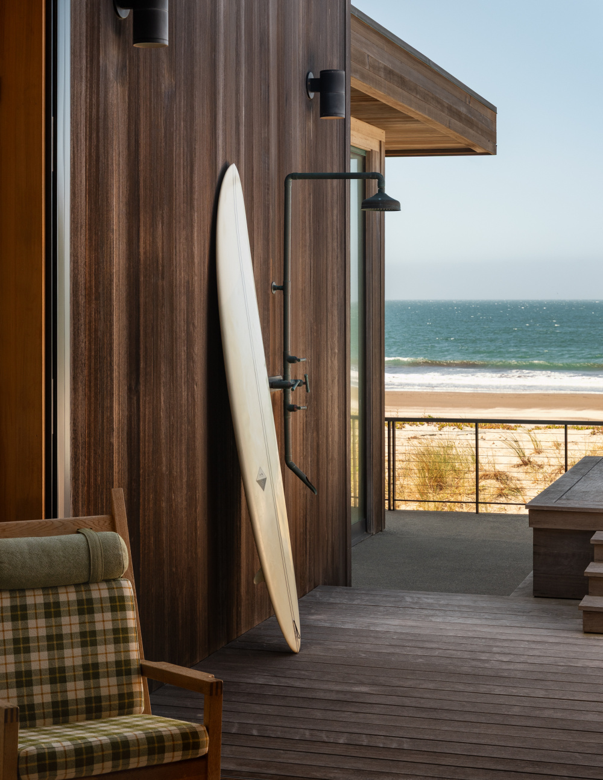
The dwelling’s essential structure was preserved throughout the renovation process. Long, welcoming atrium corridors remain, while a twisted metal staircase builds anticipation on arrival before giving way to light-filled communal spaces. Beautiful cedar siding, used throughout both the interior and exterior, is still the defining feature. This rich saturation of timber is central to the design vernacular of Sea Ranch architecture from the 1960s and ’70s. “We wanted to play with this correlation, researching archival imagery for inspiration,” Eisenberg says. “This helped us break free of the expected beach home decor and move into something more exciting and fun.”
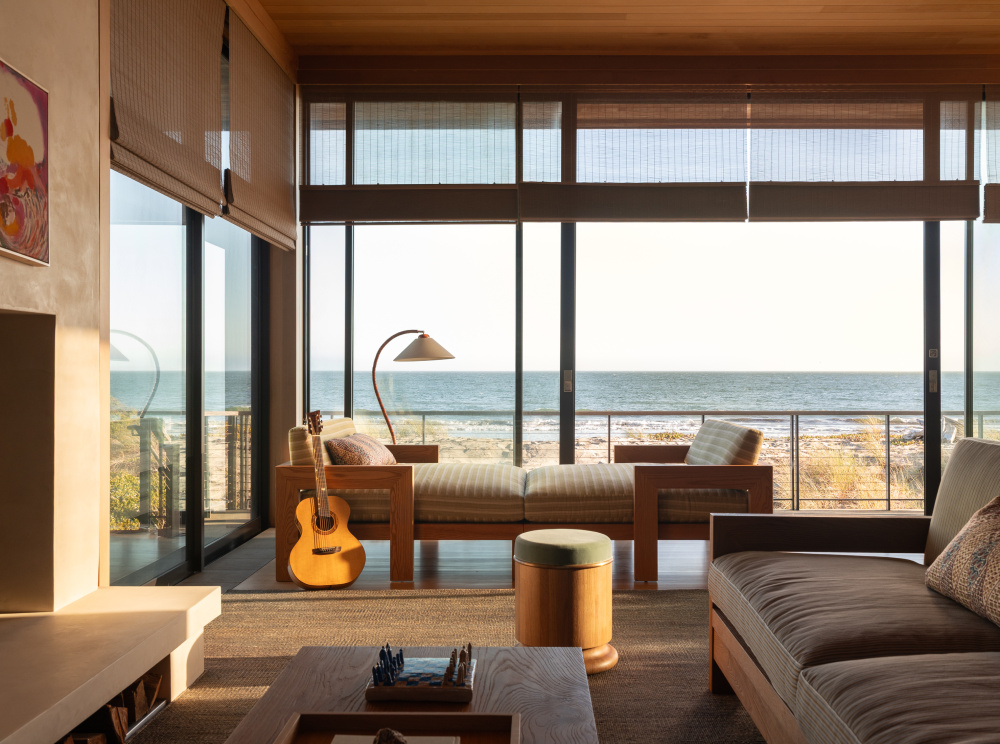
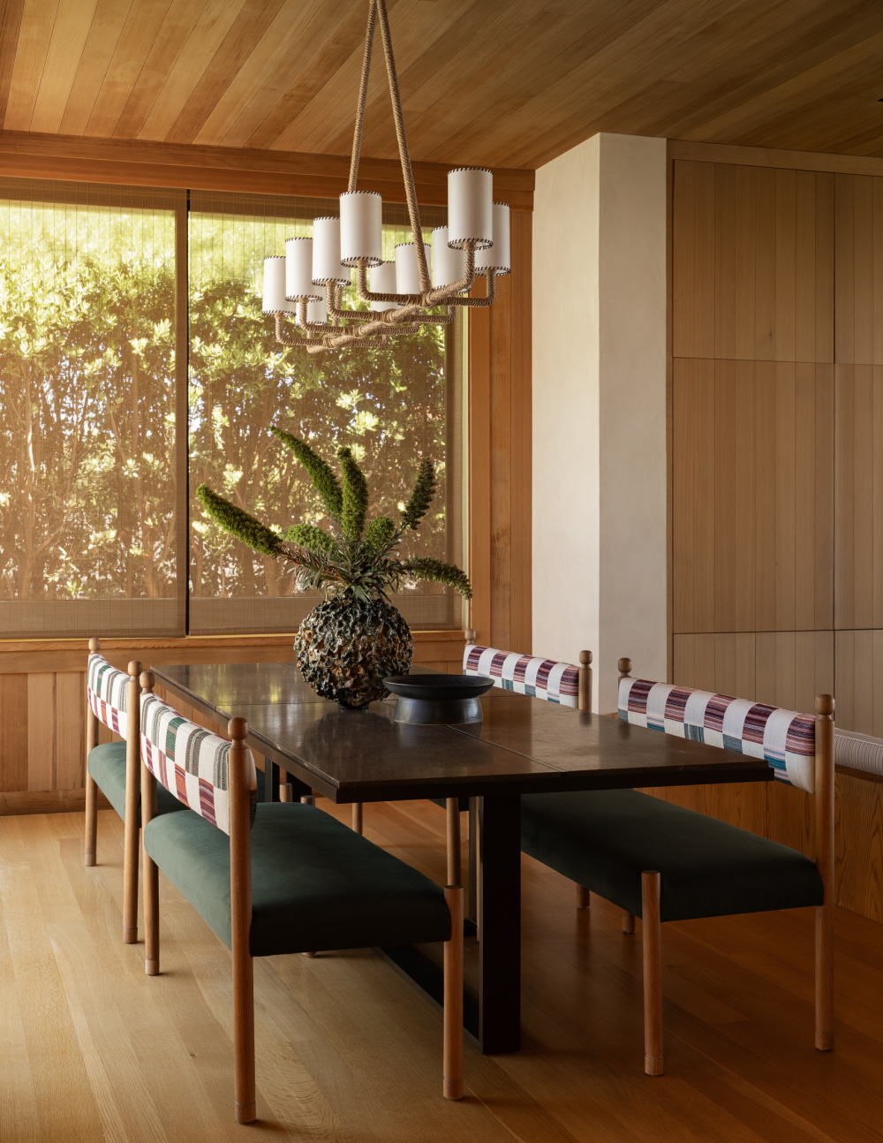
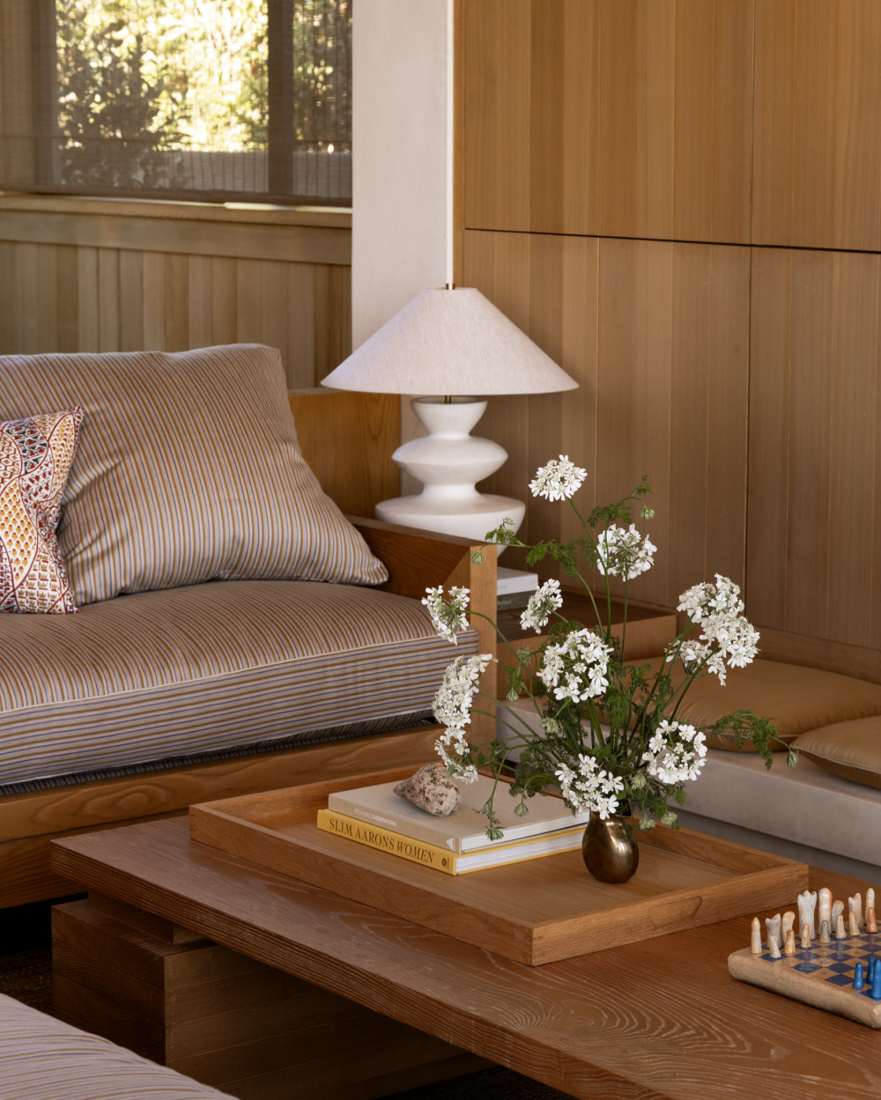
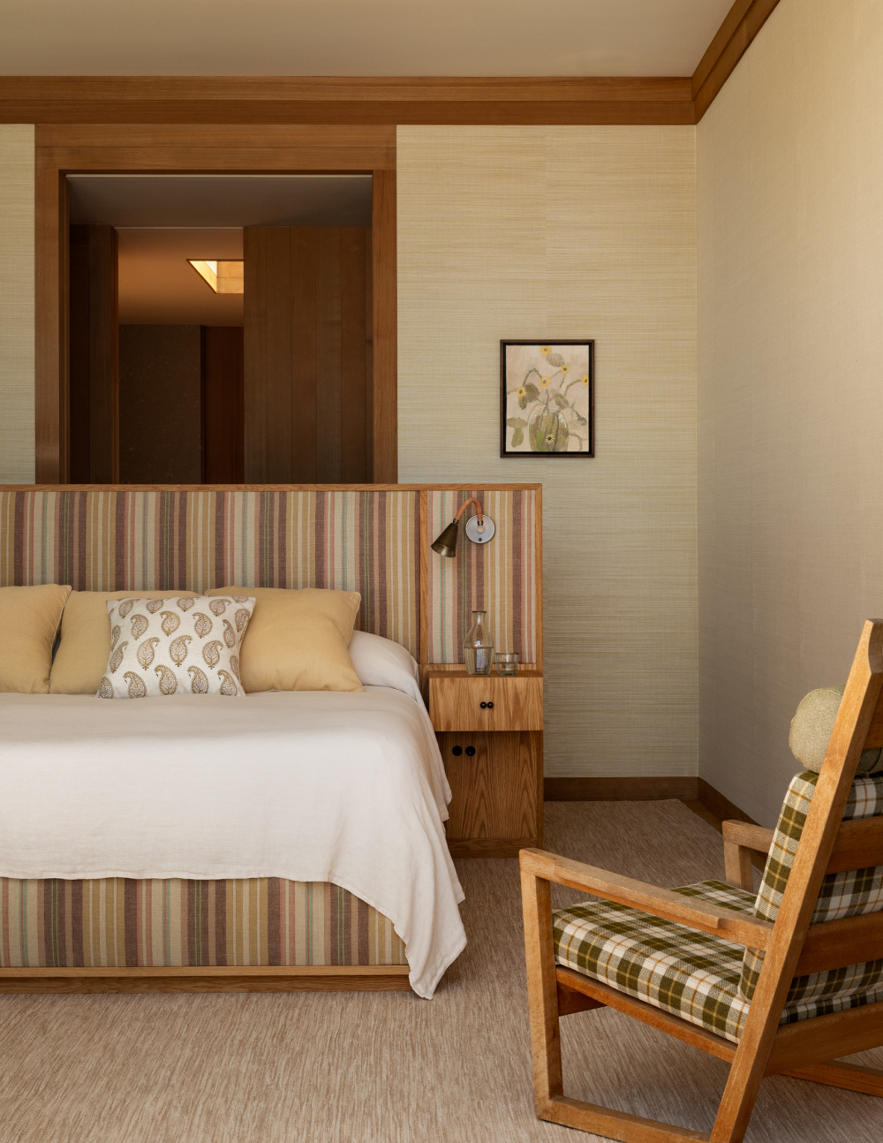
The warmth and richness of the cedar siding helped ground Eisenberg’s material choices. Florals, stripes, plaids and chequerboard may seem like a lot, but together they create a distinct energy in each room. “Honestly, before we installed, I was worried we went overboard,” she confesses. “But once we got the pieces into the space, complemented by the cedar and dappled ocean light, everything felt right and relaxed.”


vsszan210233270944415.jpg
vsszan210233270944416.jpg


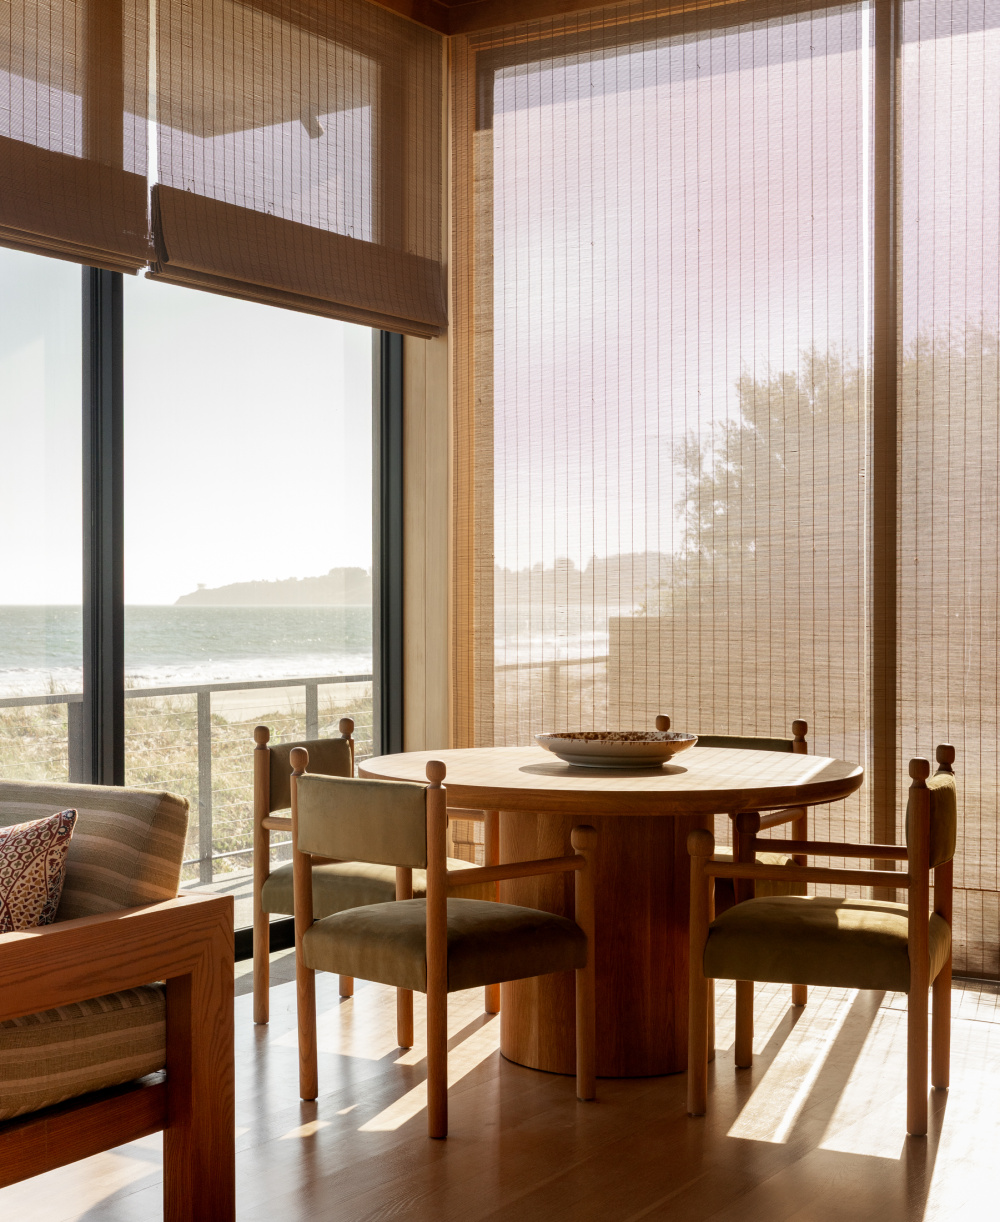
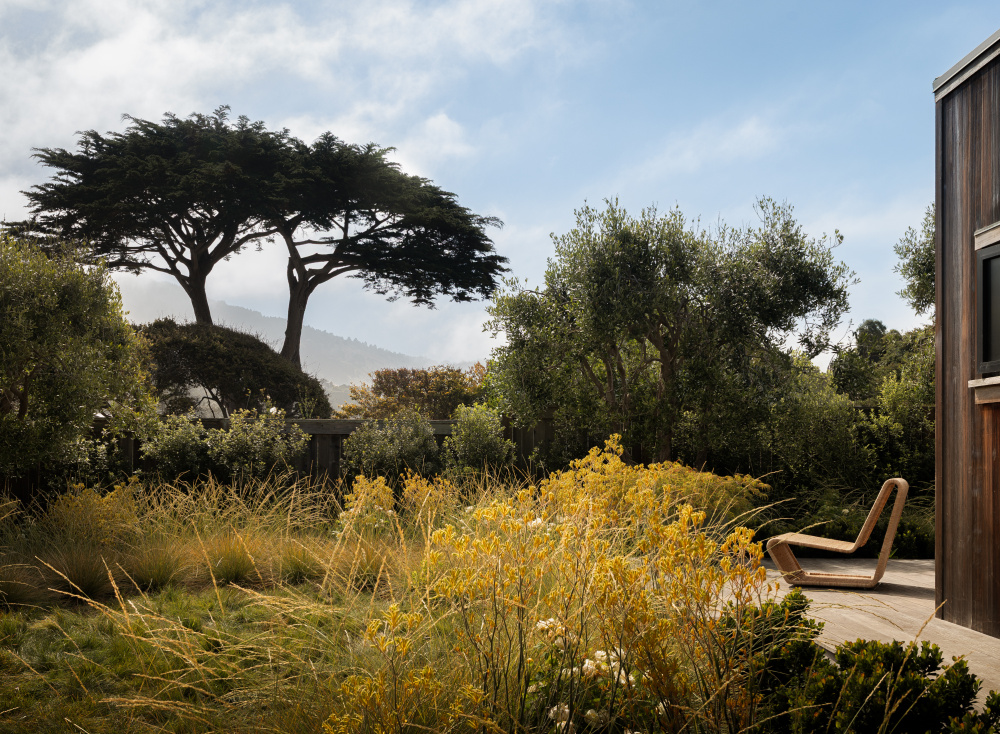
Rejecting the predictable whites, creams and maritime blues that often associated with seaside homes, Dune is wrapped in earthier tones. The residence’s more sophisticated colour palette draws not only from the rugged coastline but the woodlands behind it. High-quality furniture upholstered in durable fabrics quickly became essential: after crabbing, swimming, hiking or surfing, the occupants needed to be able to “plop down” comfortably.
The first purchase for the project was a custom Pierre Yovanovitch ceramic wall lamp in shades of blue, cream and green, representing ocean, sand and land. This sculptural piece, sitting at the end of the entry hall, became a guide for so many design decisions that followed. Moving into the dining room, there’s another tactile reminder of Dune’s surroundings – the chandelier made of raw materials is inspired by mid-century designer Adrien Audoux, who crafts every piece with rope.


vsszan210233270944417.jpg
vsszan210233270944418.jpg


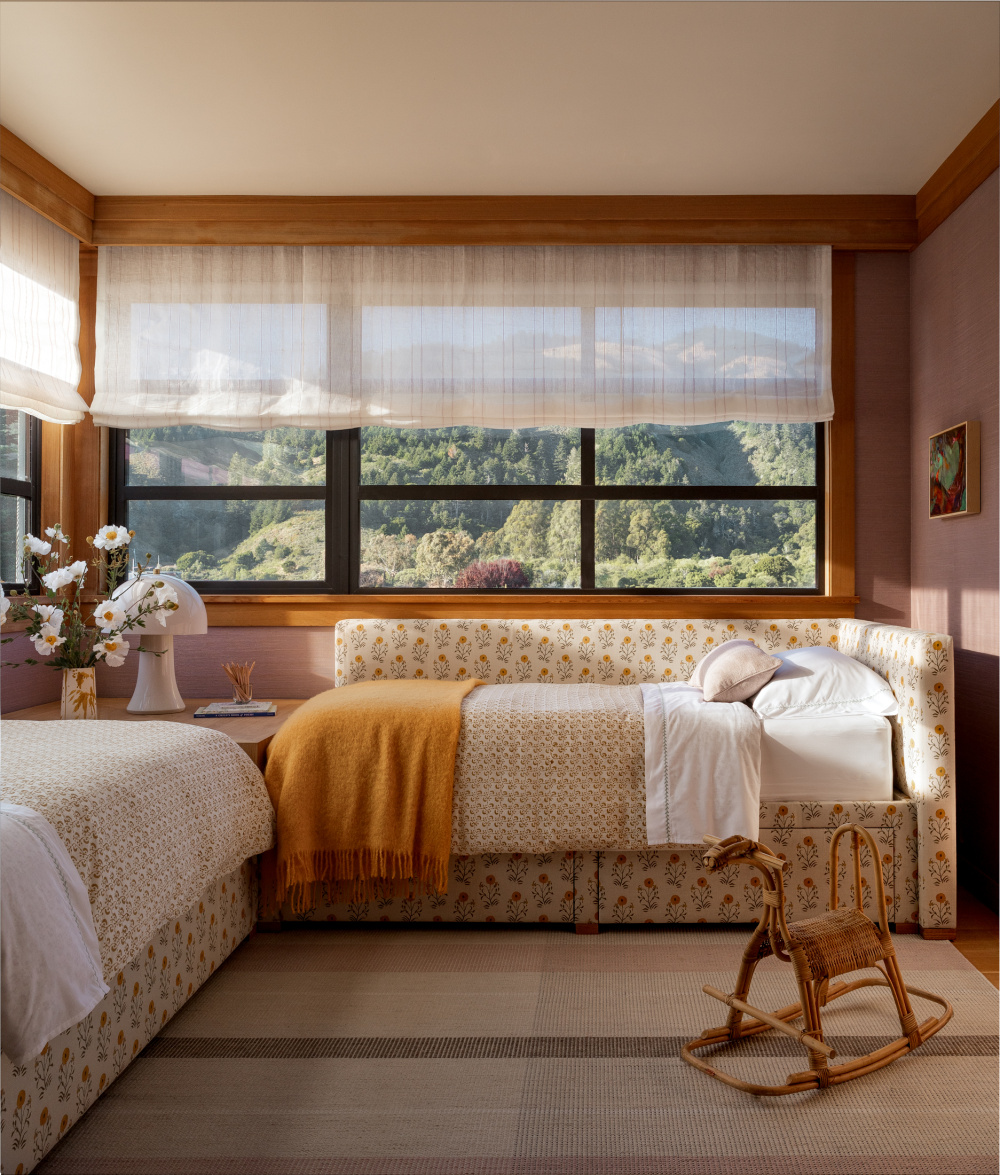
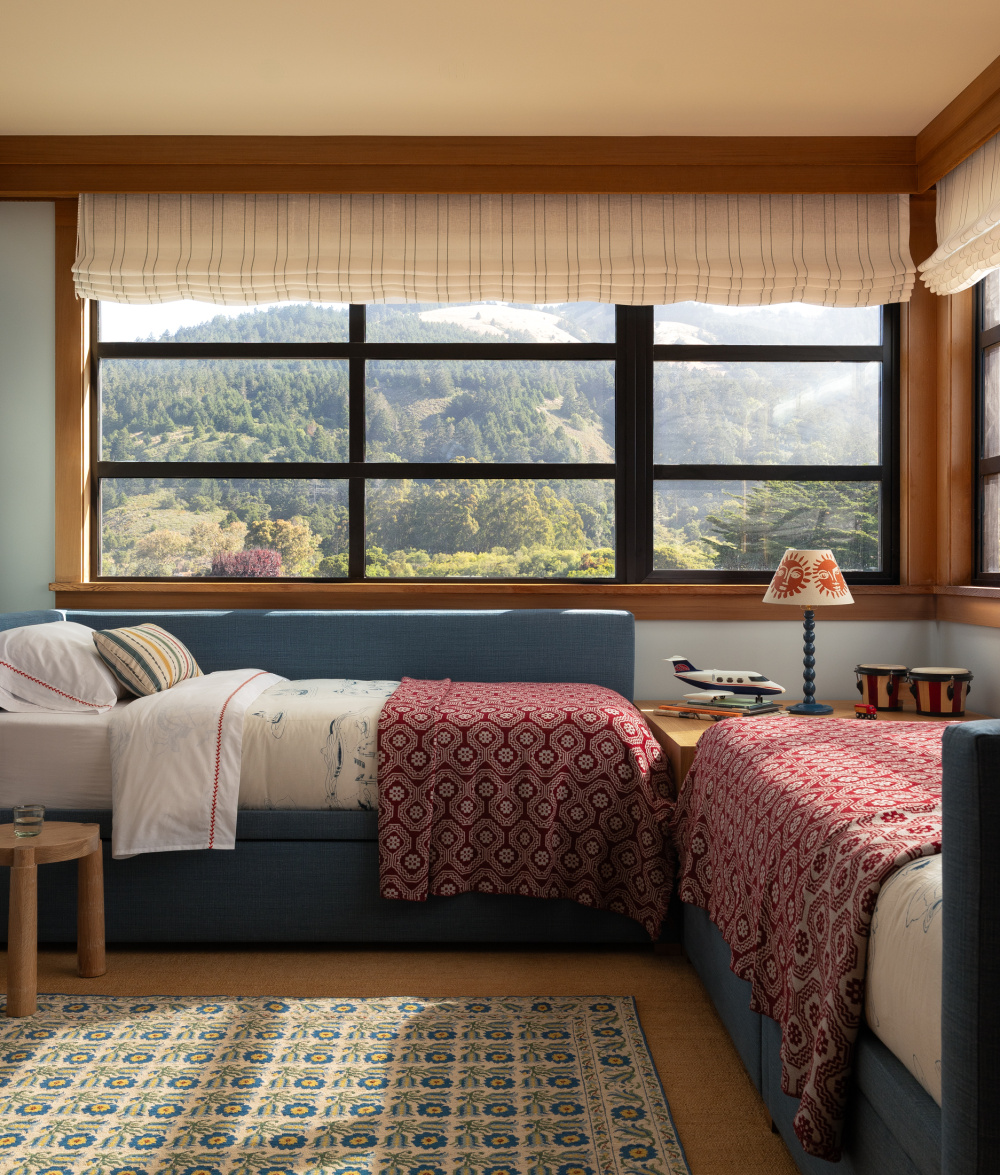
The bedrooms, too, feature bold material choices that resist convention. In the primary suite, a custom floating bed incorporates integrated nightstands and retro striped upholstery. Eisenberg chose custom trundle beds for the children’s rooms to accommodate larger family gatherings. For the girls, poppy-print fabrics bring the surrounding meadows indoors, while the boys’ scheme takes a more nautical, Americana-inspired direction with Les Indiennes bedding.
In its final form, Dune is a wistful weekend retreat: a home that reflects modern taste and a spirit of adventure without losing its connection to the small beachside community in which it stands.


vsszan210233270944419.jpg
vsszan2102332709444110.jpg
vsszan2102332709444111.jpg
vsszan2102332709444112.jpg
vsszan2102332709444113.jpg
vsszan2102332709444114.jpg
vsszan2102332709444115.jpg
vsszan2102332709444116.jpg
vsszan2102332709444117.jpg
vsszan2102332709444118.jpg


Interior Design by Meghan Eisenberg
Landscape Design by Benner Reibel Landscape
Artwork by Martha Shaw
Artwork by Yameng Lee Thorp

   
    • 转载自:The Local Project
    • 图片@The Local Project
    • 语言:英语
    • 编辑:序赞网
    • 阅读原文
    AI文本分析中……
    AI色彩命名中……

    暂时没有评论,你回一个呗!~

    您需要登录后才可以回帖 登录 | 注册序赞号

    快速回复 返回顶部 返回列表