约有30项符合查询结果,库内数据总量为1205571项。[ 耗时:0.0057秒 ]
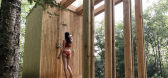
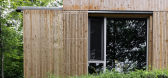
1 / Hinterhouse (2020) (Ménard Dworkind architecture & design)设计
6年前|archdaily|住宅|100%...ve wood. The house’s exterior is wrapped in 2-1/2” custom-milled white cedar boards, a low-maintenance choice that will ensure hinterhouse ages graciously while blending with the surrounding forest.,The interior is clad with red pine planks oiled white. The central service block is covered wit...




预览图片
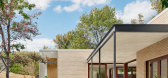
2 / 德克萨斯东奥斯汀私人住宅 | 2019 | Chioco Design
5年前|archdaily|建筑|100%...9,摄影:Casey Dunn,供应商: Louis Poulsen, Ann Sacks, Cle Tile, Cedar and Moss, Quantum Windows,Lead 设计师:Jamie Chioco,General Contractor:Miars Construction, Jason Miars,Structural engineer:MJ Structures, Richard Martin,Steel Fabrication: Drophouse Design, Christian Klein[*...



预览图片
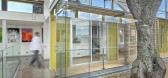
3 / Shipping Container Home Infused With Sustainable Features
11年前|huiquan05|住宅|100%...iendly and sustainable buildings list.
The house was built around a large cedar tree which existed on the site. Rather than cutting down the tree, the designer chose to incorporate it in the design and transform it into an icon of sustainability.
Because the structure serves both as a home and as ...


预览图片
4 / 完美的度假之所——Case Inlet度假住宅空间,美国
7年前|设计灵感精选|设计情报|100%...杉木包裹着的臥室体量,the building is anchored by a weathered, cedar-clad bedroom wing
生活区上方有着一个宽阔的平屋顶,其上是一个露台。钢制楼梯穿过悬垂的屋顶平面,引领人们来到露台上。在这里可以看到海峡的景观和树林繁茂的枝...



预览图片
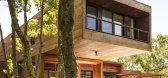
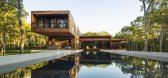
5 / 树林中的小屋(Cabin in the Woods)Rangr Studio 设计
6年前|archdaily|住宅|100%...rtemide, Bega, Liebherr, Miele, The Lighting Quotient, Wolf, Flos, Spanish Cedar, Steng, TW Finestra, Thea, Trimble,设计团队:Jasmit Rangr, Jason Roberts,工程师:Silman Structural Engineers,景观设计:Jasmit Rangr,设计师描述 | Designer description: Three long cantilevers ...




预览图片
6 / Arboretum Playground by Taylor Cullity Lethlean
13年前|汐|建筑|100%...nd blackboards.
A combination of Pinus macrocarpus timber battens and red cedar shingles clad a delicate steel finned frame – a clever structural solution put to TCL by Agency of Sculpture during the fabrication process.
Australia’s weird and wonderful native flora is captured by glass reinfor...



预览图片
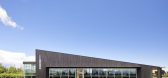
7 / 加拿大湖景镇葡萄酒有限公司零售和品尝馆(2017)(Thier+Curran Architects)设计
5年前|archdaily|建筑|100%...shape with a distinctive exterior of Japanese ‘Shou Sugi Ban’ charred cedar with natural cedar accents.,A covered entrance porch with built-in wood benches and custom oversized wood pivoting doors offers weather protection and enriches the arrival sequence. The interior space is low at the en...


预览图片
8 / 英国冬青水舱野外住宅(2020)(Out of the Valley)设计
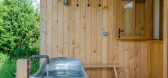
5年前|archdaily|建筑|100%...roached via a path that winds through a corn field, Holly Water is clad in cedar sourced from a mill local to our Dartmoor workshop. Its exterior is characterised by a large mono pitched roof with generous eaves. The building is constructed around a Douglas fir frame, raised off the ground on pier f...



预览图片
9 / 收益屋 | Splyce Design | 2021 | 加拿大
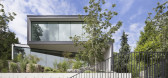
2年前|archdaily|住宅|100%...of deck access above and the tall window to the west, framing views of the cedar and fir trees in the near distance.
The interior is kept deliberately quiet in its materiality and formal layout. The main social spaces are grouped as one - kitchen, dining, and living, while other supporting ...




预览图片
10 / 提前规划:家庭生活的厨房扩展理念
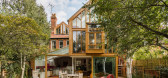
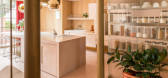
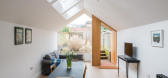
6年前|TheModernHouse|软装|100%...panels of glazing.
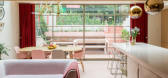
It might have all come off a bit severe, but the cedar cladding softens the edges of the architecture and beds the house into its quarter-acre garden. The de rigueur open-plan kitchen, flowing into dining, entertaining and living space, is, of course, a given.
...


预览图片
11 / Twin Gable House (住宅) by Ryan Leidner Architecture
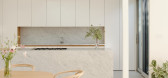
6年前|Ryan.Leidner.Ar|住宅|99%...ops and backsplash.On the exterior, the front façade was re-clad with red cedar strips which were cut at alternating depths to create a vertical pattern that echoes the original grooved plywood siding while concealing a flush garage door. While maintaining the original 2200 SF footprint, the remode...


预览图片
12 / 加拿大Saanich农舍(2020)(Scott and Scott Architects)设计
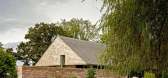
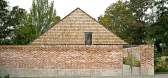
5年前|archdaily|建筑|99%...ing working relationships. The exterior is clad in iron salt-washed yellow cedar shakes and boards which will weather over time.,The brick salvaged from demolition and a product of the long-shuttered clay brick foundries in the area. The interior cabinetry was built with locally produced grade cut...



预览图片
13 / 美国蝴蝶百合花园的房子(2020)(Renéedel Gaudio)设计
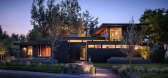
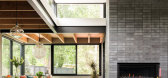
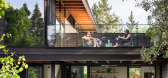
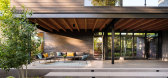
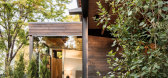
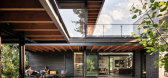
5年前|archdaily|建筑|97%...ect the rooms to light, air, and nature.,Heavy masonry and black-stained cedar siding ground the low form into the landscape. The upper bedroom and roof deck are a bird’s nest, perched up in the trees. The focal element of the design is the two-story masonry chimney. Located at the heart of the ...
预览图片
14 / 888 | Commune Design
7月前|The.Local.Proje|康乐|95%...y is a common theme; there’s a slew of highly crafted elements, like the cedar lattice and washi paper sliding shoji doors, and polished contemporary lighting, but there’s also a modesty to the palette. “Traditional Japanese kissas have a very layered and patched-together feeling,” says Alon...


预览图片
15 / 91.0 | Omer Arbel Office | 2025 | 加拿大
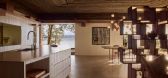
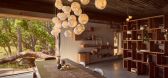
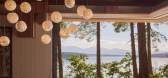
10月前|The.Local.Proje|住宅|92%...fast nook and laundry. Above, a lighting shelf illuminates the sandblasted cedar ceiling of the main living space, revealing subtle shifts in light across its dense, high-contrast texture. This mirrors the exterior cladding, designed to weather gracefully into silver tones.Hovering between ridges an...



预览图片
16 / 广场交易:家庭庭院灵感,第二部分
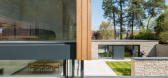
6年前|TheModernHouse|设计情报|91%... house in its environment and also provides shelter from the elements. The cedar and flint-walled house received two RIBA awards and we can’t help but think one of the standout reasons was the seamless flow from indoor to outdoor space, making it the perfect usable outdoor room.
...


预览图片
17 / 美国Glass Link住宅(2019)(Scott | Edwards Architecture)设计
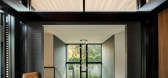
5年前|archdaily|建筑|90%...o the site.,The “active” wing of the home contains the workout room, cedar sauna, media room, guest bedrooms, wine room with custom walnut wine racks, and a hidden whiskey room. This private room for intimate gatherings—which can only be accessed through a secret latch in a cabinet, is one ...




预览图片
18 / Long Lake Cottage | Dubbeldam | 2025 | 加拿大
3月前|序赞精选|建筑|89%...porary Profile – Coastal Charcoal
Wood Fascia at Decks: 6” wide Clear Cedar Boards, clear oiled finish
Exterior Fascia: Gentek Aluminum, Iron Ore
Exterior Soffit + Ceiling: 6” wide clear Western Hemlock T&G Boards, straight grain, clear oiled finish
Wood Decking: 6” wide Knotty Cedar Boa...


预览图片
19 / Fushi Auberge | Tezuka Architects | 2024 | 日本
1年前|archdaily|民宿|88%...become part of the atmosphere.
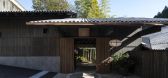
The walls are made of over 20 thousand cedar wood strips, sized 19mm, aligned in parallel with a one-millimeter gap between them. The exterior walls are made vertically in the direction of the rainfall; the interior walls are made horizontally in the direction of ...


预览图片
20 / 美国芝加哥Belden Stratford酒店的L2O餐厅翻新设计

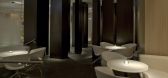
14年前|wangxiaohu|餐饮|88%...cessed from the main room, but experienced as private and intimate. Yellow Cedar tables, frames, and sliding Shoji allow for flexible arrangements of private dining.
The hustle of the contemporary kitchen is buffered from the serenity of the dining room, but easily accessed. Custom tables and servi...



预览图片
21 / 加拿大l形的房子(2020)(AAmp Studio+Ravi Handa Architect)设计
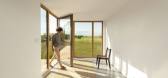
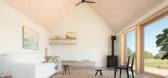
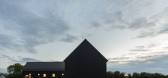
5年前|archdaily|建筑|87%...he right. The building’s monochrome aesthetic, emphasized by its charred cedar cladding, reflects the contrasts at play with the immediate environment—the inside is calm but outside the winds can reach up to 75 km/h.,In both wings, a pale7e of natural materials and understated colours creates ...



预览图片
22 / Walker Workshop | 洛杉矶3.2亿山顶豪华住宅
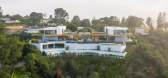
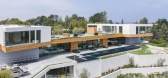
7年前|环亚室内|设计情报|86%...景。
A mix of materials were used for the facades, including western red cedar, concrete and white stucco. Large stretches of glass usher in natural light while enabling the homeowners to take in the scenery.
住宅空间的前部有一个长长的水池,“在下午...




预览图片
23 / 澳大利亚巴文庄园(2017)(Lovell Burton Architecture)设计
5年前|archdaily|建筑|84%... the coastal town of Barwon Heads. The house replaces a former dilapidated cedar cabin and serves as the couple’s primary residence and a holiday home for their three grown children who frequently visit. The form, orientation and materials of the dwelling respond to the extreme coastal conditions ...




预览图片
24 / 南非私人健身馆(2020)(Malan Vorster Architecture Interior Design)设计
5年前|archdaily|康乐|82%... Adam Letch,厂家:Hackwood, Modular Lighting Instruments, western red cedar,主创建筑师:Pieter Malan, Jan-Heyn Vorster,Peter Urry,设计团队:Malan Vorster Architecture, Interior Design,结构工程师:Design Tech Structural Engineers,测算师:Heinrich Beer Quantity Surveyor...


预览图片
25 / 希尔加德花园--台地秘境
12年前|onson|建筑|82%...each unit having a private yard. The townhouse style uniquely
combines a cedar shingled roofline with exterior walls reminiscent of traditional Japanese residences (flat white planes with natural
wood border details). The home interior fits the owners’ modernist aesthetic with clean sliding p...
预览图片



