约有300项符合查询结果,库内数据总量为1205586项。[ 耗时:0.0070秒 ]
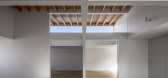
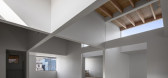
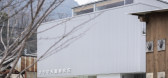
1 / 广岛三志住宅,兽医院与家的结合(2018) (Daisaku Hanamoto Architect & Associates)设计
6年前|archdaily|康乐|100%Mixed Use Architecture, Veterinary Clinic, Houses, Hiroshima, Japan,设计师:Daisaku Hanamoto Architect & Associates, 面积: 193 m²,年份:2018,摄影:Kenji Masunaga,建造商: LIXIL , Tajima, ikuta,负责建筑师: Daisaku Hanamoto,设计团队: DAISAKU HANAMOTO Ar...



预览图片

2 / Koganeyu洗澡堂(2020)(Schemata Architects)设计
6年前|archdaily|康乐|100%...Wellness Interiors, Sumida City, Japan,设计师:Jo Nagasaka, Schemata Architects, 面积: 1114 m²,年份:2020,摄影:Yurika Kono,建造商: HOSHIZAKI,负责建筑师:Jo Nagasaka, Schemata Architects,设计团队:Kotaro Shimada,Product And 平面设计:TAKAHASHIHIRO...




预览图片
3 / 莱斯科尔茨公寓(2014)(Sergi Pons architects)设计
5年前|archdaily|建筑|100%Renovation, Apartment Interiors, Barcelona, Spain,设计师:Sergi Pons architects,年份:2014,摄影:Adrià Goula,设计师描述 | Designer description: It's about an apartment renovation located in Les Corts neighborhood in Barcelona city, categorized circa the Nineteenth century. ...


预览图片
4 / 圣基尔达侧院的房子(2013)(Andrew Child Architect)设计
6年前|archdaily|住宅|100%Houses, Renovation, Melbourne, Australia,设计师:Andrew Child Architect, 面积: 190 m²,年份:2013,摄影:Rhiannon Slatter,建造商: Masson for Light, Miele, Aneeta Windows, Astra Walker, Dining Light, Graphisoft, Morpholio,设计团队:Andrew Child,业主:Jane Chap...



预览图片
5 / 华盛顿特区联邦快递办事处设计
6年前|OfficeSnapshots|办公|100%GTM Architects have recently completed the office for global shipping giant, FedEx, located in Washington DC.This particular Washington DC office would be home to FedEx’s corporate attorneys and public affairs team members; therefore, a major objective was to provide separate, private office space...


预览图片
6 / Tower in Rovinj by Giorgio Zaetta Architect
7年前|caihecai|住宅|100%...atia Decorative Accessory Dining Room Exposed Ceiling Beams Giorgio Zaetta Architect Glass Walls Kitchen Remodeling Rovinj Staircase Stone Walls Terrace Wood Ceilings
关键词:浴室克罗地亚装饰附件餐厅暴露天花板梁Giorgio Zaetta建筑师玻璃墙厨房重塑Rovinj楼...



预览图片
7 / 特拉维夫B.S.R.集团办事处设计
6年前|OfficeSnapshots|办公|100%RUST Architects has realized the office design for the B.S.R. Group, an engineering firm located in Tel Aviv, Israel.After more than 20 years, B.S.R. decided to move to new offices that include all of the firm’s departments and management offices. The new offices are located on the 31st floor of ...


预览图片
8 / Jakaranda_04豪宅别墅(2020)(Sophia Sebti Architecte 212 Conception)设计
6年前|archdaily|住宅|100%House Interiors, Casablanca, Morocco,设计师:Sophia Sebti Architecte 212 Conception, 面积: 444 m²,年份:2020,摄影:Alessio Mei,建造商: AXOR, AutoDesk, Saba, Sepalumic, AIT MANOS, Flos, JNF, Trimble, VARELA,Lead 设计师:Sophia Sebti,设计团队:Salma Slaoui[*...


预览图片
9 / Linmon 办公室 | UStudies Architects | 2022 | 中国北京
3年前|OfficeSnapshots|办公|100%...落:Beijing, China, ,行业: Film / Media / Publishing, ,UStudies Architects designed a sleek and minimal space for the Linmon Pictures offices in Beijing, China.,Linmon Pictures Beijing office space is located in a Soviet building in the 1950s. The three-story single-story building has a ...


预览图片
10 / 贝弗利山的住宅Beverly Hills House Renovated By Argentine Architect Pab...
13年前|artice|住宅|100%...计师Pablo jendritzki
项目介绍:
Pablo Jendretzki is an Argentine architect in charge of this 1950’s Beverly Hills house, previously designed by architects Hal Levitt. The main idea was to extend the inside living area by making a connection to the outdoor deck in the middle of which there...


预览图片
11 / 阿灵顿FLIR系统办公室设计
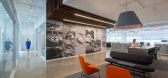
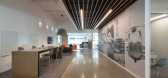
6年前|OfficeSnapshots|办公|100%FOX Architects has recently completed the office design for FLIR Systems, a thermal imaging and camera component company, located in Arlington, Virginia.Technology leader and government contractor FLIR Systems wanted a new east coast headquarters with an interactive demonstration center for customer...




预览图片
12 / 康涅狄格州纽黑文的创新办公室设计
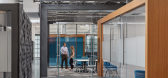
5年前|OfficeSnapshots|办公|100%
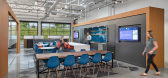
Amenta Emma Architects were engaged by Connecticut Innovations, a venture capital firm, to design their offices located in New Haven, Connecticut.
Connecticut Innovations enables technology start-ups—including life sciences companies engaged in COVID-19 research—to launch and grow. Located ...




预览图片
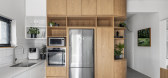
13 / 以色列 | Tel Aviv Apartment | 公寓 | 2020 | RUST architects
6年前|RUST.architects|住宅|100%以色列特拉维夫公寓室内设计,设计师:RUST architects, 面积: 75 m²,年份:2020,摄影:Yoav Peled,建造商: AutoDesk, Caesarstone, Fermob, Adobe Systems Incorporated, Caesarstone https://www.caesarstoneus.com/ bathroom sink cabinet quartz surface number 5031, Cae...




预览图片
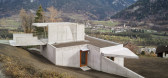
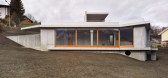
14 / 图西的私人住宅(Private House in Thusis)Angela Deuber Architects 设计
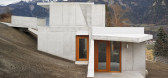
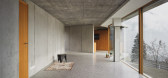
6年前|archdaily|建筑|100%Houses, Thusis, Switzerland,Architects: Angela Deuber Architects,Year: 2019,Photographs: Schaub Stierli Fotografie,Civil Engineer:trick Gartmann, Ferrari Gartmann AG,Assistance Ada:Hirona Tsuchiya, David Hagberg,Text description provided by the architects. The private house is built fo...
预览图片
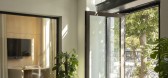
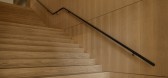
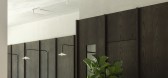
15 / The Office Group 共同办公 | Norm Architects | 2022 | 德国
3年前|Norm.Architects|办公|100%...]年份:2022,坐落:Berlin, Germany, ,行业: Coworking, ,Norm Architects designed an inspired and welcoming space for The Office Group (TOG) Coworking Linden Palais in Berlin, Germany.,Marble kitchens, large loft-like lounge areas with exceptionally high ceilings, and exquisite herrin...



预览图片
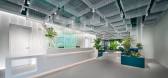
16 / Axbio 办公室 | m5 architects | 2023 | 中国深圳
1年前|OfficeSnapshots|办公|100%... a comfortable working environment for their employees.,Beijing-based m5 architects approached this task by creating zones of different characters within the space through the use of colours and surface materials.,The more public and representational spaces, like reception, lobby, and meeting ro...


预览图片
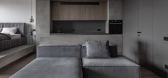
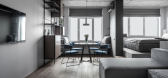
17 / 斯维尔斯秋卡巴公寓 | SYNDICATE Architects | 2024 | 乌克兰
2年前|behance|住宅|100%project: Sverstyuka 6a Apartmentlocation: Kyiv, Ukraine
architect: Olexander Serdiuk
project year: 2024
area: 49 sq.
mphoto credits: Yevhenii Avaramenko
The apartment is located on the 23rd floor with a panoramic view of the city. Open layout – all walls from the developer were dismantled. A...




预览图片
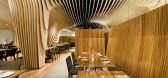
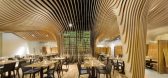
18 / 【BanQ Office 】(马萨诸塞州的波士顿,美国)
15年前|左脚一只鞋|办公|100%...eriors ,Selected , AD Project Insights, Boston, office dA, USA, Wood
Architects Office dA
Location Boston, MA, USA
Project Design Nader Tehrani, Monica Ponce de Leon
Principal in Charge Nader Tehrani
Project Architect Dan Gallagher
Project Coordinators Catie Newell, Brandon Clifford
Proj...



预览图片
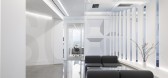
19 / 纽约索罗斯资本管理办公室设计
5年前|OfficeSnapshots|办公|100%
SheltonMindel and Reed A. Morrison Architect collaborated to design the Soros Capital Management offices located in New York City, New York.
Creating a unique entry to this 5,000 square foot capital management office posed a challenge as it shares a floor with three other companies. A clear pat...




预览图片
20 / AR Penthouse | Carola Vannini Architecture
6年前|Carola.Vannini.|住宅|100%
Text description provided by the architects. This apartment, located in the center of Rome, has been completely modified as far as interior distribution and style. It would be hard to recognize it today, if compared to the way it looked before the works. The first criterion that guided the...


预览图片
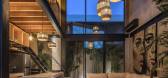
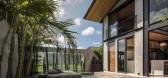
21 / 印度尼西亚加斯顿阁楼(2020)(Biombo Architects)设计
5年前|archdaily|建筑|100%Hospitality Architecture, Loft, Indonesia,设计师:Biombo Architects, 面积: 60 m²,年份:2020,摄影:KIE,建造商: AutoDesk, Lumion, Sika, Dulux, Dekson, GERMANY BRILLIANT, INDICO BALI, Modena, TERRAZO, TOTO INDONESIA, Trimble Navigation,Lead Architect :Nacho Atienza,...



预览图片
22 / 捷克 | Bar-studio Krymská | 酒吧 | 2021 | Papundekl Architects
4年前|archdaily|康乐|100%酒吧, 捷克共和国,设计师:Papundekl Architects, 面积: 133 m²,年份:2021,摄影:Alex Shoots Buildings,供应商: Bdoors, Reglass, Roman Volf,首席设计师:Jan Bárta, Šimon Bierhanzl, Marek Fischer, Barbora Novotná,结构工程:Jaroslav beránek,国家...




预览图片
23 / 科廷大学米德兰校区(Curtin University Midland Campus)Lyons Architects 设计
6年前|archdaily|办公|100%University, Melbourne, AustraliaArchitects: Lyons Architects, Silver Thomas Hanley Area: 3050 m²Year: 2019Photographs: Douglas Mark BlackManufacturers: AutoDesk, Big Ass Fans, Reynaers Aluminium, Bradford, Dulux, Gyprock, InStyle, Laminex, Stylecraft, Verosol, Viridian, Woven Image, Armstrong Ce...


预览图片
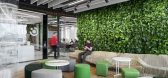
24 / 莫斯科OTP银行办事处设计
6年前|OfficeSnapshots|办公|100%ABD Architects were engaged by OTP Bank to design their nature-inspired offices located in Moscow, Russia.Style of OTP Bank office interior is eco-friendly – one of the most trendy now. The idea of the concept based on combination of natural materials, elements of nature and natural colors. In t...


预览图片
25 / 新皮草住宅建筑(2020)(a round architects)设计
5年前|archdaily|建筑|100%Houses, Yangpyeong, South Korea,设计师:a round architects, 面积: 116 m²,年份:2020,摄影:Jooyoung Kim,负责建筑师:Changhyun Park,设计团队:a round architects, Hyunsoo Kwon,Structural Engineer: Dawoo structural engineering,Mechanical Engineer:Codam engineer...


预览图片



