约有70项符合查询结果,库内数据总量为1205568项。[ 耗时:0.0363秒 ]
1 / 870 Raymond Building
12年前|fengming163|文育|100%...的理解原有建筑与新建筑。
870 Raymond BuildingClient: Art Center College of Design
Building type: Educational
Size: 36,000 sq ft
Architect: Darin Johnstone Architecture
Team: Darin Johnstone, Sandra Hutchings, Matt Liese, Daniel Romero, Kris Ibranan, Jesus Guerrero, Kaylee ...


预览图片
2 / 新西伯利亚Booking.com办公室设计
5年前|OfficeSnapshots|办公|100%...or Booking.com in Novosibirsk is one of the many regional customer support centers around the world, which is located as close as possible to the popular resort areas – Thailand, Singapore, Vietnam and other countries.
An office of 300 m2 is located in the Double Hill business center in the ver...


预览图片
3 / 乌克兰 Rina Lovko Studio 办公室 | 2021 | Rina Lovko
5年前|Rina.Lovko|办公|100%...ct we shooted our studio during winter time. Together with Shcherbenko Art Center, we decorated our studio with artworks of Ukrainian artists and held an exhibition. Before changing the exposition, we captured how art affects the perception of space.Muted natural light, vintage furniture, aged oak f...



预览图片
4 / Luxurious and Elegant Hotel in the Center of the City of Light, Paris
8年前|olskosi|酒店|100%如果您正在参观巴黎,请不要错过享受这家豪华精致的酒店的机会,诺林斯基巴黎酒店位于市中心,距卢浮宫博物馆仅几米之遥,位于第一区,可到达地铁站和市内主要机场。
在画廊看到优雅的入口,有金色的细节。
...


预览图片
5 / 巴西Porto Seguro文化中心(2016)(Miguel Muralha, São Paulo Arquitetura, Yuri Vital)设计
5年前|archdaily|建筑|100%Cultural Center, São Paulo, Brazil,设计师:Miguel Muralha, São Paulo Arquitetura, Yuri Vital, 面积: 3800 m²,年份:2016,摄影:Fabio Hargesheimer,设计团队:Alejandra Ferrera, Bruno Santucci, José Amorim, Roni Ebina,Client: Porto Seguro - Seguros,合作者:Bruna ...



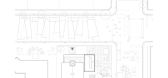
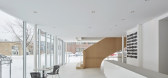
预览图片
6 / 珠海仁和海滨中心(Model Duplex at Zhuhai Renheng Coastal Center)T.K.Chu Design(邱德光) 设计
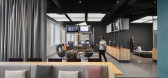

6年前|邱德光|住宅|100%
Zhuhai Renheng Coastal Center is located directly on the Zhuhai coastline providing a breathtaking ocean view of Macau and the Hong Kong-Zhuhai-Macao Bridge. The ocean serves as the main axis upon which the Center’s external architectural curve laps like a wave, while the ‘spray‘ in the inte...


预览图片
7 / 亚美尼亚埃里温洲际酒店方案 / Luis Banazol
14年前|charliexu|概念|100%... charliexu 于 2012-9-18 22:44 编辑
Intercontinental Hotel & Business Center Competition Proposal / Luis Banazol
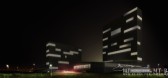
Luis Banazol submitted this proposal for the International Competition for the design of the Intercontinental, a hotel and business center in Yerevan, Armenia. The concept for the...




预览图片
8 / AGH | Dmitry Petrov
5年前|behance|住宅|100%... home theater, study, many bedrooms, technical and utility rooms ...In the center of the house is a one-staircase ladder, sandwiched between two walls, which connects all three levels and is lit by natural light from a glass roof.The house has three levels: one underground and two above-ground floor...


预览图片
9 / 中国北京BIT体育中心(2019)Atelier Alter Architects设计
5年前|Archilovers|建筑|100%
BIT Sports Center in Beijing
Located in Liangxiang, the satellite city of Beijing, the BIT Sports Center, along with the BIT Stadium, frame an entrance to the new BIT campus. The sports center adds about 15,692 square meters athletic space to the school, includes a 3000 seats basketball...





预览图片
10 / 中国香港K11艺术和文化中心(2017)(SO-IL)设计
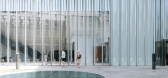
5年前|archdaily|建筑|100%Visual Arts Center, Cultural Center, Hong Kong (SAR),设计师:SO-IL, 面积: 10000 m²,年份:2017,摄影:Kevin Mak, Kris Provoost,设计团队:Jing Liu, Florian Idenburg, Danny Duong, Juan Minguez, Kerim Miskavi, Grace Lee, Seunghyun Kang,Client :New World,Facade Engineer:...



预览图片
11 / 中国北京 | Commerce & Finance Law | 办公 | 律师 | 2021 | Ujing Interior Design
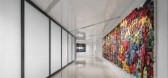
4年前|OfficeSnapshots|办公|100%...Finance Law Offices moved its office to Tower 2 of the international trade center in Beijing CBD. The new office leased three floors, which can accommodate more than 500 lawyers.,The idea of the design originates from the art collection owned by the office. These art collections provide designers ...


预览图片
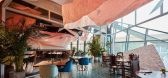
12 / AKATOAO赤青餐厅 | SODA建筑师事务所
6年前|SODA建筑|餐饮|100%...,伴着食物和音乐,享受愉悦而舒畅的实体空间。
In the center, a boat-shaped copper-clad bar counter is built, echoing with the cloud sea above; sitting around, people can relax and experience the natural moment, while enjoying the music and food.
▼餐厅室内,室内正中...


预览图片
13 / 马尔穆蒂埃儿童中心(2020)(Agence MW)设计
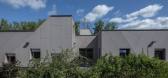
5年前|archdaily|文育|100%...描述 | Designer description: Located very close to the historical city center of Marmoutier, and surrounded by three other public facilities and forest, our project completes the educational pole of the city, providing a new nursery school and a recreational center for children aged from 3 month...


预览图片
14 / 由Buzao工作室制作的Halo夹层玻璃收藏。
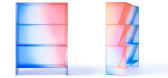
6年前|Yellowtrace|产品|100%...To mark its initial launch, Buzao created a pop-up gallery in Shenzhen Art Center in a joint effort with BADMARKET store. Stylish merchandise from the store was displayed across the compact space, with Halo display furniture acting as sculptural art pieces.With the Halo collection, designers Peng Ze...



预览图片
15 / 美国的纽约大学语言学系
14年前|大陈|设计情报|100%... are located along the adjacent walls and common spaces are located in the center of the floors to create a collaborative environment. The ground floor enjoys a large open space for public functions with views out through the picture windows on to the street. Sliding glass walls create flexible envi...
预览图片
16 / 冬季视觉艺术建筑(2020)(Steven Holl Architects)设计
5年前|archdaily|建筑|100%...Making and Teaching Art. The 33,000 sqf Winter Visual Arts Building is the center of creative life on campus. The universal language of art enabled by the building’s spaces brings together students from diverse cultures to collaborate on art projects. On the Ground Floor, a Forum and suite of gall...


预览图片
17 / Wutopia Lab俞挺工作室丨Red LaLa Land艺术装置
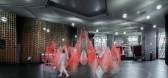
7年前|室内赞条|设计情报|100%... Lala Land的玻璃纤维艺术装置。
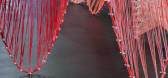
Invited by Shanghai Oriental Art Center, Wutopia Lab recently finished a glass-fiber installation called Red LaLa Land in the central lobby of the Art Center together with Roboticplus.
简单的想法总要面对现实的挑战Simple idea will always be c...


预览图片
18 / 芬兰卡列文·纳维塔艺术文化中心(2020) (Hirvilammi Architects)设计
5年前|archdaily|建筑|100%Visual Arts Center, Adaptive Reuse, Cultural Center, Seinäjoki, Finland,设计师:Hirvilammi Architects, 面积: 4478 m²,年份:2020,建造商: Paroc, Tiileri, ERCO lighting,Lead Architects :Teemu Hirvilammi, Anne Kaivo-oja,Bim Modeling :Markus Keisala,Clients : Pihlacon / ...


预览图片
19 / Melian | Block722 | 2026 | 希腊
3月前|Block722|概念|100%... experience — balancing operational functionality with a timeless, human-centered approach to hospitality design.
Year:2025-26
Location:Milos, Cyclades, Greece
Type:Hotel
Area:1100 m²
Status:In Progress
Architecture & Interior Design:Block722
Block722 Leaders:Sotiri...


预览图片
20 / 无锡 · 精成设计-李波-光和作用
7年前|Sshua1|商业|100%...esign of the entrance node, we pay tribute to Louis I. Kahn's Sac Research Center, which selects the classic water-flow structure. In the dark environment, the line lights open and close, forming a strong contrast between light and dark, like the Sac Research Center. The sun rises and falls, the tim...


预览图片
21 / 美国奥克兰的东奥克兰体育中心
14年前|大陈|设计情报|100%
East Oakland Sports Center \ ELS Architecture and Urban DesignTo build a new sports center in Oakland’s Ira Jinkins Park and make fitness and recreation accessible to the low-income Brookfield neighborhood has been the city’s dream for more than 20 years. After San Francisco’s 2012 Olympic...
预览图片
22 / 法国梅森艺术中心(2020)(Tectoniques Architects)设计
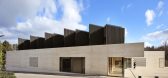
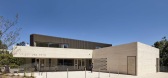
5年前|archdaily|建筑|100%Cultural Center, Charbonnières-les-Bains, France,设计师:Tectoniques Architects, 面积: 1150 m²,年份:2020,摄影:Renaud Araud,建造商: Atlas Schindler, ESCOFET, Erco, France Air, Hansgrohe, Lafarge Holcim, REHAU, Schenker Storen, Arval, Asbestos removal, Bealem, Berthol...



预览图片
23 / Agora des Arts | Chevalier Morales | 2024 | 加拿大
1年前|archdaily|建筑|100%... a unique outdoor gathering space. The Agora des Arts represents a pivotal center for artistic expression in Abitibi-Témiscamingue, where community spirit and celebration thrive.
,项目设计:Chevalier Morales Architectes,项目面积: 2087m²,项目年份:2024,项目摄影:Jame...




预览图片
24 / SODA建築师事务所丨AKATOAO赤青餐廳
7年前|室内赞条|设计情报|100%...,伴着食物和音乐,享受愉悦而舒畅的实体空间。
In the center,a boat-shaped copper-clad bar counter is built,echoing with the cloud sea above;sitting around,people can relax and experience the natural moment,while enjoying the music and food.
空间装置式的設計...



预览图片
25 / Sunnyvale Netapp办公室设计
6年前|OfficeSnapshots|办公|100%... engaged by technology company, NetApp, to design their new Data Visionary Center located in Sunnyvale, California.Room by Room, Chapter by Chapter Every O+A design begins with a story, but NetApp’s space is unique for the linear way it lays out the narrative, inviting visitors to move sequentiall...




预览图片



