约有90项符合查询结果,库内数据总量为1205586项。[ 耗时:0.0067秒 ]
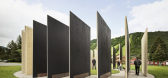
1 / 美国 | 城镇外壳安装 | 2018 | CLB Architects
4年前|CLB.Architects|景观|100%...画:KWC Inc.,设计:CLB Architects,其他合作者:Anvil Hotel, Center for the Arts Creative in Residence Program, Center of Wonder, Community Foundation of Jackson Hole, Dembergh Construction, Western Trust, Altamira Gallery, MountainSpaces, Nelson Engineering,城市:博兹曼,国...




预览图片
2 / 南京白云亭副食品市场
11年前|long2003|建筑|100%...ted project in Nanjing, Dushe convert a former food market into a cultural center. In this project, Dushe provided integration services including architecture design, interior design and landscape design. Following Jiahe Boutique Hotel, Baiyunting Culture and Art Center has become another representa...
预览图片
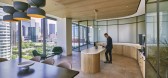
3 / 美国 | Katten | 律师 | 办公 | 2020 | Gensler
5年前|Gensler|办公|100%...rk and located near the Dallas Arts District, Katten’s design concept is centered around “the conservatory,” which reflects the synergy and bond between people, nature, and art, providing a place where individuals and ideas are nurtured and cultivated.
,Art is integrated into the DNA of t...



预览图片
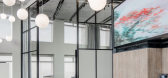
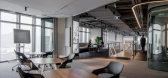
4 / 深圳国际咨询集团数字中心办公室设计
6年前|OfficeSnapshots|办公|100%... has realized the design for an international consulting group’s Digital Center located in Shenzhen, China.Inspiration for the design of this space, an international consulting group’s Digital Center in Shenzhen, came from the center’s location, positioned at a global epicenter of technologic...


预览图片
5 / 亚美尼亚埃里温洲际酒店方案 / Luis Banazol
14年前|charliexu|概念|100%... charliexu 于 2012-9-18 22:44 编辑
Intercontinental Hotel & Business Center Competition Proposal / Luis Banazol
Luis Banazol submitted this proposal for the International Competition for the design of the Intercontinental, a hotel and business center in Yerevan, Armenia. The concept for the...




预览图片
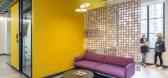
6 / 纽约曼哈顿社区网络(内容)的办公室设计
3年前|OfficeSnapshots|办公|100%...rchitecture and interiors to create a state-of-the-art media and education center on the two designated floors.,The new NYC Center for Media Education housed at MNN’s 38th Street location offers in-person classes in state-of-the-art facilities with expert instructors.,The design for MNN’s ne...




预览图片
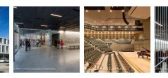
7 / 美国加州三藩市SF Jazz音乐厅(Mark Cavagnero)
12年前|xinshaojie|文育|100%...gn
土木工程: KCA Engineers, Inc.
From the architect. The SFJAZZ Center is the first freestanding venue in the United States designed specifically for the performance, appreciation and enjoyment of jazz. The transparent, three-story Center comprises the Robert N. Miner auditorium, Joe Hend...


预览图片
8 / Hiscox 办公室 | Matteo Ferrari Studio | 2022 | 英国
1年前|OfficeSnapshots|办公|100%...tion built up over the decades.,The design vision places artworks at its center, aiming to deliver a disruptive and inspiring space that rethinks its category and challenges expectations. Far from being just an office or a hospitality space, the design aspires to be a physical expression of the in...


预览图片
9 / 870 Raymond Building
12年前|fengming163|文育|100%...的理解原有建筑与新建筑。
870 Raymond BuildingClient: Art Center College of Design
Building type: Educational
Size: 36,000 sq ft
Architect: Darin Johnstone Architecture
Team: Darin Johnstone, Sandra Hutchings, Matt Liese, Daniel Romero, Kris Ibranan, Jesus Guerrero, Kaylee ...


预览图片
10 / 新西伯利亚Booking.com办公室设计
5年前|OfficeSnapshots|办公|100%...or Booking.com in Novosibirsk is one of the many regional customer support centers around the world, which is located as close as possible to the popular resort areas – Thailand, Singapore, Vietnam and other countries.
An office of 300 m2 is located in the Double Hill business center in the ver...


预览图片
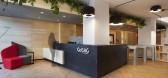
11 / 伊斯坦布尔CoBAC工作区共同办公的办公室设计
5年前|OfficeSnapshots|办公|100%...kspace opened its doors in the heart of İstanbul Eminönü’s historical center with the motto “common business, common art, and common culture”.
With its technical, technological, and service infrastructure that can support business life for entrepreneurs, institutions, and individuals an...


预览图片
12 / 中国北京BIT体育中心(2019)Atelier Alter Architects设计
5年前|Archilovers|建筑|100%
BIT Sports Center in Beijing
Located in Liangxiang, the satellite city of Beijing, the BIT Sports Center, along with the BIT Stadium, frame an entrance to the new BIT campus. The sports center adds about 15,692 square meters athletic space to the school, includes a 3000 seats basketball...





预览图片
13 / 美国旧金山湾区幼儿园(Bay Area Children Center)March Studio设计
5年前|Archilovers|文育|100%
"How does Alphabet Inc.’s research organization create an innovative and flexible space for children tied to its values and culture?”
This biotechnology company is revolutionizing healthcare by helping people to live happier, healthier lives. March Studio designed a preschool that priorit...


预览图片
14 / 芬兰卡列文·纳维塔艺术文化中心(2020) (Hirvilammi Architects)设计
5年前|archdaily|建筑|100%Visual Arts Center, Adaptive Reuse, Cultural Center, Seinäjoki, Finland,设计师:Hirvilammi Architects, 面积: 4478 m²,年份:2020,建造商: Paroc, Tiileri, ERCO lighting,Lead Architects :Teemu Hirvilammi, Anne Kaivo-oja,Bim Modeling :Markus Keisala,Clients : Pihlacon / ...


预览图片
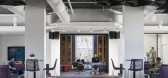
15 / 美国 | USO Great Lakes Center | 办公 | 军事 | 2021 | Perkins Eastman
4年前|OfficeSnapshots|办公|100%,客户:USO Great Lakes Center, ,面积:15,000 sqft,年份:2021,坐落:Chicago, Illinois, United States, ,行业: Non-Profit / Government, ,Perkins Eastman utilized a modern approach to complete the USO Great Lakes Center while honoring the history of the space in Chicago, Ill...



预览图片
16 / Eagle Studio / waa 设计
6年前|archdaily|文育|100%... factory required to focus on many of the places and spaces in-between art-centered activities focusing on emotions relating to the study, compete, dwell, and to dream. We hope to facilitate the best opportunities for social exchange for students.
,转载自:Archdaily,语言:English,阅...


预览图片
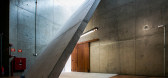
17 / 巴西Porto Seguro文化中心(2016)(Miguel Muralha, São Paulo Arquitetura, Yuri Vital)设计
5年前|archdaily|建筑|100%Cultural Center, São Paulo, Brazil,设计师:Miguel Muralha, São Paulo Arquitetura, Yuri Vital, 面积: 3800 m²,年份:2016,摄影:Fabio Hargesheimer,设计团队:Alejandra Ferrera, Bruno Santucci, José Amorim, Roni Ebina,Client: Porto Seguro - Seguros,合作者:Bruna ...



预览图片
18 / Art Farm | Red Shed Video Lounge(艺术农场/红色小屋视频休息室)
12年前|hanyeq|建筑|100%...at ran from January through April 2008. The Shed is now a mobile new media center at Art Farm.
A collaboration with FACT
2009 AIA Nebraska Honor Award for Extended Use
2008 AIA Central States Citation Award


预览图片
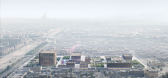
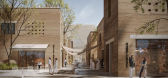
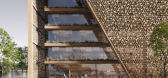
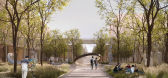
19 / 利雅得文化中心 | IND architects | 2023 | 沙特阿拉伯
2年前|behance|建筑|100%...rking spaces, museum galleries, restaurants, hotels and more. The cultural center will be a hub for creativity and innovation, fostering the cultural and arts industries in Riyadh, attracting both local and international talent. The complex will be equipped with specialized studios for film product...


预览图片
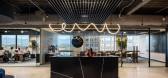
20 / 奥睿洛杉矶办事处设计
3年前|OfficeSnapshots|办公|100%...anted their new LA office to be a manifestation of their existing culture, centered around:,Collaboration in a meaningful way for 100+ staff, where offices are organized around suites of collaboration spaces that support true learning and mentoring vs. learning in the partners’ office doorway.[*...


预览图片
21 / 俄罗斯盖达尔文娱公园 | 2019 | IRGSNO
5年前|archdaily|景观|100%... included a sports zone, a festival zone, a historic lane, and a community center.,We managed to create a new unified style for the park by forming an architectural ensemble by using materials and forms inspired by Arzamas land and its history. The basis of the park’s architectural style is a co...


预览图片
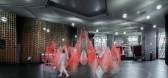
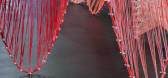
22 / Wutopia Lab俞挺工作室丨Red LaLa Land艺术装置
7年前|室内赞条|设计情报|100%... Lala Land的玻璃纤维艺术装置。
Invited by Shanghai Oriental Art Center, Wutopia Lab recently finished a glass-fiber installation called Red LaLa Land in the central lobby of the Art Center together with Roboticplus.
简单的想法总要面对现实的挑战Simple idea will always be c...


预览图片
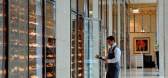
23 / 迪拜金融中心丽思卡尔顿酒店The Ritz-Carlton Dubai International Financial Center
15年前|zying|酒店|100%... 2011-10-26 23:17 编辑
The Ritz-Carlton Dubai International Financial Center covers an entire city block where HBA designed the 341-room hotel and 124 executive residences. The property also consists of 300 condominiums and luxury retail. Inspired by grand European hotels like the Ritz in Lond...




预览图片
24 / Sunnyvale Netapp办公室设计
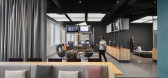
6年前|OfficeSnapshots|办公|100%... engaged by technology company, NetApp, to design their new Data Visionary Center located in Sunnyvale, California.Room by Room, Chapter by Chapter Every O+A design begins with a story, but NetApp’s space is unique for the linear way it lays out the narrative, inviting visitors to move sequentiall...





预览图片
25 / Agora des Arts | Chevalier Morales | 2024 | 加拿大
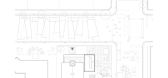
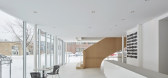
1年前|archdaily|建筑|100%... a unique outdoor gathering space. The Agora des Arts represents a pivotal center for artistic expression in Abitibi-Témiscamingue, where community spirit and celebration thrive.
,项目设计:Chevalier Morales Architectes,项目面积: 2087m²,项目年份:2024,项目摄影:Jame...




预览图片



