约有200项符合查询结果,库内数据总量为1204946项。[ 耗时:0.0057秒 ]
1 / 埃及 | SED Sales Center | 售楼处 | 2021 | Studio Plus + Link International + Segments Architects
4年前|behance|商业|100%
,项目:SED Sales Center
,设计:Studio Plus
,建筑:Link International
,软装:Segments Architects
,地点:埃及新开罗
,摄影:Nour El Refai | elrefai.com | @nourelrefai
,转载自:behance
,作者:Nour El Refai
,图片@Nour El Refai
,语言...


预览图片
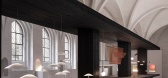
2 / Center | Note Design Studio | 2026 | 丹麦
27天前|Note.Design.tud|产品|100%...en the intimacy of the interior and the threshold between church and city. CENTER explored light as a quiet ritual: a way of shaping moments, revealing architectural qualities and creating environments for contemplation, connection and everyday experiences.
项目名称:Center
项目...
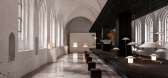
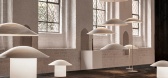

预览图片
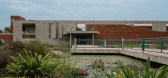
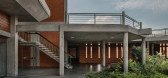
3 / SAIL Center | Studio Naqshbandi | 2023 | 印度
1年前|archdaily|建筑|100%
Context – The SAIL Center in Surat, Gujarat, is a global hub dedicated to the teachings of Sri Aurobindo and The Mother, spanning over 1 hectare (2.5 acres) within the 47 hectare (120 acres) Earthspace campus. Developed by an Indian hotelier and disciple of the gurus, Earthspace includes AURO ...


预览图片
4 / 美国旧金山湾区幼儿园(Bay Area Children Center)March Studio设计
5年前|Archilovers|文育|100%
"How does Alphabet Inc.’s research organization create an innovative and flexible space for children tied to its values and culture?”
This biotechnology company is revolutionizing healthcare by helping people to live happier, healthier lives. March Studio designed a preschool that priorit...


预览图片
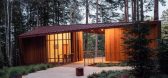
5 / 美国地方森林纪念馆(2019)(OpenScope Studio)设计
5年前|archdaily|建筑|100%Memorial Center, Point Arena, United States,设计师:OpenScope Studio,年份:2019,摄影:Hewitt Photography,Landscape Architect :Fletcher Studio,Memorial Design:Matsys,Structural Engineer: Dolmen Consulting Engineers,General Contractor:Empire Contracting, Inc.,City: Point Aren...


预览图片
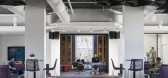
6 / 美国 | USO Great Lakes Center | 办公 | 军事 | 2021 | Perkins Eastman
4年前|OfficeSnapshots|办公|100%,客户:USO Great Lakes Center, ,面积:15,000 sqft,年份:2021,坐落:Chicago, Illinois, United States, ,行业: Non-Profit / Government, ,Perkins Eastman utilized a modern approach to complete the USO Great Lakes Center while honoring the history of the space in Chicago, Ill...



预览图片
7 / 乌克兰 Rina Lovko Studio 办公室 | 2021 | Rina Lovko
5年前|Rina.Lovko|办公|100%...ct we shooted our studio during winter time. Together with Shcherbenko Art Center, we decorated our studio with artworks of Ukrainian artists and held an exhibition. Before changing the exposition, we captured how art affects the perception of space.Muted natural light, vintage furniture, aged oak f...



预览图片
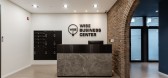
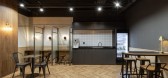
8 / 仁川Cheongna智慧商务中心办公室设计
5年前|OfficeSnapshots|办公|100%
STUDIO IMA realized the office design for the Cheongna Wise Business Center located in Incheon, South Korea.
The Cheongna Wise Business Center has the characteristics of shared office.
The people who start their businesses need space without too much pressure.
We wanted to create a place ...




预览图片
9 / 王府井多功能中心(wangfujing mixed use center)
15年前|charliexu|建筑|100%建筑师:Latitude studio with BIAD
位置:北京,中国
占地面积:182250平方米
建筑面积:200,000平方米


预览图片
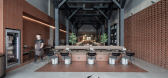
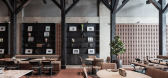
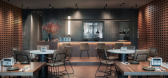
10 / 7 RIBS 餐厅 | Studio25 | 2022 | 沙特阿拉伯
2年前|behance|餐饮|100%...ant with a butchery inside. 7 Ribs is located inside the Cube business center, and the target audience is both employees of the center and guests from nearby areas of the city. It is a living point where the various lives of Riyadh intersect.The idea of creating the interior was to create ...


预览图片
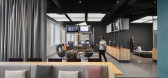
11 / Sunnyvale Netapp办公室设计

6年前|OfficeSnapshots|办公|100%... engaged by technology company, NetApp, to design their new Data Visionary Center located in Sunnyvale, California.Room by Room, Chapter by Chapter Every O+A design begins with a story, but NetApp’s space is unique for the linear way it lays out the narrative, inviting visitors to move sequentiall...




预览图片
12 / 中国河源文化活动中心(2018)(CCDI Dongxiying Studio)设计
5年前|archdaily|建筑|100%Cultural Center, Heyuan, China,设计师:CCDI Dongxiying Studio, 面积: 300 m²,年份:2018,摄影:Chao Zhang, Xiongyi Zhu,Lead Architect:Xiongyi Zhu, Zhaoming Wang,设计团队:Xin Li、Yizhe Ye,工程师: Parkland Real Estate Development Co., Ltd., 合作者:Nhydesi...


预览图片
13 / 丹麦汽车展厅 by KRADS
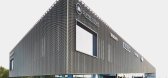
11年前|cicada911|商业|100%...t the city’s threshold, housing a 2000 m2 showroom and a 2400 m2 service center. The rhombic volume of the building is divided into two halves by a diagonal cut; a dynamic and lucid showroom facing the main road contrasted by the stable mass of the service center behind. The showroom is conceived ...


预览图片
14 / 圣克拉拉圣塔莫尼卡塔游说&舒适空间设计
3年前|OfficeSnapshots|办公|100%...a large overhead door. Adjacent to the lobby and café, a building amenity center features a conference/training center, collaborative lounge, work areas and a gaming area.,At Tower 1, the indoor pool was repurposed into an 11,000-sf fitness center with a yoga room, aerobics studio, and open gym a...


预览图片
15 / 圣克拉拉(圣克拉拉塔游说&舒适空间设计
3年前|OfficeSnapshots|办公|100%...a large overhead door. Adjacent to the lobby and café, a building amenity center features a conference/training center, collaborative lounge, work areas and a gaming area.,At Tower 1, the indoor pool was repurposed into an 11,000-sf fitness center with a yoga room, aerobics studio, and open gym a...


预览图片
16 / 未/WAY Studio丨快闪月饼馆
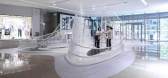
6年前|Hi设计|设计情报|100%...容。
The pavilion is located in the south entrance of Jing‘an Kerry Center North, Shanghai. The installation sits low on all sides and rises in the middle, drawing in visitors. Three separate spaces display this year’s “lotus pond” collection, last year‘s geometric collection, a...




预览图片
17 / 明尼阿波里斯市社区发展中心(NDC)总部 | Studio BV | 2022 | 美国
3年前|OfficeSnapshots|办公|100%,客户:Neighborhood Development Center, ,面积:13,000 sqft,年份:2022,坐落:Minneapolis, Minnesota, United States, ,行业: Non-Profit / Government, ,Studio BV designed a bright and collaborative space at the Neighborhood Development Center (NDC) headquarters in Minneapoli...


预览图片
18 / Arcus中心
11年前|long2003|办公|100%...来说都是一个前所未有的挑战。社会公义领导会议的Arcus Center旨在让社会公义话题得到正视并从地下室进入公共意识。
为了促进积极的社会变革,Arcus中心致力于发展和联合在人权和社会公义领域新出现或者已存在的领导分子...
预览图片
19 / Crystal of Las Vegas City Center 拉斯维加斯水晶城
14年前|abbser|商业|100% 本帖最后由 abbser 于 2011-9-10 22:08 编辑
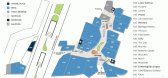
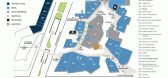
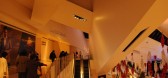
CityCenter是拉斯维加斯最新的景点, 座落于拉斯维加斯的精华地段就是俗称Las Vegas Strip 的拉斯维加斯大道(Las Vegas Blvd)上,CityCenter宛如一座垂直向度的城市,集合了饭店, 赌场, 娱乐和住宅等...



预览图片
20 / AVOLT 办公室 | Studio Peter Lundbergh | 2024 | 瑞典
1年前|OfficeSnapshots|办公|100%...: Travel, ,Welcome to an extraordinary office interior concept in the center of Stockholm for the renowned Swedish brand, AVOLT. An interior created by Studio Peter Lundbergh in collaboration with AVOLT design team.,With an unwavering commitment to innovation, design excellence, and forward th...


预览图片
21 / 科威特 | Haraka 动作艺术中心 | 2021 | Studio FORM
4年前|behance|康乐|100%
,项目:Haraka Center for Movement Arts
,设计:Studio FORM
,地点:舒韦赫,科威特
,时间:2021
,转载自:behance
,作者:Mohammad Taqi
,图片@Mohammad Taqi
,语言:英语
,编辑:序赞网
,阅读原文


预览图片
22 / 深圳侨城一号 Sky Center | PAL DESIGN GROUP
8年前|3788JOYCE|办公|100%需要这个全部资料 加我微信免费送 eye-eye1
朋友圈有不定期的免费资料更新加微信自行下载最新软装方案可编辑PPT奢华风卢志荣&梁志天-深圳湾一号T3顶层复式 高清效果图+深... [复制
天筑荟白金私人会所(CAD施工图纸) PTang Studio-...



预览图片
23 / 2019 WIN Awards入围名单公布
6年前|环亚室内|设计情报|100%...08
项目名称:南宁五象世茂中心售楼处Nanning Wuxiang Shimao Center Sales office
設計公司:深圳市昊泽空间設計有限公司Shenzhen Horizon Space Design Co.,Ltd
图片:奖项官网提供
09
项目名称:耐克创新之家Nike House of Innovation 001
設計公司:...


预览图片
24 / Frissón Cultural Space | On Form Studio | 2026 | 意大利
4月前|archdaily|餐饮|100%... Peyrone,供应商: - (Removed),Category: Interior Design, Cultural Center,设计团队: Giovanni Inglese, Andrea Signorotto,项目成市: Roma,项目国家: Italy,转载自:Archdaily,设计师:On Form Studio,图片©On Form Studio,语言:英语,编辑:序赞网[...


预览图片
25 / studio 8
7年前|nicolasbon|建筑|100%...
Type Commercial › Office Retail Government + Health › Community Center Residential › Apartment Multi Unit Housing
STATUS Built
YEAR 2015
SIZE 1,000,000 +
keywords:architecture, architecture news, interiors, interior design, portfolio, spec, br...



预览图片



