1 / 新北翼Rigshospitalet医疗中心翻新LINK arkitektur设计
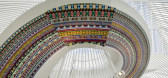
5年前|Archilovers|康乐|100%...a main ‘artery’ route that runs through the entire wing. The straight, central walkway allows staff to navigate easily from one end of the building to the other, while the surrounding zigzag structure means quiet zones and patient rooms are located away from the central corridor, avoiding unnece...




预览图片
2 / 新加坡璧山中央公寓
15年前|zying|概念|100%...d Residential Singapore as the lead designer for its condominium at Bishan Central.
Located in the heart of Bishan Central, one of Singapore’s choice residential areas, the condominium will comprise approximately 500 apartments.
There will be two 38-storey towers linked by three bridging sky...


预览图片
3 / 房子13²(2020)(B2A)设计
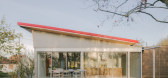
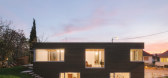
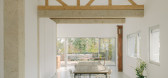
5年前|archdaily|建筑|100%... up the ground elevation in a softer way.,The plan is organised around a central core, setting crosswise views and facilitating natural ventilation. The project compactness limits the façade length, hence the need for material and energy while the structure is put off at the edge of the construct...



预览图片
4 / CP的房子(2020)(JAA Arquitectos)设计
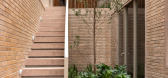
6年前|archdaily|住宅|100%...se was generated by two volumes on the sides of the lot, achieving a large central open space, which serves to contain a tree. Due to the topography of the lot and the conditions of easements of the subdivision, it was decided to generate three levels. At street level on the middle floor are the soc...



预览图片
5 / 内向的人的房子(2020)(O2设计工作室)设计
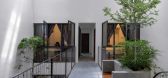
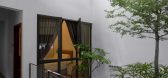
5年前|archdaily|建筑|100%...m spatial and visual connectivity and also cross ventilation. Reaching the central of the house, you will be greed by a double volume height indoor courtyard space with the abundance of natural light and trees. The Central Indoor courtyard has been central core space for the house where dining, the ...



预览图片
6 / Sheraton Deva Resort & Spa, New Caledonia
9年前|临塘听风晚|酒店|100%...ian inspired architecture features a 15 meter high thatch roofed open plan central building which includes reception, retail, Sheraton Link, a lobby lounge, sunken fireplace lounge and lobby bar all connected to the All Day Dining with terrace. Ballroom and meeting facilities are located on an open ...

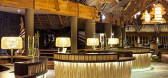
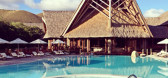


预览图片
7 / 钓鱼小屋(2020)(Atelier Volpe + Birce Birgen)设计
5年前|archdaily|设计情报|100%...the cladding, and we could take a seat, feet at the water’s edge, by the central hole on the floor. A hole in the facade allows us to fish, or just to contemplate the landscape.,The structure of the project is made entirely of fir. ,“I am at Marlens’ lake. I walk around a blue and horizon...


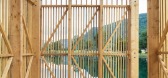
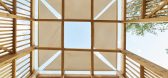
预览图片
8 / 微风的房子(2020)(UAD Architects)设计
6年前|archdaily|住宅|100%...aily routines of the homeowner.
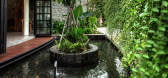
,The requests were met by designing a central distributing space, taking a light well space as a fixed point, while water features are placed around. The central open light well links the living area of the family, capturing abundant natural light and providing t...



预览图片
9 / 伊朗Nazar Mansion公寓楼(2019)(Main office)设计
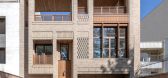
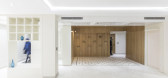
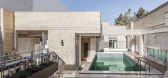
5年前|archdaily|建筑|100%...ct structure is of concrete structure and the cooling-heating system is of central engine room, chiller and fan-coil.,In proportion to the position of the floors in relation to the earth and the sky, open courtyards and semi-open spaces, are located at different levels, which formed spaces for liv...



预览图片
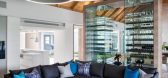
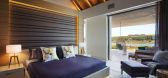
10 / (国外住宅)高清Winelands Home in Stellenbosch by Antoni Associates
11年前|xbj59|住宅|100%...ineyards and wine farms.“A modern twist on Cape Dutch homes, it boasts a central courtyard and gabled ends set off by bespoke lighting and design pieces” say the architects.Winelands Home in Stellenbosch by Antoni Associates:“Having completed two separate projects for their children on the Pea...



预览图片
11 / 美国Glass Link住宅(2019)(Scott | Edwards Architecture)设计
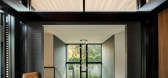
5年前|archdaily|建筑|100%...ng visitors through space. Polished concrete floors sweep outward into the central courtyard, and the 14-foot-tall glass on either side of the space connects the forested front yard to the forest views downslope in the backyard. Obsidian granite terraces gracefully step the courtyard down the slope...




预览图片
12 / 跳跳板的房子(2016)(HAMISH&YONS)设计
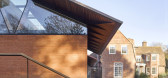
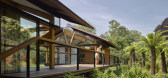
6年前|HAMISH.LYONS|住宅|100%...he Douglas Fir plywood paneling lend a warmth to the interior of which the central “Y” post forms a focal point. The upper part of the “Y” splits to support the central roof light which runs the entire length of each building splitting the roof and opening the interior to the sky. The pre-ox...



预览图片
13 / 布宜诺斯艾利斯四季酒店ELENA & PONY LINE餐厅
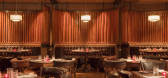
11年前|yangtomato|餐饮|100%...end of Latin American and European influence found only in Buenos Aires. A central kitchen and courtyard inspired restaurant glows with the fire of an open kitchen. A dramatic black and white marble path passes through kitchen and pantry to link the restaurant With Pony Line, an elegant mixology lou...


预览图片
14 / 洛桑Camptocamp办公室设计
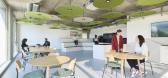
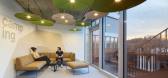
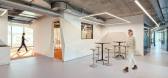
3年前|OfficeSnapshots|办公|100%...t and the fluid conviviality between zones and teams. A warm and welcoming central circulation links the east and west sides and its distinct satellite spaces, integrating individual to shared offices, specific rooms and “buffer” areas.,Look & Feel,Various exposures to natural light and a nu...



预览图片
15 / 澳大利亚 墨尔本Robinson Road House by Steve Domoney Architecture
14年前|luik|住宅|100%...hus struck between the need for openness and requirement for privacy.
The central core of the house invites casual family living, rising through two levels; the space is defined by the proximity of the external pool which extends to its wall face. With an overhead bridge link traversing this intern...


预览图片
16 / 香港智慧投资办事处设计
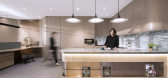
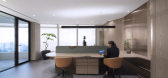
6年前|OfficeSnapshots|办公|100%...for staff, a boardroom and a private office for the director. A sculptural central bookshelf serves as a linking element to those three spaces, as it wraps around the dividing wall, visible from one room to another through glass partitions.The work area opens to a generous pantry with a large bar. T...



预览图片
17 / Inverleigh Farmhouse | Studio Esteta | 2025 | 澳大利亚
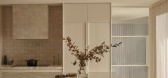
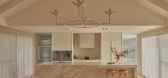
11月前|Studio.Esteta|住宅|100%...he family, the replan establishes separate areas for retreat away from the central living area and from the farmhouse’s daily operations. “To the north, the main family wing opens out under a generous pitched ceiling, creating a striking sense of spatial volume. This soaring ceiling not only enh...


预览图片
18 / 特拉维夫阿米斯办事处设计
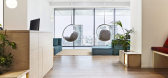
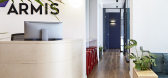
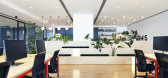
6年前|OfficeSnapshots|办公|100%...ists of three main entrance lobbies, overlooking open space lounges, where central gatherings, lectures and group lunches take place. It also includes small lounge rooms, hammock areas and a balcony. The work section consists of work rooms, private rooms and individual rooms, and several meeting roo...



预览图片
19 / 堀部直子:naruto的月牙形住宅
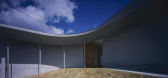
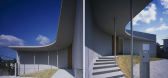
13年前|Metal_Psychotic|住宅|100%...ed and angled to promote runoff. the rooms are linked in a loop around the central courtyard-- a gesture that manifests on the exterior in form of a slate-hued sweeping concrete crescen。
P1
P2
P3
P4
P5
P6
P7
P8
P9
P10
P11
P12
P13
...



预览图片
20 / (Meydan HQ)Loci Architecture + Design 设计
6年前|archdaily|建筑|100%...ing the supermarket, shops and restaurant to the park. Daylight from large central skylights and extensive gardens creates a bright, natural internal environment that has a close relationship to the exterior.,The massing and facade treatment is generated from the functions contained within, mostly...


预览图片
21 / 伦敦Atomico办公室 | Bluebottle | 2022 | 英国
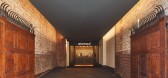
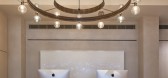
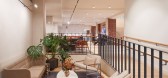
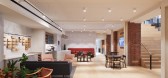
4年前|OfficeSnapshots|办公|100%... maximising the use of all available space. Creating a large opening for a central link in the heart of the building enhanced the sense of openness and transparency across each floor by allowing seamless transitions between collaborative social spaces and private working areas.,The introduction of...

预览图片
22 / 美国亚利桑那州斯科茨代尔别墅设计
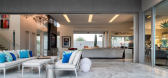
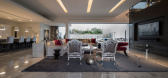
12年前|Da_nan2013|住宅|100%...to the adjacent pool terrace serves as the organizing principal. This tall central volume has an unobstructed visual link to the Kitchen and Dining spaces as well as to both the enclosed front courtyard and the pool terrace.
All rooms, including “birds nest” on the second floor, have immedi...



预览图片
23 / 柏林ETVenture办事处设计
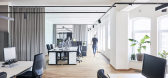
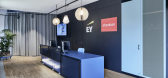
6年前|OfficeSnapshots|办公|100%... a new roof construction. The office spaces are situated around a generous central courtyard that becomes an almost circumferential inner roof terrace on the 5th floor.The requirement for the approx. 3,500 m2 office space was to create a fluid room configuration for variable team structures and chan...


预览图片
24 / Heredia保密客户办公室设计
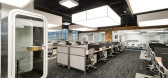
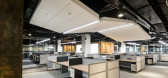
6年前|OfficeSnapshots|办公|100%...consultancy company opened its operations in Costa Rica and achieved their centralization in a 12.000 sqm office building.A very close relationship with the client was essential for the understanding of the user’s needs, the company’s culture, and the functioning of the different departments.Bec...




预览图片
25 / (美术博物馆休斯顿校园扩张)Steven Holl Architects设计
6年前|Archilovers|文育|100%... largest garden court, at the corner of Bissonnet and Main Street, marks a central entry point on the new campus.
We envision this new ground level as an activating social space open to the community and able to stay open longer hours than the two gallery floors above. A fine restaurant opens t...


预览图片



