1 / 巴黎Smartbox集团办事处设计
6年前|OfficeSnapshots|办公|100%...y focus .
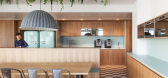
Set over two floors, the floorplates are articulated around a central core concentrating vertical circulations, services and risers. Therefore, space is free from any constraints, and benefits from natural light throughout the day.
The main goal here was to deliver an interesting wor...



预览图片
2 / 新加坡 半山别墅/AR43 Architects
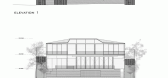
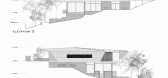
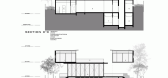
12年前|xinshaojie|住宅|100%...Caldecott Hill, a private housing estate located along Thomson Road in the central region of Singapore. Set in acres of lush, tropical grounds, this designated Good Class Bungalow housing estate is a world apart from Singapore’s bustling pace yet located just minutes from the heart of the city’s...


预览图片
3 / Nordmarka小屋 / JVA
13年前|那明媚blue|住宅|100%...越野滑雪。
The plan is gathered around a two storey internal central space which is lit from sides and above and works in a way as a minor urban piazza of the building. The interior spans in scale from the small cave-like children’s beds to the high-ceilinged central room.
The seco...


预览图片
4 / 澳大利亚三层楼北住宅 | 2020 | Splinter Society
6年前|Splinter.Societ|住宅|100%...inspired by an industrial fire stair. Dividing the plan perpendicularly, a central core forms a chimney-like feature which extends through a 9m high skylight while providing joinery elements to each of the spaces. Within the three-dimensional cross section, half of the house if zoned for public spac...



预览图片
5 / 时代综合癌症中心 | DesignInc | 2019 | 澳大利亚
3年前|OfficeSnapshots|办公|100%...n plan work areas and a flexible event zone.,The scheme is anchored by a central timber wall that incorporates a tea point, break-out booths, meeting and collaboration zones and bar tables suitable for either work or socialising. It can also be extended via ‘interlocking’ furniture modules tha...


预览图片
6 / CH项目(CH项目)& # 193;巴Arquitectura设计
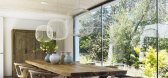
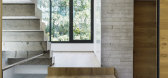
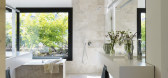
5年前|Archilovers|建筑|100%...rom these two walls by adding different volumes which generate an internal central patio, a central feature of the house which provides a sequence of indoor-outdoor spaces that flow from the porch to the living room, patio to the dining room, and onwards to the outside.
The construction used i...
预览图片
7 / 德国舒尔赞多夫之家(2019)(Transstruktura)设计
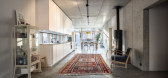
5年前|archdaily|建筑|100%...plan structure. The interior of the building is structured by a continuous central wall. This two-storey wall divides the building into common rooms and development rooms and is therefore asymmetrical in the building width. In terms of construction, this wall made of fair-faced concrete also becomes...


预览图片
8 / (国外住宅)高清Winelands Home in Stellenbosch by Antoni Associates
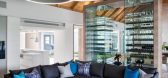
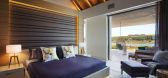
11年前|xbj59|住宅|100%...ineyards and wine farms.“A modern twist on Cape Dutch homes, it boasts a central courtyard and gabled ends set off by bespoke lighting and design pieces” say the architects.Winelands Home in Stellenbosch by Antoni Associates:“Having completed two separate projects for their children on the Pea...



预览图片
9 / Queen | Smac Studio
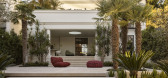
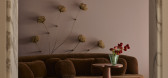
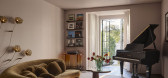
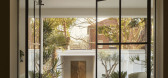
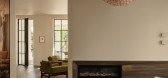
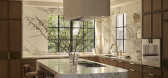
3月前|The.Local.Proje|软装|100%...ned for pizza parties and gatherings with friends and extended family. The central island’s curved edges lend an Art Deco note, while chequerboard flooring in Calacatta Oro and pink Rosa Murcia marble brings a timeless French aesthetic. Marble wall linings above the benchtops and bronze inlays in ...
预览图片
10 / 香港智慧投资办事处设计
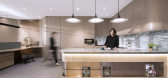
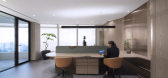
6年前|OfficeSnapshots|办公|100%...for staff, a boardroom and a private office for the director. A sculptural central bookshelf serves as a linking element to those three spaces, as it wraps around the dividing wall, visible from one room to another through glass partitions.The work area opens to a generous pantry with a large bar. T...



预览图片
11 / 高田宏一--TREE Restaurant (澳大利亚悉尼的树型餐厅)
15年前|feichangdao|餐饮|100%...xture of the rendered walls. The contrast of these elements highlights the central TREE and the Sushi Train below.


预览图片
12 / Casa ORO | k2LD | 2025 | 新加坡
8月前|k2LD|建筑|100%...erpiece.
The ground-floor living room opens directly toward the central courtyard, embracing the pool and greenery as part of the everyday living experience. Connected via two hidden doors, the generous dining spaces are set to enjoy views of the rear landscape, allowing meals to unfold a...


预览图片
13 / 两个棚的房子(2019)(DREAMER, Roger Nelson)设计
6年前|archdaily|住宅|100%...
The social/living shed to the west is an open space occupied by a dark central box housing the kitchen, laundry, WC, and living joinery. This box creates two volumes at either end of the shed forming the kitchen/meal areas and living/lounge. These are distinct spaces but still connected. Convers...


预览图片
14 / 英国 | 百货公司工作室 | 2021 | Squire & Partners
4年前|OfficeSnapshots|办公|100%...s a hub & spoke model of regional workspaces acting as satellite hubs to a central HQ.,Architecture,Externally, designs draw on the robust Edwardian structure of its older sibling The Department Store, built in 1906 as an extension to the Brixton Bon Marche. Following the corner boundary at the ...





预览图片
15 / 伦敦机密客户办公室设计
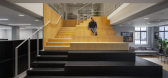
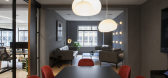
6年前|OfficeSnapshots|办公|100%...ses; the first floor hosts a large bar and lounge and the second floor the central, glazed meeting spaces.For a covert area to meet, a cosy library concealed by a flush door sits underneath the bleachers, fitted with soft curtains and subtle lighting; the library provides a perfect place to escape f...




预览图片
16 / 利古里亚5间卧室住宅设计
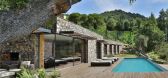
9年前|liucanming|住宅|100%... single floor, following the morphology of the ground and creating a noble central entrance which leads one side to the large open space living with dining area and kitchen and to the other are 5 bedrooms which all benefit from a private outside space and views over the sea. The sun deck situated i...


预览图片
17 / 蒙特利尔北欧建筑事务所设计
6年前|OfficeSnapshots|办公|100%...g’s heritage features, the original windows of Windsor Station remain. A central core uniting the common spaces acts as an axis at the junction of the two wings of the building, which accentuates this meeting place. Immersed in a black and white environment, the wood elements stand out from the ne...


预览图片
18 / 斯塔万格-阿克-英国石油公司陆上合作中心办公室设计
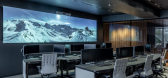
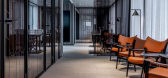
6年前|OfficeSnapshots|办公|100%...ows all of Aker BPs assets and supporting functions to stand together in a central location allowing access to all relevant data and information at the same time. Earlier it was not possible to send data from the well straight to land but with new technology it is possible for offshore activity to b...



预览图片
19 / 房子Lindetal(2016)(著名建筑师事务所)设计
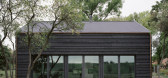
6年前|archdaily|建筑|100%... design is an appeal to restraint, precision, elegance, and rusticity. The central and largest room is the two-story living hall. Its almost sacred atmosphere results from the interplay of light, surprising spatial arrangements, and the grace of a central fireplace.,The building is formed from a c...



预览图片
20 / 艺术家的工作室在伦敦的备用轮胎(2020)(马丁·爱德华兹建筑师)设计
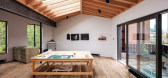
5年前|archdaily|建筑|100%...n stage. The resulting double pitch roof is aligned east-west with a large central northlight. The externals walls rise to a parapet, and the hidden roof geometry defines a small void within the rear elevation. Large sliding glass door leading to a small enclosed terrace with an opening in the corne...



预览图片
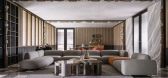
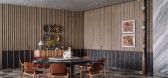
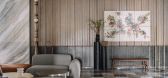
21 / 现代奢华 | InGrained | 2025 | 印度
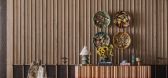
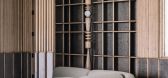
9月前|ArchitecturalDi|住宅|100%...he result is a home that reads like a curated gallery of textures with one central base. The effect is dramatic, crafted, but very lived-in.
From the very first step inside, the house makes its statement. Walls of shou sugi ban — charred timber — are paired with ribbed cement, creatin...
预览图片
22 / 威尔温花园城特易购办事处设计
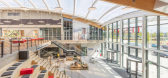
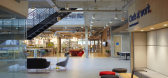
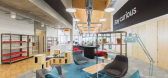
6年前|OfficeSnapshots|办公|100%...o office buildings on the campus.At the core of the facility is a dramatic central atrium offering a 300m² flexible, communal, internal ‘street’ area where staff and visitors can network and collaborate, and which also serves as a space for events and presentations. The project also incorporate...



预览图片
23 / 墨西哥 | 圣尼古拉斯谷俱乐部会所 | 2021 | Sordo Madaleno Arquitectos
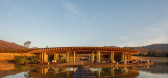
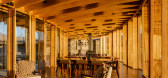
4年前|archdaily|康乐|100%...uilding and enjoy near-360-degree-views of the landscape. However, a lower central passageway also shortens journey distances and leads directly to the main deck, with its bar and TV room, before culminating in the floating pool.,Divided by this central passageway, the east side of the Clubhouse c...


预览图片
24 / 伦敦通路资本办公室设计
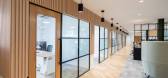
3年前|OfficeSnapshots|办公|100%... an informal collaboration space, from which it opens out into a work area central to the floor. Glass fronted offices for Partners and Associates surround the central area alongside a generous 12 person boardroom, while a collaborative tea point is neatly tucked to the perimeter.,Detail In The De...




预览图片
25 / Wildcoast House | Pandolfini Architects | 2026 | 澳大利亚

6月前|The.Local.Proje|住宅|100%...tches laterally across the landscape, divided into three wings joined by a central axis. One wing houses guest bedrooms and bathrooms, another has the main living space and primary suite above, and a third – complete with its own living area – is designed for the clients’ adult children when t...
预览图片



