约有40项符合查询结果,库内数据总量为1205599项。[ 耗时:0.0060秒 ]
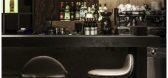
1 / 土耳其伊斯坦布尔 Gaspar restaurant 餐厅-BY Autoban
13年前|jacob1023|餐饮|100% 本帖最后由 jacob1023 于 2013-9-14 10:13 编辑
土耳其伊斯坦布尔 Gaspar restaurant 餐厅-BY Autoban
Gaspar is a restaurant located in a building in Karakoy which was a printing house for nearly a century. Designed by Autoban, the interior reinterprets the comfort of a classic bis...



预览图片
2 / 波兰 | Red Bull | 红牛 | 办公室 | 2021 | MXCF Architekci
5年前|OfficeSnapshots|办公|100%,客户:Red Bull, ,面积:18,299 sqft,年份:2021,坐落:Warsaw, Poland, ,行业: Food / Beverage, ,MXCF Architekci embraced the spacious existing aesthetic to bring to life an office for Red Bull located in Warsaw, Poland.,The new Warsaw headquarters of Red Bull are located...





预览图片
3 / VAP的公寓(2020)(Nhabe Scholae)设计
6年前|archdaily|建筑|100%Apartment Interiors, Vietnam,设计师:Nhabe Scholae, 面积: 105 m²,年份:2020,摄影:Trieu Chien,建造商: AutoDesk, Louis Poulsen, Dulux, Ori Lighting, Trimble Navigation, Wendelbo,负责建筑师: District 2, Hochiminh City, Vietnam,设计团队:Tran Quoc Bao,Li...


预览图片
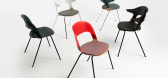
4 / 班杰明·休伯特为弗里茨·汉森设计的双人椅。
6年前|Yellowtrace|产品|100% Benjamin Hubert, of experience design agency Layer has created Pair Chair, a modular seating system for Fritz Hansen. Hubert is the first British designer to launch a product with the renowned Danish furniture brand. Pair Chair is a seating system with over 8,000 possible unique combinations, givi...




预览图片
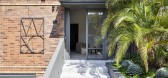
5 / 悉尼王寅& Co的办公室设计
3年前|OfficeSnapshots|办公|100%,客户:Wyer & Co, ,年份:2022,坐落:Sydney, Australia, ,行业: Construction / Engineering, Design, ,Daniel Boddam Studio used a mid-century modern design and a minimal elegance for the Wyer & Co offices in Sydney, Australia.,Harnessing a shared affinity for nature, Daniel Bo...




预览图片
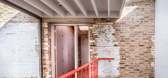
6 / 英国约克顿工场(2020)(Pearson Lloyd)设计
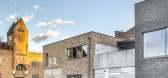
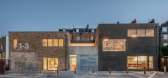
5年前|archdaily|建筑|100%...orkshop block that had housed an assortment of makers and craftspeople for centuries, it had a heritage that Luke Pearson and Tom Lloyd identified with and wished to continue, but it was ill-suited to the needs of a multi-faceted 21st-century design studio operating internationally.,The easiest ap...


预览图片
7 / 最佳展会:2019年科隆国际展览公司。
6年前|Yellowtrace|产品|100%Best In Show: IMM Cologne 2018.
Pure Talents Contest At IMM Cologne 2017.
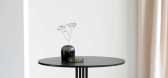
Best In Show: IMM Cologne 2016. Typography Lighting Collection by Studio Truly Truly for Rakumba Debuts at IMM Cologne 2018. Favius gravity table by Hanne Willmann // Berlin designer Hanne Willmann has created the Grav...




预览图片
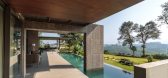
8 / 在山上的家(Home on the Hill)Arun Nalapat Architects 设计
6年前|archdaily|住宅|100%Houses, House Interiors, India,设计师:Arun Nalapat Architects, 面积: 10000 ft²,年份:2018,摄影:Vyas Kalathil,建造商: AutoDesk, Technal, Century Plywood, Euromobil, Hafele, thyssenkrupp, Trimble Navigation,Lead 设计师:Kartik Surya, Ekta Chopra,景观设计:...



预览图片
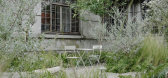
9 / 中国台湾不仅仅是图书馆(Not Just Library)J.C. Architecture 设计
6年前|archdaily|文育|100%Library, Cultural Interiors, Taipei, Taiwan (ROC),Interior Designers: J.C. Architecture; Landscape 设计师:Motif Planning & Design, 面积: 436 m²,年份:2020,摄影:Kuomin Lee, Taiwan Design Research Institute,Jc Architecture Lead Designers:Johnny Chiu, Nora Wang, Maocto Chen...



预览图片
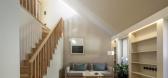
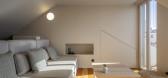
10 / 葡萄牙特拉弗萨之家(2019)(BICA Arquitectos)设计
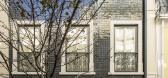
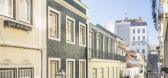
5年前|archdaily|建筑|100%Apartments, Refurbishment, Residential, Lisbon, Portugal,设计师:BICA Arquitectos, 面积: 4036 ft²,年份:2019,摄影:Fernando Guerra | FG+SG,City: Lisbon,Country: Portugal,设计师描述 | Designer description: The main purpose of this intervention was the expansion an...


预览图片
11 / 与Mallika Chaudhuri和Sean Ronnie Hill的房子风格
6年前|TheModernHouse|软装|100%
After letting us inside their renovated family home in west London, fashion designer Mallika Chaudhuri and architect Sean Ronnie Hill share their house style.
How would you describe the interiors of your house?
Sean: “Considered, adaptable and functional.
“We considered every part o...


预览图片
12 / 在洋溢着小镇的房子在纽约的历史性的格林威治村
6年前|ArchitecturalDi|软装|100%
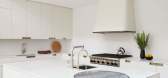
From the street, this elegant 19th-century brick house looks like many of its neighbors in New York’s historic Greenwich Village. But when you open the front door, you realize that the soaring, light-filled space you’ve entered is very much of the present. That was precisely what the house’s...



预览图片
13 / 梦想之家:2018年最佳之家
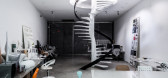
6年前|TheModernHouse|设计情报|100%1. The Penthouse, Isokon Building, Lawn Road, London NW3
2. Christchurch Hill, London NW3
3. Thursford Barn, Norfolk
4. Powis Mews, London W11
5. Whitstable, Kent
6. Housden House, South Hill Park, London NW3
7. The Shed, Tokavaig, Isle of ...




预览图片
14 / 圣欧拉利亚舞蹈空间(2020)(Carles Enrich Studio)设计
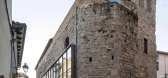
5年前|archdaily|建筑|95%... Gironella dates back to the mid-fourteenth century and throughout its six centuries of history it has undergone innumerable changes of use. In 1971, Gironella Council recovered the building in a precarious state of conservation when it was transferred from the previous owner who was unable to guara...



预览图片
15 / 联合王国奥尔德堡音乐创意校园(2009)(Haworth Tompkins)设计
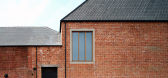
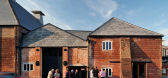
5年前|archdaily|建筑|94%Theaters & Performance, Educational Architecture, Adaptive Reuse, London, United Kingdom,设计师:Haworth Tompkins,年份:2009,摄影:Philip Vile ,设计师:Haworth Tompkins Limited,Project Manager:Applied Solutions (Projects) Limited,Structural Engineer: Price and Myers LLP,E...



预览图片
16 / 总部位于纽约的品牌Avoirdupois首次推出家具系列1/三方。

6年前|Yellowtrace|产品|94%Nº105 Couch.Nº123 Stool.Nº183 Grand Vitrine.Nº177 Grand Cupboard.Nº153 Surface Lamp.Nº159 Wall Lamp. Based out of a workshop in New York’s Soho, James Stumpf is the designer slash engineer behind the new brand Avoirdupois. He utilizes a deep understanding of material properties and a deeper ...
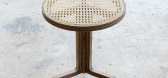
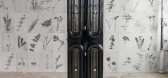

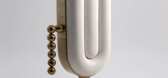

预览图片
17 / 旧谷仓变身的艺术家工作室
11年前|long2003|办公|93%...ve local architectural identity. In order to keep the dialogue settled for centuries with buildings around, walls in stones of schist were conserved. The new glass window was opened by local craftsmen. Windows and door frames were painted in anthracite colour and were hidden in the thickness of the ...
预览图片
18 / 我们目录中的最佳新架构实践
6年前|TheModernHouse|住宅|91%Al-Jawad Pike
Al-Jawad Pike
Magri Williams
Ab Rogers
Woodsmith
Woodsmith
Our Directory is the must-stop destination for anyone looking for the country’s top practices, sharp designers, master craftspeople and furniture sellers. For anyo...


预览图片
19 / 美国洛杉矶1号艺术工作室(2020)(The LADG)设计
5年前|archdaily|建筑|89%Houses, Los Angeles, United States,设计师:The LADG,年份:2020,摄影:Saam Gabay, Injinash Unshin,Project Team:Claus Benjamin Freyinger, Andrew Holder, Trenman Yau, Anthony Chu, Kenji Hattori-Forth, Remi McClain, See Hong Quek, Jonathan Rieke, Morgan Starkey,City: Los Angeles,Co...

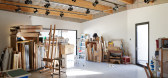
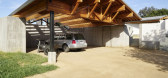


预览图片
20 / 当地游牧商店(Local Nomad Shop)s p a c e BUREAU 设计
6年前|archdaily|商业|87%Store, Phoenix, United States,Architects: s p a c e BUREAU, Area: 1100 ft²,Year: 2018,Photographs: Luke Hansen,Manufacturers: AutoDesk, Plumen, McNeel, Trimble,Design Team:Oscar Lopez + Mihir Bavishi,Clients: Lauren Danuser,Mechanical + Plumbing Engineering:Ingenium Design,Elec...



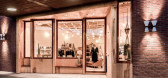

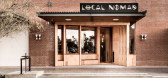
预览图片
21 / 我的现代住宅:史蒂文·阿克罗伊德和劳拉·古尔登在哈克尼改造的犹太教堂的小空间设计上
6年前|TheModernHouse|住宅|84%
While on the hunt for a spacious warehouse conversion, Steven Ackroyd came across an early 20th-century synagogue on Montague Road in Hackney, which was turned into housing in the 1990s. Even though it didn’t have great views across the city, he was drawn in by the beautiful Crittall windows and...


预览图片
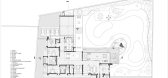
22 / 埃弗特之家 | VPA Architects | 2023 | 印度
2年前|archdaily|建筑|82%
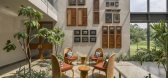
这所房子是纯粹情感、荣誉和优雅的体现。别墅___的设计遵循了客户提出的某种理念。设计一个具有微妙氛围和元素发挥的住宅是一项极其独特而又具有挑战性的任务。
豪宅的朝向设计反映了当地美学。建筑体量经过精心...



预览图片
23 / 乔尼·里贝罗布鲁克林公寓内部装饰
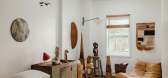
5年前|ArchitecturalDi|软装|80%“I kind of like being a jack-of-all-trades, being able to move throughout the design world organically,” says Jonny Ribeiro, a designer, collector, and dealer. He’s pictured here in his Brooklyn apartment, with a 1960s metal lamp, a 1970s stone sculpture by Bernice Dritz-Epstein, and an impres...




预览图片
24 / 励志之家:年度最受欢迎的室内设计
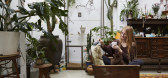
6年前|TheModernHouse|设计情报|80%1. Chris Sanderson and Martin Raymond’s seaside retreat in Suffolk
1. Chris Sanderson and Martin Raymond’s seaside retreat in Suffolk
2. Food editor and writer Mina Holland’s first home in south London
2. Food editor and writer Mina Holland’s first home in south...


预览图片
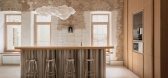
25 / banda agency office | ater.architects | 2025 | 乌克兰
8月前|NewNorm|办公|78%
banda agency office by ater.architects is located on the second floor of an early 20th-century building on Yaroslaviv Val Street, in Kyiv's historic centre.
Set within a structure defined by high ceilings, load-bearing walls and layered traces of time, the project reframes the office as a liv...
预览图片



