1 / 小屋舱Bukovou(小屋Pod Bukovou)乔丹# 246;路架构师设计
5年前|Archilovers|建筑|100%...t empty. The original face of the unfinished cottage from the eighties has changed beyond recognition. The gray brizolite was replaced by black wood paneling, which the owners tanned themselves. The wood also extends to the roof areas and the main house, even with a small cottage, looks very abstrac...


预览图片
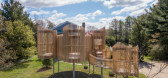
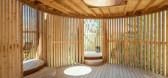
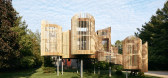
2 / 室外竹笼亭子(2020)(Valerie Schweitzer Architects)设计
5年前|archdaily|景观|100%...ides shady protection during the hot summer months, capturing breezes. The changing light is enhanced by an oculus skylight, increasing the dynamic effect. A steel ring is attached to the main 16’ wide pod for mosquito net curtains; this creates a screened-in-porch effect and more privacy when des...


预览图片
3 / 小屋舱Bukovou (2020) (Mjolk architekti)设计
5年前|archdaily|建筑|100%...t empty. The original face of the unfinished cottage from the eighties has changed beyond recognition. The gray brizolite was replaced by black wood paneling, which the owners tanned themselves. The wood also extends to the roof areas and the main house, even with a small cottage, looks very abstrac...


预览图片
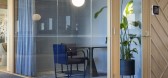
4 / 赫尔辛基Supermetrics办公室扩张设计
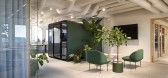
3年前|OfficeSnapshots|办公|100%...upermetrics’ downtown office in Helsinki to match their rapid growth and changing needs. The office was renovated from top to bottom to create a hybrid working environment that offers more opportunities for interaction and variation while still truly feeling like home for Supermetrics. The office ...




预览图片
5 / 亚太设计大奖-活动工作室
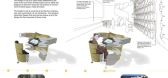
13年前|350578423|软装|100%...文介绍(鄙人英语不好无法翻译过来)It is a reality of the changing work / studioenvironment that we are working in larger, shared, non-hierarchical spaces. Forthe sake of efficiency many feel the loss of their autonomy, and power overtheir own actions. By using technology to create a...




预览图片
6 / 科泽科德Cybrosys办公室设计
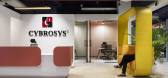
3年前|OfficeSnapshots|办公|100%... to cybrosys ’ downtown office in kinfra to match their rapid growth and changing needs. The office was renovated from top to bottom to create a hybrid working environment that offers more opportunities for interaction and variation while still truly feeling like home for cybrosys. The office has ...
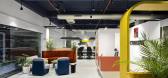
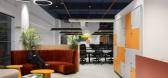


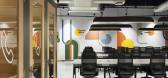
预览图片
7 / 凤凰共和国服务办公室设计
5年前|OfficeSnapshots|办公|100%...s multiple locations. The prototype would also serve as a catalyst to help change the company’s call center culture and completely rebrand the employees’ experience in the office. SmithGroup was brought on to develop this design. The first location would be Charlotte, and once established that d...


预览图片
8 / 我的房间在花园里(2020)(Boano Prišmontas)设计
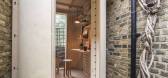
5年前|archdaily|设计情报|100%... normality is no longer there waiting for us, the pandemic brought radical changes that cannot be dismissed or ignored.,If on one side people working from home had to find their ways to integrate work equipment within their current home setting, on the other, companies have started seeing the rent...


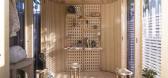

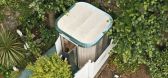
预览图片
9 / SAIL Center | Studio Naqshbandi | 2023 | 印度
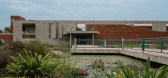
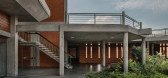
1年前|archdaily|建筑|99%...roject in 2010, and finally, the execution started in 2019 due to multiple changes in the location within the 120-acre campus, as well as prioritising of funding allotment by the management for the growing campus.
Concept – Using our studio's expertise in creating natural landscapes to ...


预览图片
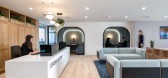
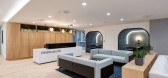
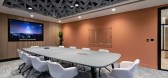
10 / 吉尔福德史蒂文斯&博尔顿LLP)办公室设计
2年前|OfficeSnapshots|办公|86%... Workplace Consultant engaged by Stevens & Bolton LLP in 2021 to develop a Change Management strategy for the business. As a result, the firm downsized from 3.5 floors to 2 in Wey House, driven by additional space demand and post-pandemic work styles.,The design solution shifted from 70% cellular ...


预览图片
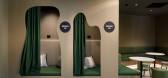
11 / Entain Australia & New Zealand | PMG Group | 2022 | 澳大利亚
1年前|OfficeSnapshots|办公|86%...essly blend different thematic elements while providing a dynamic and ever-changing environment. The result was a workplace that encourages a new universe of possibilities, enabled by cutting-edge technology.,In line with the concept, interactive portals were designed that lead into these differen...



预览图片
12 / 美国发现高中(2018)(DLR Group)设计
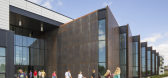
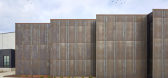

5年前|archdaily|建筑|83%...g spaces.,The design of Discovery High School meets the needs of an ever-changing student population, allowing the building to adapt to multiple learning scenarios through a variety of spaces, mix of volumes, adjustable walls, and adaptive technologies. Spaces can adapt to different educational d...


预览图片
13 / 休斯顿GoldenPass液化天然气的办公室设计
5年前|OfficeSnapshots|办公|83%... Pass, located in Houston, Texas.
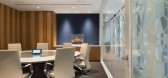
Golden Pass LNG was in the process of changing their entire business model – from importers to exporters (of Liquified Natural Gas). They needed to be able to adapt quickly and efficiently while remaining competitive and seeking innovative ways of working.
G...



预览图片
14 / 波兰 | Red Bull | 红牛 | 办公室 | 2021 | MXCF Architekci
4年前|OfficeSnapshots|办公|83%...By adding a skylight in the basement along the external wall, the interior changed diametrically. The basement now holds a large cafeteria and socializing area with a green vertical wall, gaming and relax area, recording studio, as well as bicycle racks, changing rooms and shower facilities to boost...





预览图片
15 / 纽约NeueHouse麦迪逊广场11共同办公的办公室设计
5年前|OfficeSnapshots|办公|81%...cale to maximize comfort, and lighting addresses both task and ambiance. A changing display of original contemporary art adds to the floor’s magic. ELEVEN offers a limited collection of custom-designed atelier desks and fully private studios. These are accompanied by meeting rooms, phone pods, lou...


预览图片
16 / 诺顿·罗斯·富布赖特办公室 | Carr | 2020 | 澳大利亚
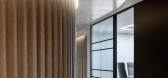
3年前|carr.|办公|81%...connection across the eight floors. The stair run and void sizes shift and change through the vertical stack, with large team meeting spaces and on-floor tea points positioned adjacent for greater visual connection between the smaller floor plates. The outcome resolves the challenge of giving up usa...



预览图片
17 / 香港汇丰银行办公室 | Hassell | 2021 | 中国香港
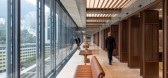
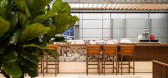
4年前|OfficeSnapshots|办公|81%...paces can also expand or contract readily – or be repurposed to meet the changing demands of the business. The QRC Suites are in step with a corporate real estate shift toward a ‘clubhouse’ model – something that’s increasingly important in the current global context. Under that model, the...




预览图片
18 / 墨尔本QBE保险办事处设计
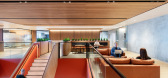
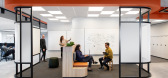
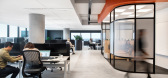
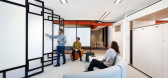
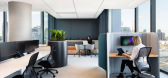
5年前|OfficeSnapshots|办公|81%... create a robust ‘WELL ready’ workplace solution to enhance their ever-changing business needs and build a framework for future ways of working across their broader transformation projects in Melbourne and Sydney. QBE’s core purpose is to provide comfort in a time of uncertainty, so its custom...

预览图片
19 / 捷克 | Apart Hotel Svatý Vavřinec | 酒店 | 2018 | OV-A
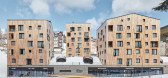
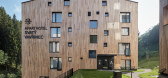
4年前|archdaily|建筑|80%...n the hillside. The house’s core construction is of reinforced concrete, changing to a brick system with concrete ceilings in the upper levels of the building. The slanted roofs are concrete monoliths. The bearing perimeter walls are insulated with mineral wool insulation covered by veneer from re...


预览图片
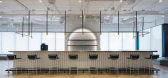
20 / 新加坡旅游科技公司办公室设计
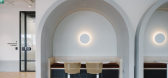
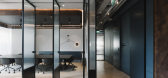
5年前|OfficeSnapshots|办公|78%... open vistas into downtown Singapore. The use and atmosphere of each space changes through the day and night, following the sun. A workshop space provides a connection point on the floor with sightlines from working areas across the floorplate. Stand up meeting spaces, collaborative brainstorming be...



预览图片
21 / Captain’s Desk | Luigi Rosselli | 2025 | 澳大利亚
5月前|Luigi.Rosselli|住宅|77%... Suburbs, Captain’s Desk is perched high above sea level, facing an ever-changing vista of the Pacific Ocean.At the top of the building sits a collaborative study space where two desks offer residents a breathtaking 180-degree outlook over rolling waves, cruise ships, dolphin pods and shoals of fi...


预览图片
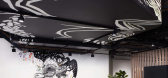
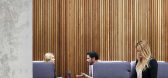
22 / 悉尼机密能源供应商办公室设计
5年前|OfficeSnapshots|办公|76%...the status quo, maintain an agile workforce and adjust performance to meet changing needs. Their new empowered workplace sees a hybrid adoption of activity-based working with heightened engagement for customers, greater connectivity between head office and employees in the field, and an elevated pro...




预览图片
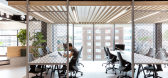
23 / 伦敦拼图办公室设计
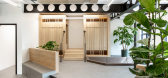
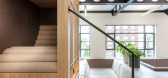
5年前|OfficeSnapshots|办公|71%...from the coffee shop, you enter an experiential tunnel with a vibrant ever-changing light show built up from 1000+ LEDs and two 4k projectors – these are controlled by the creative team and serve as a way to surprise and delight the team and clients alike. This also helps to further zone the space...



预览图片
24 / 新自然商店 | Salon Alper Derinbogaz | 2022 | 土耳其
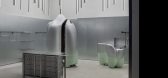
3年前|archdaily|商业|70%...件用于为衣架提供快速、机械和多功能的设计可能性。 Changing Pod 以独立更衣室的形式呈现,提供创新和未来主义的体验。 吊舱采用玻璃纤维制成,这种材料既耐用又轻便,是移动结构的理想选择。 其类似宇宙飞船的设计赋予...




预览图片
25 / 现代菜单:Tim Siadan在海布里附近的意大利餐厅Trullo制作蚕豆和Ricotta Bruschetta。
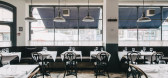
5年前|TheModernHouse|餐饮|67%...icated Italian cooking, where, after nearly ten years, the only thing that changes is the menu – daily, in fact.
In our series ‘The Modern Menu’ we’re exploring home cooking with some of our culinary luminaries, from chefs to cheesemongers, getting advice, tips and recipes that can be mad...



预览图片



