1 / 现代乡村住宅
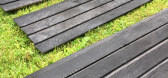
6年前|TheModernHouse|材料应用|100%...ble materials with enough space to lay out your work.MaterialsAn untreated timber of your choice. Cedar is traditionally used in Japan, but we picked Siberian larch from Russwood because the grain matched beautifully with the structural Douglas fir we used to construct the kitchen extension.Natura...


预览图片
2 / Coalcliff House | Richards Stanisich
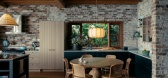
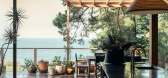
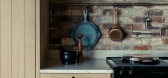
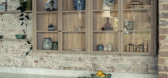
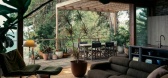
10月前|estliving|软装|100%...-frame is home to the couple’s uncle. Responsive to context, the charred timber cladding on the exterior is also fire-rated and has since become a favourite element of the architecture.
“I love the idea of a recessive building, perched in the trees—a black timber clad shell with a warm natura...
预览图片
3 / Platform House | Studioplusthree
6年前|studioplusthree|建筑|90%...g with contrast, materials define notions of inner and outer: dark charred timber cladding is cut away from the volume to reveal pale timber and clean white planes within.
Responding to the triangular site, the diagonal cut is manifested in elements throughout; from window rev...


预览图片
4 / 特雷斯·爱茉莉之家(Tres Amores House)Studio Saxe 设计
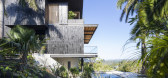
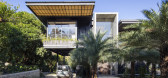
6年前|archdaily|住宅|89%...CIEM Elecromecanica,Text description provided by the architects. Charred Timber House frames views of the Pacific Ocean in Costa Rica Studio Saxe was commissioned to design a family home perched on the hilltops of the town of Nosara Costa Rica, that would blend and hide within its natural surround...



预览图片
5 / Sasso Nero | buck&simple | 2026 | 澳大利亚
3月前|The.Local.Proje|住宅|85%...treet, the home presents as relaxed and contemporary. A palette of charred timber cladding and dark, textured finishes allow it to recede into the surrounding landscape, while timber battens and lush plantings of succulents and palms add privacy. The facade is softened by gentle curvilinear forms, a...






预览图片
6 / One Sydney Harbour | Arent&Pyke | 2026 | 澳大利亚
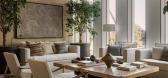
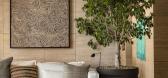
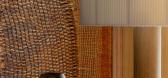
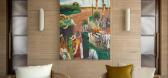
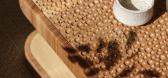
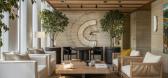
2月前|Arent.Pyke|酒店|80%...pan, an artistic collective on Milingimbi Island, Arnhem Land, to create a timber screen that cradles a woven grass textile with desert sunset hues. This community also crafted timber coffee tables designed by State of Craft. Their textural surfaces feature the collective’s signature pitted carvin...
预览图片
7 / 两个棚的房子(2019)(DREAMER, Roger Nelson)设计
6年前|archdaily|住宅|79%...nal location was kept.
Two almost identical but mirrored gable-roofed timber-lined sheds, compose the public and private zones of the house, with the timber externally charred and raw within. The forms are separate but remain connected internally via a glazed gallery and externally via a terrac...


预览图片
8 / Urban Sea House | Daniel Boddam | 2026 | 澳大利亚
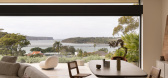
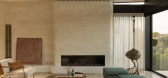
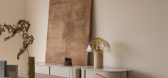
3月前|DanielBoddam|住宅|75%...me approach carries through the material palette, with travertine, stucco, timber and brass used consistently to create continuity across rooms. Its most expressive moment is the sculpted kitchen, where curved stone edges form a technically ambitious island that the client embraced as a defining fea...
预览图片
9 / 德国舒尔赞多夫之家(2019)(Transstruktura)设计
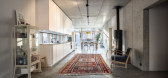
5年前|archdaily|建筑|70%...e house was designed as a hybrid construction. This construction method in timber and solid construction has many advantages in terms of building physics and design. The massive ground floor with a middle wall that reaches up to the roof ridge brings a climatic inertia into the building and allows t...


预览图片
10 / 斐雪派克多伦多体验中心 | Fisher & Paykel | 2025 | 澳大利亚
9月前|The.Local.Proje|商业|68%...ained, and new materials include locally quarried stone and North American timber veneer. “It’s a study in contrasts, which aligns with Fisher & Paykel’s interest in the expression of raw sophistication,” says the architect.In addition to embracing the existing design language, most of the b...


预览图片
11 / Yarraville Peak | Weaver+Co | 2025 | 澳大利亚
9月前|The.Local.Proje|软装|58%...zone is lined in green cabinetry and panelling, and features wide-spanning timber ceilings. The green-panelled joinery follows the form of the ceiling beams, and these lines are reflected underfoot with a warm-brown gridded rug. Furniture is comfortable yet bold in style and colour, with many of the...


预览图片



