约有200项符合查询结果,库内数据总量为1205566项。[ 耗时:0.0329秒 ]
1 / (401 _circular砖房夯土墙住宅)AST77设计
6年前|Archilovers|住宅|100%
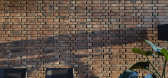
The house forms the head of a continuous row of 12 and makes the transition to the adjacent park.
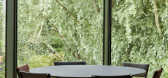
The west facade consists entirely of glass, so that the interior space is flooded with light and it feels as if nature interweaves with the interior. Outside, the mirror glass provides privacy an...




预览图片
2 / 以推出光环系列开始。
6年前|Yellowtrace|产品|100%...ith a focal point on the arc form, a combination of solid American oak and circular steel tube have been used as the structural and unifying elements of the complete collection, which includes a chair, high stool, lounge chair and a three seater sofa, complemented by a side table and a coffee table...


预览图片
3 / 斯里兰卡博尔戈达之家(2018)(Lalin Design)设计
5年前|archdaily|建筑|100%... which were cut from discarded copper sheets, and oxidized in-house. Large circular drum window seats made from steel with glass doors are features in the central pond and in the designers studio.,The circular pattern continues with circular skylights that bring in light to the living spaces and r...


预览图片
4 / 伦敦英国土地办公室设计
5年前|OfficeSnapshots|办公|100%...irst UK Grade ‘A’ office refurbishment that uses the principles of the circular economy. The project re-used and remanufactured inherited fitout to create a fully refurbished and furnished space.
The project covers 4,400m2 workspace for 1080 people arranged on 9 floors with views over Regents...





预览图片
5 / 伊斯坦布尔咖啡馆 | Mitte | 2026 | 土耳其
22天前|ArchitecturalDi|餐饮|100%...tial district on the city’s European side, occupies a 2,200-square-metre circular building with a glazed dome and a locally familiar silhouette from its earlier incarnation. Instead of fighting that unusual geometry, Istanbul-based design studio Mitte has made it the organising principle of the ne...


预览图片
6 / 圆形花园馆(2020)(EVA)设计
6年前|archdaily|建筑|100%...ner description: At a villa in the Netherlands with a large garden, this circular garden pavilion was designed as an annex. In addition to a hobby/billiards room, there is a storage room and a carport.,The design is inspired by the Case Study Houses from the ’40s-’60s of the last century. Th...


预览图片
7 / 日本Aizumi俱乐部(2020)(FujiwaraMuro Architects)设计
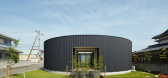
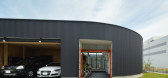
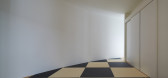
6年前|archdaily|康乐|100%...o and radio control. We proposed a circle-like shape building. We felt the circular shape would make using the exterior spaces around the building easier.,The circular shape of the house creates some extra room outside for outdoor activities, as well as parking, garden and dog park. A flow from th...



预览图片
8 / 诺伊达威立雅办事处设计
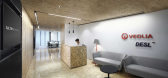
6年前|OfficeSnapshots|办公|100%...can be completely recycled.In this way the use of this material supports a circular and sustainable economy. In fact for years the economy has promoted a linear flow of values focused on products and services with short linear life periods. The selection of the right partners for this project, for f...


预览图片
9 / Axiom 工作场所 | Axiom Workplaces | 2022 | 澳大利亚
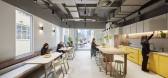
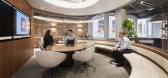
1年前|OfficeSnapshots|办公|100%...team.,Stepping into the lobby visitors are greeted with “The Hub”, a circular meeting room that by using curved glass, brings natural light into the space. The Hub is the nerve system of the space, enabling in-person collaboration and bringing both the Sydney office and hybrid employees into m...




预览图片
10 / Circula: Tomek Rygalik的圆形椅子设计
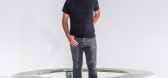
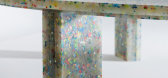
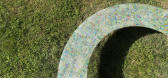
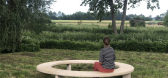
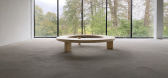
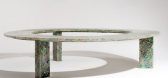
5年前|Yellowtrace|产品|100%...in name and form, Circula is the stylistic and conceptual synthesis of the circularity of design. Made from sustainable, durable materials, the Circula bench is designed to recover, reintegrate, and stand the test of time. The three different versions are made of spruce or pine wood, recycled plasti...
预览图片
11 / 罗斯·加德姆在布伦瑞克和大理石台灯的新工作室空间,为新的卷。
6年前|Yellowtrace|产品|100%...nufactured almost entirely from Elba marble. The Hemera features two solid circular forms, which intersect with one another, celebrating the simplicity of 60’s form and texture. The Elba throws a soft, circular glow, which appears to emit light naturally instead of artificially. Ross comments that...




预览图片
12 / 慕尼黑JetBrains办公室设计
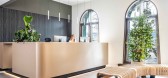
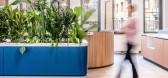
5年前|OfficeSnapshots|办公|100%...imacy, walkability and serendipity. Robust collaboration has resulted in a circular working environment that gives a professional polish to work-from-home flexibility.
Taking a sustainable approach to every detail, clients, designers, suppliers and architects collaborated on a shared circular am...


预览图片
13 / 岛(Island)Ponti Design Studio 设计
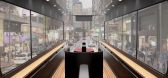
6年前|Archilovers|概念|100%...name Island references the innovative design of the interiors, where large circular benches facilitate social distancing and passengers sit facing outwards in a radial pattern. The exterior design is inspired by the Hong Kong urban landscape, which features vast surfaces of glass and roundedcorner b...



预览图片
14 / 巴西 知识伞学校图书馆 | 2020 | Savana Lazaretti Arquitetura e Design Sensorial
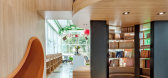
5年前|archdaily|文育|100%.... O ponto de partida do projeto foi o desenvolvimento de um volume central circular em madeira e aço com múltiplas funções.
,Na parte interna, o volume abraça a criança convidando para momentos de contação de histórias; na parte externa o volume abriga uma bancada circular para explora...




预览图片
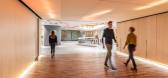
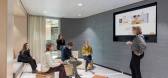
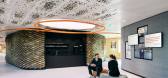
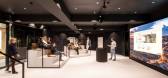
15 / 海牙Nationale-Nederlanden (NN)办公室设计
3年前|OfficeSnapshots|办公|100%...ffice environment in Rotterdam and The Hague in the Netherlands. The fully circular, zero-waste renovation required an unconventional approach, creating an exciting new spatial experience. Fokkema & Partners and Silo joined forces to design an Event Space and four Co-working Spaces that facilitate i...


预览图片
16 / HorseLand (HorseLand) 100师设计
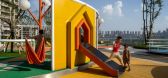
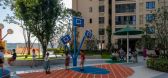
6年前|Archilovers|景观|100%...合,使其俯瞰如一匹矫健的骏马。
Inspired by the basic circular sketching strokes commonly used to draw animals’ anatomy, the abstract geometry of the horse is drawn only by intercepting circles of different size.
马的抽象几何学的灵感来源于通用的,绘制动...




预览图片
17 / Nowon妇女的教育中心(2018)(The Place_Design Lab)设计
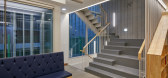
5年前|archdaily|文育|100%...elow the floating volume was planned as a semi-outdoor space surrounded by circular louvers. This design, throughout, prioritizes various spaces that can be used flexibly for meetings and exhibitions, welcoming visitors and freeing up access. The elevated mass is supported by slender, circular steel...




预览图片
18 / 法国EN精品店(2018)(ARCHIEE)设计
5年前|archdaily|商业|100%...o, massagem e mistura de essências. As superfícies internas dos espaços circulares são revestidas em branco para expressar um espaço puro.,O espaço segmentado pelas divisórias circulares conecta todas as funções necessárias. Este espaço restante entre as paredes existentes e as divisór...


预览图片
19 / 华盛顿特特遣部队基区石规范套件设计
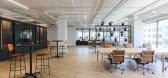
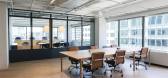
3年前|OfficeSnapshots|办公|100%...ential tenant that walks through the door. ROOM collaborated with CANOA, a circular B2B marketplace that supplies sustainable furniture, to help realize their vision of developing an alternative and sustainable office design. The two organizations partnered to create a series of seven alternative fl...



预览图片
20 / 阿姆斯特丹DB55办公室和多功能空间设计
3年前|OfficeSnapshots|办公|100%...ws or glue wherever possible, and placed plants and furniture on wheels.,Circularity,DB55 is a circular building where the supply determines the design. The floor finish comes from former trains and wooden planks that served as roof boarding for homes. The concrete and glass walls were recyc...


预览图片
21 / Almere Library by Concrete Architectural Associates

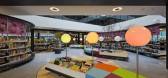
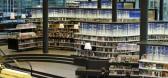
15年前|mik|文育|100%...s café is provided with hundreds of magazines and newspapers, including a circular bar with monitors presenting the latest news.The game and multimedia department is situated on the fourth floor above the news café, in a similar circular shape where monitors present the games live. These screens a...


预览图片
22 / 沃克斯普尔工厂(2019)(Zecc Architecten)设计
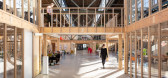
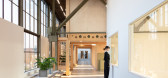
5年前|archdaily|办公|100%...l & van Roekel,Advisor Installations:Baas B.V, H2O Installatietechniek,Circular Wooden Building System:Respace building system Sustainer Homes,Interior Styling :Wunderhund creative studio,Landscape Architect:Flux Landscape,City:Utrecht,Country:The Netherlands,设计师描述 | Designer...




预览图片
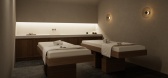
23 / Melian Wellness | Block722 | 2026 | 希腊
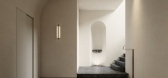
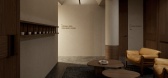
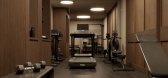
2月前|Block722|概念|100%...portion to define the atmosphere.
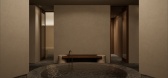
At the centre of the spa, the circular plunge pool becomes the spatial focus of the composition. Surrounding it, a handcrafted marble mosaic floor by Greek artist Petros Moris draws inspiration from the geometric patterns of ancient bathing rituals. Compo...
预览图片
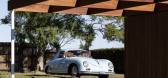
24 / 澳大利亚A + C住宅(2019)(buckandsimple)设计
5年前|archdaily|建筑|100%...luded dropping the original pitch roof to a flat profile roof with slender circular column supports, framed by crisp white fascias.,Layered beneath, a new timber pergola extends, framing and animating the entry to the home with an interplay of light and shadow. These floating, overlapping planes e...


预览图片
25 / 拱门与工艺:新工匠选择五个家庭来庆祝建筑工艺。
6年前|TheModernHouse|软装|100%... restored brickwork and window sashes in Gibraltar Walk, E2
Semi-circular steel-work balcony in Culford Mews, N1
Bespoke plywood joinery in Gaisford Street, NW5
Inset concrete shelving in The Sugden House, Herefordshire
Cornish clay wall finish applied using t...


预览图片



