约有1,000项符合查询结果,库内数据总量为1205571项。[ 耗时:0.0072秒 ]
1 / 俄罗斯 | 码头工人办公楼 | 2021 | Architectural Workshop Circull
4年前|archdaily|办公|100%...tropavlovsk-Kamchatskiy, 俄罗斯,建筑设计:Architectural Workshop Circull,项目年份:2021,摄影师: Anna Skudar,建筑设计师:Aleksandr Kriventsov, Gregory Nikolaev,项目建筑师:Anna Belova,项目团队:Alena Biakova, Irina Safonova, Ksenia Bruk,City:Petropavlovsk...


预览图片
2 / Circulation 公寓 | Dolgopiatova | 2022 | 乌克兰
3年前|Archilovers|住宅|100%
公寓位于基辅的历史中心。 一侧是国家学术佛朗哥剧院,另一侧是独立广场雕像。
该项目于 2020 年大流行开始前一个月开始。并在 2022 年的全面战争期间完成。
这座住宅楼建于 1909 年,具有实用的现代风格,并于 1950 ...


预览图片
3 / Rain collects and circulates around Jólan van der Wiel's Tropic City bench
7年前|ffkkd1|产品应用|100%
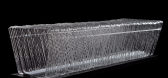
荷兰设计师Jólan van der Wiel创造了一个装满水的座椅,由数十根管道组成,用来储存和流通雨滴。
这首作品是他在热带城市收藏的家具和家居用品的一部分,这些家具和家居用品的设计都考虑到了...



预览图片
4 / ELITE CAMELLIA | 召禾设计 | 2025 | 中国四川
1月前|召禾室内设计|住宅|100%...ly integrated with the upper open - air terrace, establishing an efficient circulation path that breaks the physical barriers of the space. The indoor space and outdoor landscape are harmoniously blended, creating an extensive and fluid social area that significantly enriches the scenarios for famil...


预览图片
5 / 伊朗GHANEEI住宅(2013)(Polsheer Architects)设计
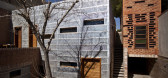
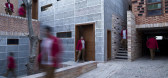
5年前|archdaily|建筑|100%...e as an exact axis of my fathers’ house. These three stairways provide a circulation circle in both horizontal and vertical directions.,The aluminum covering of the main box resembles a contemporary form of ancient Persian houses light and view control system (Orosi), in which they could have fu...


预览图片
6 / 巴西极简主义之安之屋(AN House)Studio Guilherme Torres 设计
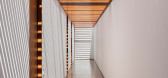
6年前|Studio.Guilherm|住宅|100%...me finish in Cumaru wood and lighting have stemmed from a large domus. The circulation is organized behind the single wall of the dining room, which hides the circulation between the hall and the staircase. In the living there is a strong contrasts between the exposed concrete, wood and marble, whic...


预览图片
7 / 印度阿里包格--Anish Amin House
13年前|白人大毛|住宅|100%...is conceived as a series of pavilions held together along a strong central circulation spine. This spine also helps divide the served from service spaces of the house; the former located in front with the latter behind separated by the circulation spine.The pavilions open up to large decks serving f...




预览图片
8 / 印度尼西亚 Banjar 之家 | 2020 | Wiyoga Nurdiansyah
5年前|archdaily|建筑|100%...ea. The 1st floor consists of 2 bedrooms with attached bathrooms. Vertical circulation using ramps, as a more user-friendly architecture. On the ground floor, indoor and outdoor dividers are designed flexibly that can be folded as a space extension towards the terrace and garden to accommodate the n...


预览图片
9 / 约克豪斯高中
11年前|long2003|办公|100%...vides a new entry point for the campus through a soaring glazed portal and circulation crossroads. Innovative, progressive and collaborative state-of-the-art learning and teaching spaces are adaptable and flexible, with spaces and places for informal student and teacher interaction. A simple and spa...
预览图片
10 / 灭菌的房子(2019)(Delution Architect)设计
6年前|archdaily|住宅|100%...to receive guests. The green spot on the first floor is also placed in the circulation area of the main staircase which is the only access to the main rooms on the second and third floors. The circulation Area of the staircase was designed semi outdoor with a greenwall vines on one side and a tree p...


预览图片
11 / 永川三兄弟家 | Plan Architects Office | 2022 | 韩国
2年前|archdaily|建筑|100%...wangju with a pregnant wife. Still, they had a clear motivation.
Circulation and Connection - All of the decisions related to the house were made in consideration of whether the children can have fun and learn in a safe environment and make valuable childhood memories at the house. This id...



预览图片
12 / (美术博物馆休斯顿校园扩张)Steven Holl Architects设计
6年前|Archilovers|文育|100%...
POROSITY: SEVEN POROUS GARDENS / SOCIAL SPACE
LIGHT: LUMINOUS CANOPY
CIRCULATION: GALLERY ROOMS AND OPEN FLOW
ARCHITECTURE: COMPLEMENTARY CONTRAST
CAMPUS: AN INTEGRAL EXPERIENCE
Today the Museum of Fine Arts, Houston, has a unique chance to expand and unite its campus as an integra...


预览图片
13 / 危地马拉城Legalsa办公室设计
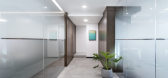
6年前|OfficeSnapshots|办公|100%...paces, from offices to meeting rooms and corridors. The main corridors and circulations facilitate connections between private and common work areas, leaving space for collaboration and experimentation in different work atmospheres.
The palette of materials is selected to reflect the solidity and...




预览图片
14 / Jojutla学校(2019)(Taller de Arquitectura X/Alberto Kalach)设计
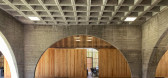
5年前|archdaily|建筑|100%...t allowed creating spaces that shaped the transits of users allowing fluid circulation and versatile spaces.,On the other hand, the contrast of the concrete with the wooden doors, pergolas and lattices, combined with the height of the ceilings and the vertical circulations starting from helical sh...



预览图片
15 / 工业用公寓(Industrial Flat)XUL Architecture 设计
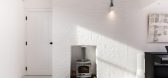
6年前|Archilovers|住宅|100%...these two duplex apartments had one major issue to resolve: to improve the circulation throughout the property.
North London based XUL Architecture considered many options for this property before considering moving the staircase to the centre of the building. There was one hurdle though, how t...


预览图片
16 / 美国荷里活山脊景观酒店(2020)(Heliotrope)设计
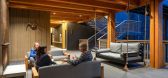
5年前|Archilovers|酒店|100%...o reduce apparent scale. This break creates a ‘confluence’ of building circulation, which we enlarged to function as the building entry, accommodating comfortable seating areas with outdoor fireplaces.
Our intent with respect to guest experience focused on creating a strong sense of place ...




预览图片
17 / Gun+Partners Offices – Ankara
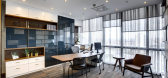
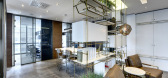
9年前|wfwd12|办公|100%...orking area of law apprentices to be positioned in a way that contacts the circulation within the office. In this context, all offices positioned in parallel with building’s main transparent facades and remaining volume turned into an area for all employees’ common use and circulation. The borde...



预览图片
18 / JLL 办公室 | iDA Workplace | 2022 | 中国台湾
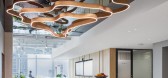
1年前|OfficeSnapshots|办公|100%...g the workspace.,Comprehensive upgrades to workstation layout and office circulation have been made, transitioning from closed-off to open-plan offices. This change maximizes space utilization, reduces partitioning and circulation areas, and enhances overall spatial transparency. It not only foste...





预览图片
19 / 旧金山保密风险资本办公室 | GACHOT | 2023 | 美国
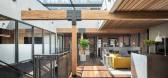
3年前|GACHOT|办公|100%...ary to the original elements.,The stair and podium are screened from the circulation ramp by three custom 3D printed parametric panels derived from the skeleton of a precast concrete cladding panel. The panels serve a dual purpose of creating a semi-transparent barrier between circulation areas an...



预览图片
20 / Escritório de Engenharia | Superlimão Studio | 2023 | 巴西
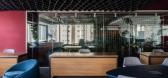
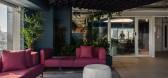
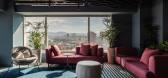
1年前|OfficeSnapshots|办公|100%... the office and from home, the company needed a flexible office with clear circulation flows, with meeting rooms of different shapes and sizes, places for quick connections and large areas for workstations. The program also includes a studio for podcast recording and a space for lectures and interna...



预览图片
21 / 整合居住与绿化,让生活更加怡人——Firma生态住宅空间
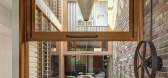
7年前|设计灵感精选|设计情报|100%...将交通空间从内部转移到建築正立面,relocating the vertical circulation in the front façade
将垂直交通空间移去建築前侧是明智的选择,这一举措令内部空间的灵活性大大增加。扭转齿轮,摇起垂直升降门,来访者便可以进入中央庭院...




预览图片
22 / 印度尼西亚RR住宅(2020)(Rakta Studio)设计
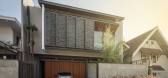
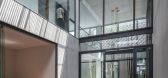
5年前|archdaily|建筑|100%...ression from the public to private zones by using the courtyard & vertical circulation as the divider between the two. Also, the varied volumetric scales of the public & private zones and their different interactions with the exterior was an essential part of the idea.,The double-height of the inn...




预览图片
23 / Lawrenceville Billtrust总部设计
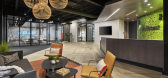
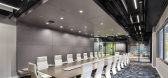
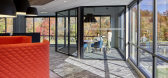
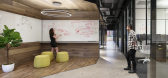
6年前|OfficeSnapshots|办公|100%...gral SCRUM pods of this business, the design team intentionally designed a circulation pathway through the space that equally touched each department and divided spaces with meeting zones, huddle lounges, and even some spaces for play. At the center of this company’s culture is Ping Pong. The CEO,...


预览图片
24 / 兴城人居·懿林语·销售中心 | 朴悦设计 | 2022 | 中国四川
1年前|PUREDESIGN|商业|100%...移景异。如同在一个可以穿行的雕塑里中漫步。
#3
Circulate
流动
Circulate
同质化的城市之中有着变化、流动、多样的生活,不管在哪里,生活也都不应该是单一的形态。
步行的尺度里可以有多重场景,也可以有...



预览图片
25 / 圣保罗Citrosuco办公室设计
3年前|OfficeSnapshots|办公|100%...n people, equipped with areas for teamwork and relaxation. A large sinuous circulation ring traverses the entire office, arousing curiosity about what lies ahead. This path helps divide the space and is punctuated by large architectural blocks that form enclosed rooms.,The windows offer views of t...




预览图片



