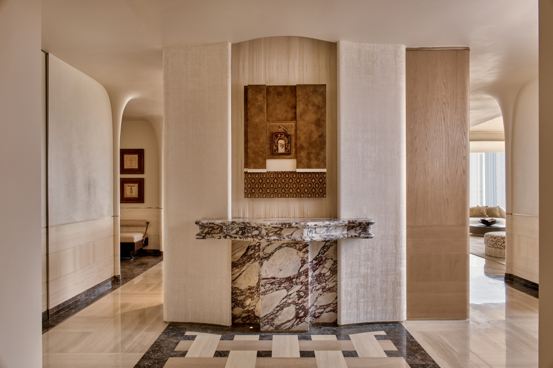
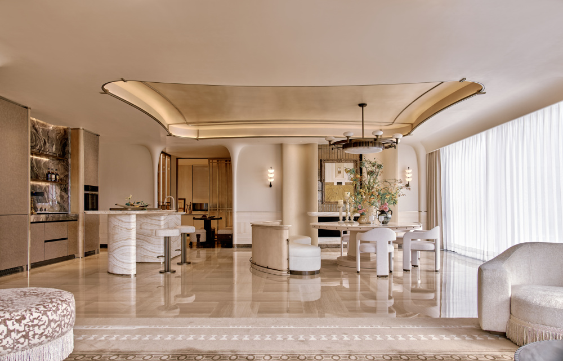
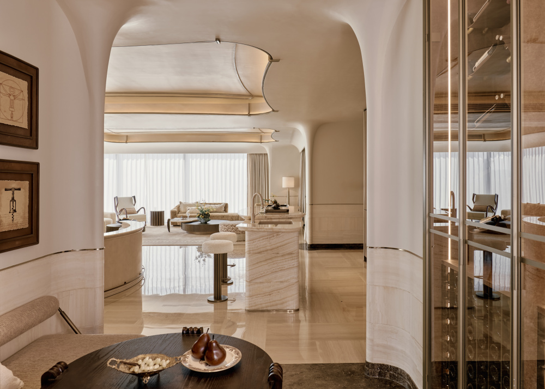
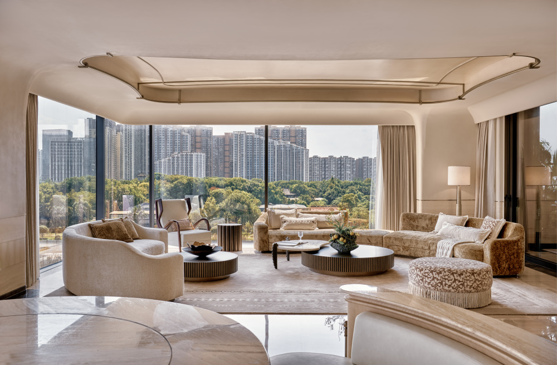
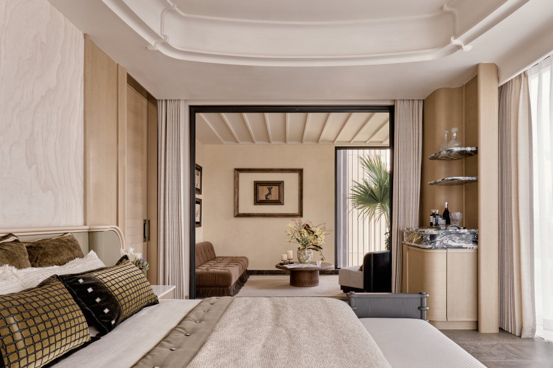
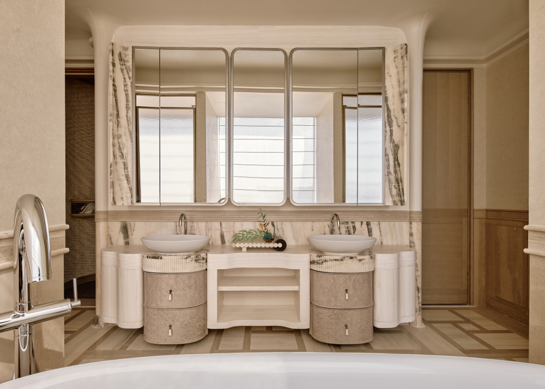
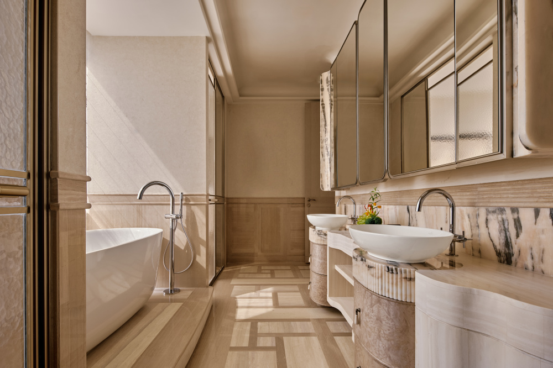
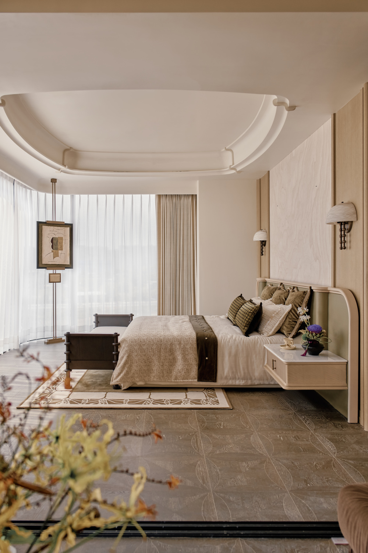
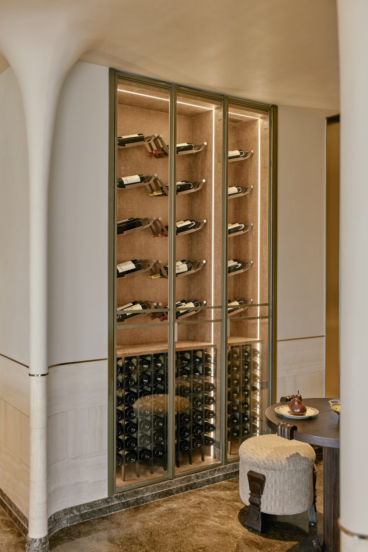
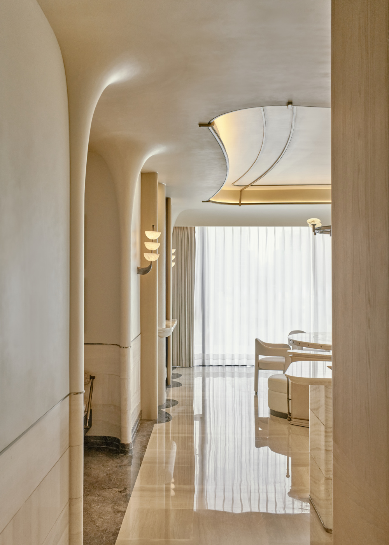
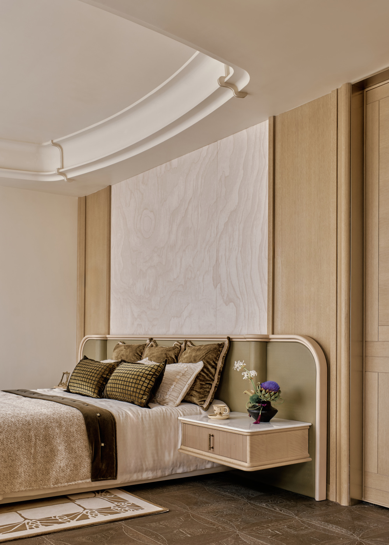
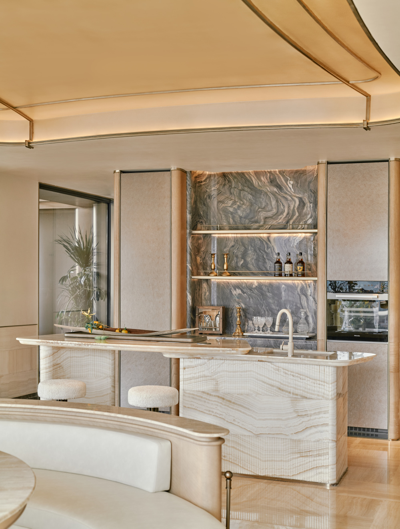
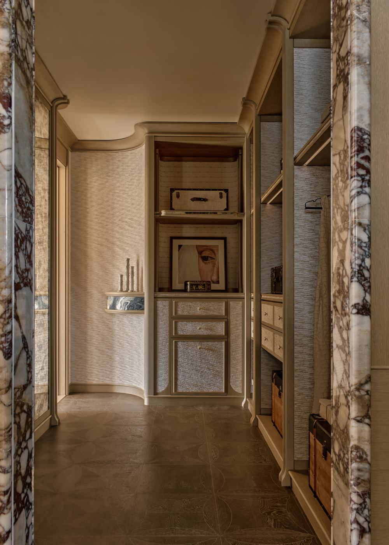
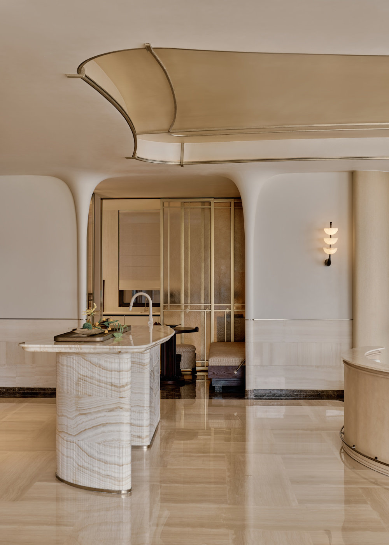
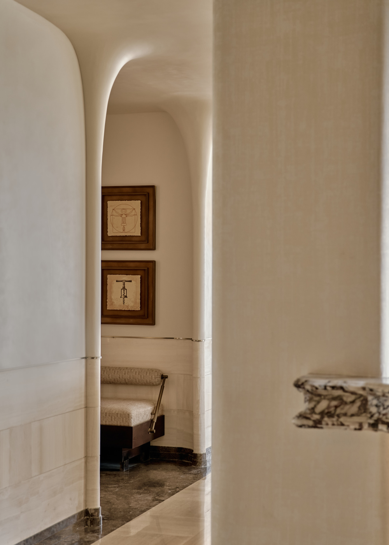
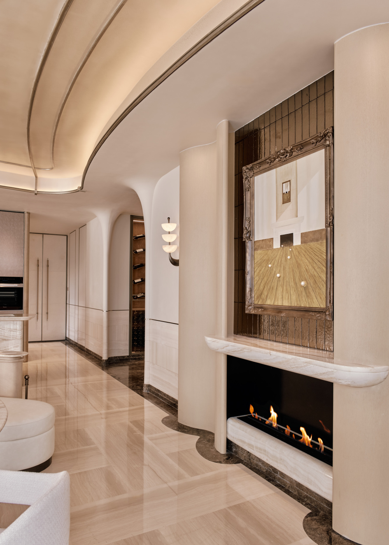
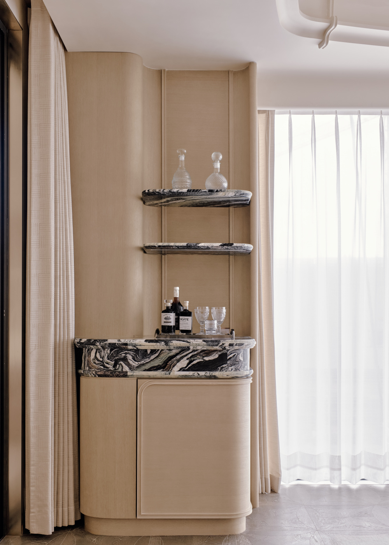
In the aspect of spatial layout, emphasis is placed on openness and fluidity. The living room, dining room, and Western kitchen are seamlessly integrated with the upper open - air terrace, establishing an efficient circulation path that breaks the physical barriers of the space. The indoor space and outdoor landscape are harmoniously blended, creating an extensive and fluid social area that significantly enriches the scenarios for family interaction and guest entertainment. The circulation paths for the owner and the household staff are segregated, and the public areas and bedroom areas are also partitioned into dynamic and static zones, guaranteeing the privacy and tranquility of the family. The master bedroom suite, as a private realm, not only features an independent terrace but also its internal master bathroom and dressing room form a convenient and comfortable internal circulation system.