约有22项符合查询结果,库内数据总量为1205576项。[ 耗时:0.0089秒 ]
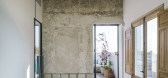
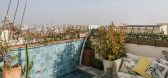
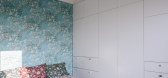
1 / 家^圆顶房子(2019)(Idoia otegui_arquitectura)设计
6年前|archdaily|软装|100%...n / dining room / living room / in a single space, and behind a smooth and clean sliding door it It hides a Chinese cabinet that surprises with its dense decoration, and which in turn serves as a work space and a guest rom.,Above the central space on the upper floor, the en-suite bedroom, crowned ...


预览图片
2 / 奥地利Griss马科动物兽医诊所
9年前|JoyColourSpace|商业|100%...barn-like space separate the working area from the accommodation wing. The clean and direct form is continued in the interior.
The clients and their horses enter the practice, which is set back from the street, from the north side. The big open sliding door, which is part of the fa?ade, reveals ...


预览图片
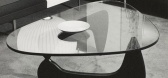
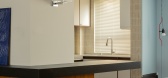
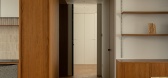
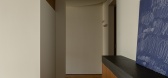
3 / A·C·T | 复古温度与现代秩序 - 研几设计
1月前|ACT.STUDIO|住宅|100%... combining the warm tones of teak with strategic use of color, paired with clean-lined, minimalist cabinetry and furniture, it harmoniously merges vintage warmth with modern rational order.
The original layout featured four bedrooms, two living rooms, and three bathrooms, with a square and balanc...


预览图片
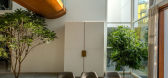
4 / The Split House | Collage Architecture Studio | 2024 | 印度
1年前|archdaily|建筑|100%... eight.
The private wing houses the kitchen, which is efficient and clean, with all utility spaces hidden. Next to it is the master bedroom on the ground floor, with large windows and a sliding door opening to the garden. It includes a dressing area and an elegant bathroom.
The sculptura...




预览图片
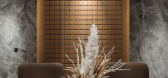
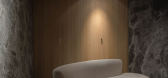
5 / Fitting Rooms, TSUM | Bezmirno Architects
5年前|behance|商业|100%...stomer service, is concentrated there. Hidden functionality makes the area clean of unnecessary details.With the help of natural materials, soft textures, calm colors, warm light, which are elegantly combined with each other, our team managed to achieve an atmosphere of comfort and tranquility. To c...




预览图片
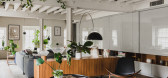
6 / 西蒙•沃利斯和黛博拉·沃利斯博士与他们的中世纪风格的家
5年前|TheModernHouse|软装|100%...igns, the flat – which Matthew now shares with his husband Joe – has a clean-lined and contemporary aesthetic. Here, Matthew talks to us about transforming a blank canvas and how he integrates an ever-growing collection of prints and holiday trinkets into the pared-back space.Matthew: “When I ...



预览图片
7 / Twin Gable House (住宅) by Ryan Leidner Architecture
6年前|Ryan.Leidner.Ar|住宅|100%...s, where a lush landscape designed by Stephens Design Studio, balances the clean minimalism of the interiors. A primary goal of the renovation was to peel back the many layers of remodels that had occurred over the previous decades, which meant pulling out shag carpet, mirrored walls and old cabinet...


预览图片
8 / 美国芝加哥Belden Stratford酒店的L2O餐厅翻新设计
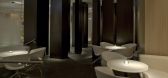
14年前|wangxiaohu|餐饮|100%...s Belden Stratford Hotel. This space successfully integrates contemporary clean modern lines with a sense of historical elegance.
Winner of the 2010 AIA Chicago Award: Citation of Merit for Interior Architecture, jurors commented that, “although the main dining room is one volume, architects cre...



预览图片
9 / L-Shaped Family Home Fascinates With Interconnected Spaces
11年前|ygyn241|住宅|100%...ired atmosphere. Mediterranean architectural elements were combined with a clean modern aesthetic based on precise proportions. Framing carefully contoured gardens, generous windows keep a constant visual connection to the landscaped scenery. Enjoy!
...


预览图片
10 / 意大利罗马的瑟利欧公寓
14年前|大陈|设计情报|100%...e perspectives to the living room. The main day area is the kitchen, with clean spaces defined to work around easily. Giving it is an isolated dimension that is divided from the ceiling and floor through continue red lights. Sliding white glass doors are used to cover the kitchen area as per user d...
预览图片
11 / 斯托克纽因顿维多利亚风格的装饰设计
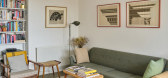
5年前|TheModernHouse|软装|99%...n wonderfully amplified by the architect owner, who has installed a light, clean and contemporary-feeling update. You’ll find a modern bespoke kitchen and poured flooring throughout the ground floor, while upstairs wooden floorboards and a white-tiled, minimal bathroom set a restful tone. We espec...


预览图片
12 / 奥斯汀克莱顿科特办公室设计
5年前|OfficeSnapshots|办公|93%...re treetop views of the adjacent Pease Park. Perimeter interior walls were cleaned, clad in homesite, and topped with industrial felt, transforming virtually every wall into pin-up space to encourage collaborative design exchanges. The few private offices that exist are pulled to the corners, ensuri...


预览图片
13 / 美国 Dune 之家 | 2020 | Cass Calder Smith Architecture + Interiors
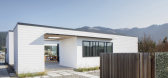
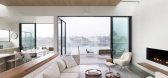
5年前|archdaily|建筑|91%...multi-leveled flat roof establishes a sense of casual modernism with calm, clean lines and simple sculpted forms.
,Key materials include concrete floors with radiant heat, painted sheetrock walls, and wood ceilings. The kitchen is custom by Henrybuilt, and the living room seating is custom-desi...




预览图片
14 / RRS作品,度假小屋
11年前|eminamcd|建筑|89%...区和睡眠区。 form the architect : This holiday home has a clear and clean-cut expression. The volume has a main wing, housing mainly bedrooms,whichnaturally adapts to the terrain and divides into two branches of living zones. The shift in program and use of different levels allow this part oft...
预览图片
15 / 文艺复兴公园别墅 | SO MUCH BETTER | 2023 | 俄罗斯
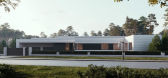
2年前|behance|概念|87%..., becoming the central point of attraction in the house. Simple shapes and clean lines harmonize with natural materials, adding elegance and restraint to the interior.SPAThe large pool with SPA serves as a relaxation and entertainment area for the family. The geometry of the space provides for two m...


预览图片
16 / 别墅改造的业力(2020)(在晚餐工作室)设计
5年前|archdaily|建筑|85%... retained, only the debris on the outer wall is removed and the stains are cleaned. The entire building is treated with anti-seepage treatment in order to intervene as invisibly as possible. Considering airtightness and durability, only the wooden doors on the first floor, the round wooden windows a...




预览图片
17 / 希尔加德花园--台地秘境
12年前|onson|建筑|83%...r details). The home interior fits the owners’ modernist aesthetic with clean sliding planes and abstract overhead light
wells. Consideration was made to simplify building material and plant choices. The garden aims to use light and shadow, water
reflection, material weathering and materia...
预览图片
18 / 【国外住宅——四套连发 HD 放送(壹)】
13年前|蓝羽红翼|住宅|82%...so requisites.
This house presents great geometric volumes of simple and clean lines. Specific areas like the access gallery and the terrace with view to the Primavera forrest include elements of narrative character in its sculptures as the result of design incentives that build on the Contemporar...


预览图片
19 / DUPLEX_TIBBAUT
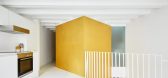
6年前|活态空間設計|住宅|79%...on the lower wing of the new beams, always for the purpose of allowing the clean extrusion of the squares.
The duplex is equipped with underfloor heating with a highly efficient air-therm system.
On the ground floor, three existing paintings of Brazilian origin have been preserved, and the pro...




预览图片
20 / (XEITO办公室)ENORME设计
6年前|Archilovers|办公|67%...st level, in which the arch of the circle offers the possibility to have a clean vision of the space without the interference of other people, to try to achieve the greatest level of concentration without the need of creating separated spaces while assuring the safety distance needed in these times....





预览图片
21 / Academy DTEK | Makhno Studio
5年前|Sergey.Makhno|办公|55%... the space. When having a cup of coffee, you have a chance to meditate and cleanse the consciousness for future affairs, thoughts, and knowledge.SCHEME OF CAFETERIA #1Metal and wood that uniteWe go to the second floor by strict stairs, sewn in metal and wood — the unifying elements of the entire s...


预览图片
22 / Designers at Home | Gillian Khaw
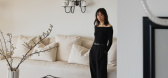
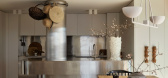
10月前|The.Local.Proje|住宅|55%...ld’ve been in his prime, but he is looking pretty tired now. I wanted to clean him up, simplify him and bring him into the 2020s.”
Khaw has always loved interior design – at the age of 14, “I sponged my room to give it a very bad Venetian plaster finish,” and she didn’t necessarily thin...
预览图片



